Skip main navigation
Off market
  • Tax assessed value
    $480,000

    5627 N Kedvale Ave, Chicago, IL 60646

    6beds
    2,200sqft
    SingleFamily
    Built in 1923
    0.25 Acres Lot
    $-- Zestimate®
    $218/sqft
    $5,387 Estimated rent

    Home value

    Not available

    Estimated sales range

    Not available

    $5,387/mo

    Zestimate® history
    Loading
    Loading...

    Owner options

    List your home for rent

    $5,387/mo

    Rent Zestimate®

    Find your next renter with Zillow Rental Manager. Plus, with online applications, you can quickly screen prospective tenants – for free.

    Learn more

    $5,387/mo

    Rent Zestimate®

    Refinance and save

    $3,408/mo

    Est. payment

    Refinancing to a lower rate could help reduce your monthly payments and save thousands over the life of the loan.

    See today's rates

    $3,408/mo

    Est. payment

    Explore your selling options

    Work with a Zillow partner agent

    Leverage their expertise and Zillow's premium Showcase listings to get your home seen by more buyers.

    Get started

    List with your own agent

    Get your home in front of millions of buyers by listing it on Zillow.

    Learn how to do it

    Sell it yourself

    Take full control of how buyers see your home on Zillow by listing For Sale by Owner (FSBO).

    List your home

    What's special

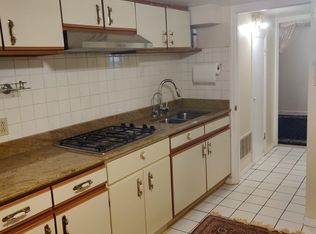
    Quiet tree-lined streetGated carportSpacious family roomFormal dining area additionRemodeled kitchens and bathroomsInviting foyerCustom cabinetry

    Welcome to this stunning, fully renovated single-family home in the highly desirable Sauganash neighborhood, offering the perfect blend of luxury, modern comfort, flexible living space, and timeless charm. Situated on a quiet, tree-lined street, this exceptional property delivers a peaceful suburban feel while remaining just minutes from all the convenience and energy of Chicago. Designed with versatility in mind, this spacious 6-bedroom, 5-bath home is ideal for growing families, multi-generational living, or potential in-law arrangements (subject to local zoning). From the moment you step into the inviting foyer, you’re welcomed by a bright, open-concept living space filled with natural light. The expanded front living room, created by seamlessly incorporating the former front porch, offers an airy and elegant setting perfect for entertaining or everyday living. The main floor features two generously sized bedrooms, including a private primary suite with a walk-in closet and ensuite bathroom. The beautifully updated chef’s kitchen showcases granite countertops, custom cabinetry, and a full suite of stainless steel appliances including a cooktop, wall oven, dishwasher, microwave, and range hood. Toward the rear of the home, a spacious family room and formal dining area addition creates the perfect gathering space, complete with sliding glass doors leading to a private balcony deck. The second floor functions beautifully as a separate living space, featuring its own full kitchen, spacious living room, two additional bedrooms, and a large updated Jack-and-Jill bathroom. With separate utilities and independent air conditioning, this level offers excellent flexibility for extended family, guest quarters, or potential rental income. The fully finished walkout basement adds even more exceptional living space, complete with two additional bedrooms, a large living area, a second kitchen with newer appliances, two full bathrooms (including a Jacuzzi tub and separate standing shower), and a dedicated utility room. With both interior access from the main foyer and a separate private exterior entrance, this level offers outstanding duplex-like functionality and endless possibilities. This meticulously maintained home has undergone extensive upgrades and major capital improvements within the past 6–8 years, including a newer roof, upgraded furnace, central air conditioning, water heater, new windows throughout, updated plumbing, remodeled kitchens and bathrooms, a 100-amp electrical panel with separate services for the first and second floors, a brand new garage door, detached 2-car garage, gated carport, and striking curb appeal with aluminum siding and classic limestone front exterior. Location is everything, and Sauganash remains one of Chicago’s most sought-after neighborhoods for its strong community feel, excellent schools, nearby parks, shopping, dining, commuter train access, and convenient expressway connections. This is a rare opportunity to own a truly unique, income-producing, move-in-ready home with incredible flexibility and long-term value. Schedule your private showing today and experience everything 5627 N Kedvale Ave has to offer.

    This property is off market, which means it's not currently listed for sale or rent on Zillow. This may be different from what's available on other websites or public sources.

    Facts & features

    Interior

    Bedrooms & bathrooms
    • Bedrooms: 6
    • Bathrooms: 5
    • Full bathrooms: 5
    Heating
    • Forced air, Gas
    Cooling
    • Central
    Appliances
    • Included: Dishwasher, Dryer, Range / Oven, Refrigerator, Washer
    Features
    • Flooring: Tile, Carpet
    • Basement: Finished
    Interior area
    • Total interior livable area: 2,200 sqft

    Property

    Parking
    • Total spaces: 3
    • Parking features: Carport, Garage - Detached
    Features
    • Exterior features: Wood
    Lot
    • Size: 0.25 Acres
    Details
    • Parcel number: 1303411007

    Construction

    Type & style
    • Home type: SingleFamily
    Materials
    • Frame
    • Roof: Shake / Shingle
    Condition
    • Year built: 1923

    Community & HOA

    Location
    • Region: Chicago

    Financial & listing details

    • Price per square foot: $218/sqft
    • Tax assessed value: $480,000

    Price history

    DateEventPrice
    5/2/2026Listing removed--
    Source: Owner Report a problem
    4/21/2026Listed for sale$599,999-14.3%$273/sqft
    Source: Owner Report a problem
    9/12/2024Listing removed$699,999$318/sqft
    Source: MRED as distributed by MLS GRID #12060448 Report a problem
    9/6/2024Listed for sale$699,999$318/sqft
    Source: MRED as distributed by MLS GRID #12060448 Report a problem

    Public tax history

    YearProperty taxesTax assessment
    2024-- $48,000 +37.1%
    2023$6,709 +2.9%$35,000
    2022$6,519 +2%$35,000
    2021$6,389 +19.1%$35,000 +29.1%
    2020$5,366 -0.3%$27,108 -10%
    2019$5,381 +1.7%$30,121
    2018$5,288 -16.6%$30,121 -8%
    2017$6,344 +4.4%$32,750
    2016$6,080 +9.7%$32,750
    2015$5,540 +15.4%$32,750 +15.5%
    2014$4,801 -3.4%$28,348 -5.1%
    2013$4,972 +8.3%$29,865
    2012$4,592 -15%$29,865 -19.7%
    2011$5,405 +2.6%$37,209
    2010$5,266 +31.5%$37,209
    2009$4,004 -12.4%$37,209 -3.6%
    2008$4,573 +9.3%$38,596
    2007$4,183 +22.3%$38,596
    2006$3,420 +7.8%$38,596 +48.5%
    2005$3,172 +1.9%$25,996
    2004$3,113 +4.5%$25,996
    2003$2,980 -5.4%$25,996 +34.3%
    2002$3,151 +5%$19,360
    2001$3,002 +18.9%$19,360
    2000$2,525 -0.2%$19,360 +27.8%
    1999$2,530 $15,145
    Find assessor info on the county website

    Neighborhood: Brynford Park

    Nearby schools

    GreatSchools rating
    Get pre-qualified for a loan
    At Zillow Home Loans, we can pre-qualify you in as little as 5 minutes with no impact to your credit score.

    An equal housing lender. NMLS #10287.