OPEN APPLICATION PERIOD: This home is located in the City of Portland and will begin accepting applications no earlier than August 20, 2026 @ 9 AM Under the City of Portland's FAIR Ordinance (PCC 30.01.086), the 72-hour requirement.
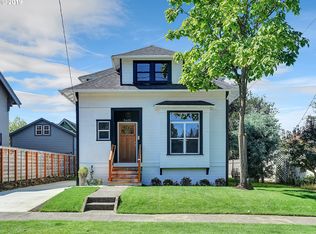
Charming Classic Portland Bungalow with Modern Comforts
Welcome to your new home a delightful Portland bungalow that perfectly blends classic charm with modern convenience. This warm, updated residence offers a cozy yet spacious environment, ideal for both relaxation and entertaining.
Key Features:
Warm, Updated Interior: Enjoy a beautifully maintained home with a welcoming, updated interior that provides a perfect balance of classic appeal and contemporary comfort.
New Kitchen Appliances: Cook up your favorite meals in a kitchen equipped with brand-new, top-of-the-line appliances that cater to all your culinary needs.
Thoughtful Updates: Every detail has been considered to create a safe, hassle-free, and family-friendly environment. From modern fixtures to practical design, this home is ready for you to move in and enjoy.
Expansive Unfinished Basement: Discover endless possibilities with a large, unfinished basement. Use it for extra storage, a creative space, a workshop, or however best suits your lifestyle.
Prime Location: Situated just one block from the serene Alberta Park and right on Killingsworth, this bungalow offers unbeatable walkability. You're only a few blocks from the vibrant mix of restaurants, bars, and shops on Alberta Street.
Simplified Landlord Experience: Experience the personal touch of working with the landlord landlord who grew up locally in NE Portland and is dedicated to maintaining the character and charm of this unique property.
Elegant Garden Foliage: Relax in your private backyard sanctuary, featuring a "certified backyard habitat" that creates a serene and eco-friendly outdoor space.
This charming bungalow is not just a place to live it's a place to thrive. Don't miss your chance to call this wonderful property your home. Contact us today to schedule a viewing and start your application!
PLEASE READ: Price Reduced down from $4195/mo to $3850/mo. During the first 4-5 months of the lease the house next door is under construction. Decreasing listed rent as concession to account for this.
Property is Unfurnished - Pictures Include Staging Furniture
Unit Available: Starting 9/30/26
Lease Duration: 12 months
Income Requirement: Income of 2x the monthly rent required. Credit score of 700+ required for standard approval.
Smoking Policy: No Smoking Inside
Pets: Negotiable. Pet Rent to Apply
Utilities: Tenant responsible for utilities
Renter's Liability Insurance: $100,000 personal liability policy required
Credit and Background Check: Required
Security Deposit: Security deposit equivalent to one month's rent due at signing
Parking: Driveway parking available; street parking also an option
Application Process: $55/applicant and hosted on external platform.
House for rent
$3,849/moFees may apply
5627 NE 18th Ave, Portland, OR 97211
5beds
2,769sqft
Price may not include required fees and charges. Price shown reflects the lease term provided. Learn more|
Single family residence
Available Wed Sep 30 2026
Cats, small dogs OK
Air conditioner, window unit
In unit laundry
Garage parking
Baseboard, forced air
What's special
Modern fixturesCozy yet spacious environmentWarm updated interiorCharming classic portland bungalowCertified backyard habitatPrivate backyard sanctuaryLarge unfinished basement
- 10 days |
- -- |
- -- |
Zillow last checked:
Listing updated:
The City of Portland requires a notice to applicants of the Portland Housing Bureau’s Statement of Applicant Rights. Additionally, Portland requires a notice to applicants relating to a Tenant’s right to request a Modification or Accommodation.
Travel times

Let’s turn your rent into credit progress
Build credit history with every on-time payment and get credit for the payment you’re already making.
Facts & features
Interior
Bedrooms & bathrooms
- Bedrooms: 5
- Bathrooms: 2
- Full bathrooms: 2
Heating
- Baseboard, Forced Air
Cooling
- Air Conditioner, Window Unit
Appliances
- Included: Dishwasher, Dryer, Microwave Oven, Oven, Refrigerator, Washer
- Laundry: In Unit
Features
- Flooring: Carpet, Hardwood
Interior area
- Total interior livable area: 2,769 sqft
Property
Parking
- Parking features: Detached, Garage
- Has garage: Yes
- Details: Contact manager
Features
- Patio & porch: Patio
Details
- Additional structures: Garage(s)
- Parcel number: R229159
Construction
Type & style
- Home type: SingleFamily
- Property subtype: Single Family Residence
Community & HOA
Location
- Region: Portland
Financial & listing details
- Lease term: 1 Year
Price history
| Date | Event | Price |
|---|---|---|
| 8/26/2026 | Price change | $3,849-8.2%$1/sqft |
Source: Zillow Rentals Report a problem | ||
| 8/18/2026 | Listed for rent | $4,195+5.5%$2/sqft |
Source: Zillow Rentals Report a problem | ||
| 9/19/2024 | Listing removed | $3,975$1/sqft |
Source: Zillow Rentals Report a problem | ||
| 9/9/2024 | Price change | $3,975-1.9%$1/sqft |
Source: Zillow Rentals Report a problem | ||
| 9/5/2024 | Listed for rent | $4,050$1/sqft |
Source: Zillow Rentals Report a problem | ||
| 9/4/2024 | Sold | $678,711+0.5%$245/sqft |
Source: | ||
| 7/27/2024 | Pending sale | $675,000$244/sqft |
Source: | ||
| 7/25/2024 | Listed for sale | $675,000$244/sqft |
Source: | ||
| 7/14/2024 | Pending sale | $675,000$244/sqft |
Source: | ||
| 7/3/2024 | Price change | $675,000-3.4%$244/sqft |
Source: | ||
| 6/29/2024 | Listed for sale | $699,000$252/sqft |
Source: | ||
| 6/24/2024 | Pending sale | $699,000$252/sqft |
Source: | ||
| 6/17/2024 | Price change | $699,000-5.4%$252/sqft |
Source: | ||
| 6/6/2024 | Listed for sale | $739,000+168.8%$267/sqft |
Source: | ||
| 7/18/2003 | Sold | $274,900+57.1%$99/sqft |
Source: Public Record Report a problem | ||
| 1/29/2003 | Sold | $175,000$63/sqft |
Source: Public Record Report a problem | ||
Neighborhood: Vernon
Nearby schools
GreatSchools rating
- 9/10Vernon Elementary SchoolGrades: PK-8Distance: 0.2 mi
- 5/10Jefferson High SchoolGrades: 9-12Distance: 1.2 mi
- 4/10Leodis V. McDaniel High SchoolGrades: 9-12Distance: 3.5 mi