Skip main navigation
Active under contract
  • Listed by: Coldwell Banker Realty - Gundaker • Maggie G Cella • Contact: 636-346-0558
    $199,900

    5627 Nottingham Ave, Saint Louis, MO 63109

    2beds
    1,160sqft
    : 
    Loading
    Get pre-qualified
    Single Family Residence
    Built in 1926
    3,750 Square Feet Lot
    $-- Zestimate®
    $172/sqft
    $-- HOA

    What's special

    Abundant storageAdditional shelvingLarge eat-in kitchenOriginal hardwood floorsOriginal millworkVinyl-clad windowsCrown molding
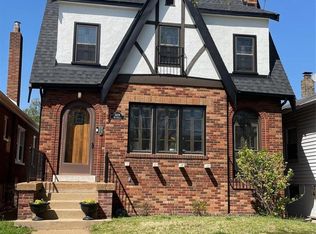
    Welcome home to this adorable bungalow in the highly desirable South Hampton neighborhood! This charming 2-bedroom, 1-bath home is filled with timeless architectural details, including vinyl-clad windows, original millwork, 6-inch baseboards, crown molding, and paneled doors.The spacious living room flows seamlessly into a formal dining area—perfect for entertaining. Both bedrooms are bright and comfortable, while the full bath retains its classic appeal. Original hardwood floors gleam throughout the home, adding warmth and character. The large eat-in kitchen offers ample amenities, including maple cabinetry, ceramic tile backsplash, corner double stainless steel sink, and dishwasher.The lower level features a partially finished space perfect for an office along with abundant storage, including a large cedar closet and additional shelving. Step outside to enjoy the backyard, complete with a gated parking pad accessible from the alley and a beautiful variety of established perennials. Ideally located in the heart of South Hampton, you’re just moments from Francis Park and local favorites like Russell’s, Clementine’s, and The Mack—making this home as convenient as it is charming! Just needs a little sweat equity--Property sold as is.
    33 days
    |
    223
    |
    6
    |

    Likely to sell faster than

    Zillow last checked:

    Listing updated:

    Listed by:

    Maggie G Cella 636-346-0558,

    Coldwell Banker Realty - Gundaker

    Source: MARIS,MLS#: 26036950MLS LogoOriginating MLS: St. Louis Association of REALTORS

      Facts & features

      Interior

      Bedrooms & bathrooms
      • Bedrooms: 2
      • Bathrooms: 1
      • Full bathrooms: 1
      • Main level bathrooms: 1
      • Main level bedrooms: 2
      Bedroom
      • Features: Floor Covering: Wood
      • Level: First
      Bedroom
      • Features: Floor Covering: Wood
      • Level: First
      Dining room
      • Features: Floor Covering: Wood
      • Level: First
      Kitchen
      • Features: Floor Covering: Wood
      • Level: First
      Living room
      • Features: Floor Covering: Wood
      • Level: First
      Recreation room
      • Features: Floor Covering: Carpeting
      • Level: Lower
      Heating
      • Forced Air
      Cooling
      • Central Air
      Appliances
      • Included: Electric Cooktop, Dishwasher
      Features
      • Flooring: Hardwood
      • Doors: French Doors
      • Basement: Full,Partial,Walk-Out Access
      • Has fireplace: No
      Interior area
      • Total structure area: 1,160
      • Total interior livable area: 1,160 sqft
      • Finished area above ground: 960
      • Finished area below ground: 200

      Property

      Parking
      • Parking features: Additional Parking, Alley Access, Parking Pad
      Features
      • Levels: One
      • Patio & porch: Deck, Front Porch
      • Fencing: Fenced
      Lot
      • Size: 3,750 Square Feet
      • Features: Level
      Details
      • Parcel number: 51800004300
      • Special conditions: Listing As Is

      Construction

      Type & style
      • Home type: SingleFamily
      • Architectural style: Bungalow
      • Property subtype: Single Family Residence
      Materials
      • Aluminum Siding
      Condition
      • Year built: 1926

      Utilities & green energy

      • Electric: Ameren
      • Sewer: Public Sewer
      • Water: Public
      • Utilities for property: Electricity Connected, Natural Gas Connected, Sewer Connected, Water Connected

      Community & HOA

      Community
      • Subdivision: Mcdermott Park Add
      HOA
      • Has HOA: No
      Location
      • Region: Saint Louis

      Financial & listing details

      • Price per square foot: $172/sqft
      • Tax assessed value: $25,450
      • Annual tax amount: $2,112
      • Date on market: 6/10/2026
      • Cumulative days on market: 71 days
      • Listing terms: Cash,Conventional,FHA,VA Loan
      • Electric utility on property: Yes

        Estimated market value

        Not available

        Estimated sales range

        Not available

        $1,571/mo

        Price history

        DateEventPrice
        6/12/2026Contingent$199,900$172/sqft
        Source: MARIS #26036950 Report a problem
        6/10/2026Listed for sale$199,900-7%$172/sqft
        Source: MARIS #26036950 Report a problem
        6/8/2026Listing removed$215,000$185/sqft
        Source: MARIS #26025792 Report a problem
        5/28/2026Listed for sale$215,000$185/sqft
        Source: MARIS #26025792 Report a problem
        5/7/2026Contingent$215,000$185/sqft
        Source: MARIS #26025792 Report a problem
        5/1/2026Price change$215,000+43.3%$185/sqft
        Source: MARIS #26025792 Report a problem
        7/12/2022Pending sale$150,000$129/sqft
        Source: MARIS #22034627 Report a problem
        7/11/2022Sold--
        Source: MARIS #22034627 Report a problem
        6/20/2022Contingent$150,000$129/sqft
        Source: MARIS #22034627 Report a problem
        6/15/2022Listed for sale$150,000$129/sqft
        Source: MARIS #22034627 Report a problem

        Public tax history

        YearProperty taxesTax assessment
        2025$2,112 +14.2%$25,450 +17%
        2024$1,849 +5.1%$21,760
        2023$1,760 +3%$21,760 +7%
        2022$1,709 +0.1%$20,340
        2021$1,707 +8.9%$20,340 +7.8%
        2020$1,568 $18,870
        2019$1,568 $18,870 +16.6%
        2018$1,568 +12.7%$16,190
        2017$1,391 +16.5%$16,190 +16.4%
        2016$1,194 +10.2%$13,910
        2015$1,084 +0.8%$13,910
        2014$1,075 $13,910 +0.7%
        2013$1,075 $13,820 -7.4%
        2012-- $14,920
        2011-- $14,920
        2010-- $14,920 -0.6%
        2009$1,026 +3.4%$15,010
        2008$992 $15,010 -4.9%
        2007$992 $15,790
        2006$992 +1%$15,790 +14.5%
        2005$982 +27.9%$13,790 +36.1%
        2004$768 +2.9%$10,130
        2003$746 +10%$10,130 +13.2%
        2002$678 $8,950
        2001-- $8,950 +6.8%
        2000-- $8,380
        Find assessor info on the county website

        Monthly payment

        Est. payment

        Payment breakdown

        Explore the cost of this home by adjusting the details. Changes won't be saved.
        All calculations are estimates and provided by Zillow, Inc. for informational purposes only. Actual amounts may vary.
        HOA fees may include property taxes on listings classified as Co-Ops. Contact the listing agent and/or owner for fee details.
        Mortgage interest rates are dependent on a number of factors, including credit score, down payment, and repayment length. Interest rate data provided by Zillow Group Marketplace, Inc. as of 1/1/1970 from various mortgage lenders with which we have lead or other similar arrangements; the Estimated Payment is an average of those rates.
        See how much you could borrow to make a competitive offer.

        Climate risks

        Neighborhood: Southampton

        Getting around

        79 / 100
        Very Walkable
        56 / 100
        Bikeable

        Nearby schools

        GreatSchools rating
        Schools provided by the listing agent
        • Elementary: Buder Elem.
        • Middle: Long Middle Community Ed. Center
        • High: Roosevelt High

        Source: MARIS. This data may not be complete. We recommend contacting the local school district to confirm school assignments for this home.

        A local agent can set up tours, give advice and negotiate with sellers.

        Browse local experts

        Similar homes