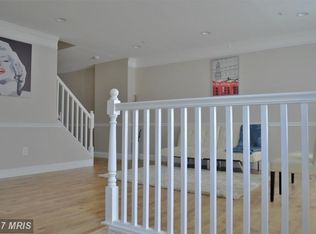
Welcome to this beautiful townhome that has been well kept by the original owner. This brick front 3-bedroom interior home boasts many recent updates for the convenience of the soon to be new owner; to include fresh paint throughout, new kitchen appliances, updated primary bathroom, updated sprinkler system and updated electrical just to name a few. The large primary bedroom has great closet storage and an ensuite bathroom with an updated stand-alone shower. The second level has two additional spacious bedrooms, both with plenty of closet space and another full bathroom. The updated eat-in kitchen has space for a full-size table and chairs. The back deck is perfect for family gatherings and great outdoor entertaining. Use your imagination with the finished lower level, with its built-in bookcases, half bathroom, expansive laundry room and space for another entertainment area, exercise room or den. In a quiet and close-knit community, this townhome is an amazing place for you to call home. Whether you are a first time home buyer, downsizing, or someone in between this is a great opportunity to own a lovely light-filled home with room for everyone!
Sold for $365,000
$365,000
5627 Prescott Ct, Capitol Heights, MD 20743
3beds
1,812sqft
Townhouse
Built in 1996
1,500 Square Feet Lot
$364,600 Zestimate®
$201/sqft
$2,817 Estimated rent
Home value
$364,600
$324,000 - $408,000
$2,817/mo
Zestimate® history
Owner options
List your home for rent
$2,817/mo
Rent Zestimate®
Find your next renter with Zillow Rental Manager. Plus, with online applications, you can quickly screen prospective tenants – for free.
$2,817/mo
Rent Zestimate®
Refinance and save
$2,557/mo
Est. payment
Refinancing to a lower rate could help reduce your monthly payments and save thousands over the life of the loan.
$2,557/mo
Est. payment
Explore your selling options
Work with a Zillow partner agent
Leverage their expertise and Zillow's premium Showcase listings to get your home seen by more buyers.
Get startedList with your own agent
Get your home in front of millions of buyers by listing it on Zillow.
Learn how to do itSell it yourself
Take full control of how buyers see your home on Zillow by listing For Sale by Owner (FSBO).
List your homeWhat's special
Zillow last checked:
Listing updated:
Listed by:
Monica Fedderick 202-276-4356,
EXIT Spivey Professional Realty Co.
Bought with:
John D'Ambrosio, RS357288
EXP Realty, LLC
Source: Bright MLS,MLS#: MDPG2189880
Facts & features
Interior
Bedrooms & bathrooms
- Bedrooms: 3
- Bathrooms: 4
- Full bathrooms: 2
- 1/2 bathrooms: 2
- Main level bathrooms: 1
Rooms
- Room types: Living Room, Dining Room, Primary Bedroom, Bedroom 2, Bedroom 3, Kitchen, Family Room, Laundry, Bathroom 1, Primary Bathroom, Half Bath
Primary bedroom
- Level: Upper
Bedroom 2
- Level: Upper
Bedroom 3
- Level: Upper
Primary bathroom
- Level: Upper
Bathroom 1
- Level: Upper
Dining room
- Level: Main
Family room
- Level: Lower
Half bath
- Level: Main
Half bath
- Level: Lower
Kitchen
- Level: Main
Laundry
- Level: Lower
Living room
- Level: Main
Heating
- Forced Air, Natural Gas
Cooling
- Central Air, Electric
Appliances
- Included: Microwave, Dishwasher, Dryer, Exhaust Fan, Oven/Range - Gas, Refrigerator, Stainless Steel Appliance(s), Washer, Gas Water Heater
- Laundry: Lower Level, Laundry Room
Features
- Eat-in Kitchen, Pantry, Crown Molding
- Flooring: Carpet, Hardwood
- Doors: Storm Door(s), Sliding Glass
- Basement: Full,Finished,Heated,Improved,Exterior Entry,Walk-Out Access
- Has fireplace: No
Interior area
- Total structure area: 1,812
- Total interior livable area: 1,812 sqft
- Finished area above ground: 1,212
- Finished area below ground: 600
Property
Parking
- Total spaces: 1
- Parking features: Parking Lot, On Street
- Has uncovered spaces: Yes
Accessibility
- Accessibility features: Accessible Entrance
Features
- Levels: Three
- Stories: 3
- Patio & porch: Patio, Deck, Brick
- Exterior features: Lighting
- Pool features: None
Lot
- Size: 1,500 Square Feet
Details
- Additional structures: Above Grade, Below Grade
- Parcel number: 17182031177
- Zoning: RSFA
- Special conditions: Standard
- Other equipment: Negotiable
Construction
Type & style
- Home type: Townhouse
- Architectural style: Colonial
- Property subtype: Townhouse
Materials
- Frame
- Foundation: Brick/Mortar
Condition
- Very Good
- New construction: No
- Year built: 1996
- Major remodel year: 2023
Utilities & green energy
- Sewer: Public Sewer
- Water: Public
Community & HOA
Community
- Security: Carbon Monoxide Detector(s), Smoke Detector(s), Fire Sprinkler System
- Subdivision: London Woods
HOA
- Has HOA: Yes
- Amenities included: Basketball Court, Common Grounds, Party Room, Picnic Area, Tot Lots/Playground
- Services included: Common Area Maintenance
- HOA fee: $664 annually
- HOA name: RGN MANAGEMENT SERVICE, INC.
Location
- Region: Capitol Heights
- Municipality: Capitol Heights
Financial & listing details
- Price per square foot: $201/sqft
- Tax assessed value: $297,300
- Annual tax amount: $5,183
- Date on market: 1/27/2026
- Listing agreement: Exclusive Right To Sell
- Listing terms: Cash,Conventional,FHA,VA Loan
- Inclusions: Refrigerator, Oven / Range, Dishwasher, Washing Machine, Clothes Dryer
- Ownership: Fee Simple
Price history
| Date | Event | Price |
|---|---|---|
| 4/15/2026 | Sold | $365,000$201/sqft |
Source:  Bright MLS #MDPG2189880 Report a problem Bright MLS #MDPG2189880 Report a problem | ||
| 3/16/2026 | Contingent | $365,000$201/sqft |
Source: Bright MLS #MDPG2189880 Report a problem | ||
| 1/28/2026 | Listed for sale | $365,000$201/sqft |
Source: Bright MLS #MDPG2189880 Report a problem | ||
Public tax history
Tax history is unavailable.
Neighborhood: 20743
Nearby homes
- $365,000-- bd2 ba1.2k sqft5627 Prescot Ct, Capitol Heights, MD 20743Sold
- $---- bd-- ba-- sqft5629 Prescott Ct, Capitol Heights, MD 20743Off Market
- $370,0004 bd4 ba1.2k sqft5626 Prescot Ct, Capitol Heights, MD 20743Sold
- $334,1003 bd4 ba1.2k sqft5624 Prescot Ct, Capitol Heights, MD 20743Off Market
- $329,700-- bd2 ba1.2k sqft5629 Prescot Ct, Capitol Heights, MD 20743Off Market
- $324,000-- bd2 ba1.2k sqft5631 Prescot Ct, Capitol Heights, MD 20743Off Market
- $321,300-- bd2 ba1.2k sqft5625 Prescot Ct, Capitol Heights, MD 20743Off Market
- $336,8004 bd3 ba1.2k sqft5622 Prescot Ct, Capitol Heights, MD 20743Off Market
Nearby schools
GreatSchools rating
- 5/10Doswell E. Brooks Elementary SchoolGrades: PK-5Distance: 0.4 mi
- 3/10Walker Mill Middle SchoolGrades: 6-8Distance: 1.3 mi
- 2/10Suitland High SchoolGrades: 9-12Distance: 1.7 mi
Schools provided by the listing agent
- District: Prince George's County Public Schools
Source: Bright MLS. This data may not be complete. We recommend contacting the local school district to confirm school assignments for this home.


Get pre-qualified for a loan
At Zillow Home Loans, we can pre-qualify you in as little as 5 minutes with no impact to your credit score.An equal housing lender. NMLS #10287.
- Maryland
- Prince Georges County
- Capitol Heights
- 20743
- 5627 Prescott Ct
Nearby cities
Nearby neighborhoods
Nearby zip codes
Other Capitol Heights Topics
