Skip main navigation
Off market
  • $1,909,200

    5627 Providence Country Club Dr, Charlotte, NC 28277

    6beds
    5,838sqft
    SingleFamily
    Built in 1991
    0.53 Acres Lot
    $1,909,200 Zestimate®
    $327/sqft
    $6,593 Estimated rent

    Home value

    $1,909,200

    $1.74M - $2.10M

    $6,593/mo

    Zestimate® history
    Loading
    Loading...

    Owner options

    List your home for rent

    $6,593/mo

    Rent Zestimate®

    Find your next renter with Zillow Rental Manager. Plus, with online applications, you can quickly screen prospective tenants – for free.

    Learn more

    $6,593/mo

    Rent Zestimate®

    Refinance and save

    $11,268/mo

    Est. payment

    Refinancing to a lower rate could help reduce your monthly payments and save thousands over the life of the loan.

    See today's rates

    $11,268/mo

    Est. payment

    Explore your selling options

    Work with a Zillow partner agent

    Leverage their expertise and Zillow's premium Showcase listings to get your home seen by more buyers.

    Get started

    List with your own agent

    Get your home in front of millions of buyers by listing it on Zillow.

    Learn how to do it

    Sell it yourself

    Take full control of how buyers see your home on Zillow by listing For Sale by Owner (FSBO).

    List your home

    What's special

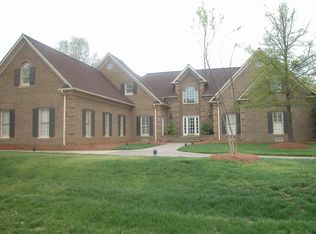
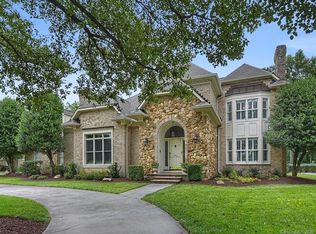
    Elegant and charming appointments adorn the home inside and out. From the circular driveway overlooking the golf course, pass the lovely landscaping, up the stone steps and porch, through the solid mahogany wood double doors and into the welcoming and inspiring Foyer, the luxurious theme has been set for this beautiful home. Once inside, your eye immediately is drawn to the sweeping, wrought iron staircase that welcomes you into the cathedral ceiling foyer.  Suspended is a complimentary European wrought iron chandelier which balances out the rich hard wood floors throughout the home. Arched doorways embellished with the heavy moldings lure you into this open, natural sunlit floor plan. As you move your way into the dining room off to the left of the foyer, you will notice the arched floor to ceiling windows.  Heavy double crown molding and wainscoting sets off the medallion wrought iron chandelier. South facing exposure allows for natural light to illuminate the back living area where you will find a completely renovated kitchen with a large center granite island with sink, gorgeous custom cabinetry topped by equally gorgeous granite, stainless steel appliances (including a 6 burner commercial gas stove with oven plus wall oven/microwave combo, built-in refrigerator, dishwasher and wine cooler) and an office niche. Open to the kitchen is a large sunny breakfast room with cathedral ceilings, a handsome limestone fireplace and views of the Providence Country Club golf course and access to the expansive rear terrace. In the great room, a wall of two story windows and french doors and a coffered ceiling with inset lighting helps to add to the grandeur of this amazing space overlooked by a catwalk offering wrought iron detailing. The luxe master retreat offers first floor convenience and a spacious feel with two accesses to the back veranda.  An oversized fireplace with stack stone surround is the perfect accouterment to your sanctuary.  The spacious master bath includes both soaking tub and seamless glass shower stall.  Granite counter tops, dark custom cabinetry and a set of french doors to the rear terrace create a stunning bath. The second floor hallway overlooks the foyer and living area and incorporates the continuous curved archway theme, heavy crown moldings, recessed lighting, as well as the wrought iron railings.  Two of the six bedrooms include extra padded neutral carpet, ceiling fans and a shared jack and jill bath. This compartmented bath features granite topped furniture style cabinetry on top of beautiful tile floors. The third bedroom on this second floor has chair rail molding and shares another compartmented bath, similar finishes as the other, with the bonus room. All three bedrooms are ample in size and offer great closet space. At the end off the upper hall is the outstanding bonus room which offers great flexibility in how it can bet utilized...so expansive that it could house multiple settings. There is a huge storage closet her perfect for games and movies or seasonal storage. Nearby are private back set of stairs to the kitchen below. From the upper hall is another staircase to the third floor of this inspiring home. This level offers countless opportunities for either a media room or mother-in-law/teenager suite, a fully functioning second kitchen located here. This kitchen offer a rich dark wood cabinetry too, granite and a handsome backsplash. this is accented by stainless steel appliances including range, dishwasher, microwave and refrigerator. In addition to the kitchen, this level sports a generous common area, two bedrooms and another bath with lovely finishes similar to the other baths.

    This property is not currently displayed as for sale or rent on Zillow. This may be different from what's on other websites or public sources.

    Facts & features

    Interior

    Bedrooms & bathrooms
    • Bedrooms: 6
    • Bathrooms: 6
    • Full bathrooms: 4
    • 1/2 bathrooms: 2
    Heating
    • Forced air, Heat pump, Gas
    Cooling
    • Central
    Appliances
    • Included: Dishwasher, Dryer, Freezer, Garbage disposal, Microwave, Range / Oven, Refrigerator, Washer
    Features
    • Flooring: Tile, Carpet, Hardwood
    • Basement: None
    • Has fireplace: Yes
    Interior area
    • Total interior livable area: 5,838 sqft

    Property

    Parking
    • Total spaces: 3
    • Parking features: Garage - Attached
    Features
    • Exterior features: Stucco
    • Has spa: Yes
    Lot
    • Size: 0.53 Acres
    Details
    • Parcel number: 22929228

    Construction

    Type & style
    • Home type: SingleFamily
    Materials
    • Roof: Asphalt
    Condition
    • Year built: 1991

    Community & HOA

    Location
    • Region: Charlotte

    Financial & listing details

    • Price per square foot: $327/sqft
    • Tax assessed value: $1,391,900
    • Annual tax amount: $10,848

    Price history

    DateEventPrice
    10/18/2013Sold$990,000-10%$170/sqft
    Source: Canopy MLS as distributed by MLS GRID #2175639 Report a problem
    9/5/2013Pending sale$1,100,000$188/sqft
    Source: Savvy + Co Real Estate (Savvy and Company Real Estate) #2175639 Report a problem
    8/24/2013Listed for sale$1,100,000+830%$188/sqft
    Source: Savvy + Co Real Estate (Savvy and Company Real Estate) #2175639 Report a problem
    8/29/2012Sold$118,285-87.2%$20/sqft
    Source: Public Record Report a problem
    9/9/2007Listing removed$925,000$158/sqft
    Source: Owner Report a problem
    3/29/2007Price change$925,000-5.1%$158/sqft
    Source: Owner Report a problem
    1/14/2007Listed for sale$975,000$167/sqft
    Source: Owner Report a problem

    Public tax history

    YearProperty taxesTax assessment
    2025$10,848 +1.4%$1,391,900
    2024$10,693 +3.3%$1,391,900
    2023$10,349 +12.9%$1,391,900 +48.6%
    2022$9,166 +0.1%$936,800
    2021$9,155 +0.1%$936,800
    2020$9,147 +0.2%$936,800
    2019$9,132 -17.4%$936,800 +25.3%
    2018$11,053 +13.6%$747,800
    2016$9,733 $747,800
    2015$9,733 +0.7%$747,800
    2014$9,667 --
    2013-- $747,800
    2012-- $747,800
    2011-- $747,800 +16.3%
    2010-- $643,200
    2009-- $643,200
    2008-- $643,200
    2007-- $643,200
    2006-- $643,200
    2005-- $643,200
    2004-- $643,200
    2003-- $643,200 +9.9%
    2002-- $585,100
    2001-- $585,100
    2000-- $585,100
    Find assessor info on the county website

    Neighborhood: Providence Crossing

    Nearby schools

    GreatSchools rating
    Schools provided by the listing agent
    • Elementary: Polo Ridge
    • Middle: J.M. Robinson

    Source: The MLS. This data may not be complete. We recommend contacting the local school district to confirm school assignments for this home.

    Get a cash offer in 3 minutes
    Find out how much your home could sell for in as little as 3 minutes with a no-obligation cash offer.
    Estimated market value
    $1,909,200
    Get a cash offer in 3 minutes
    Find out how much your home could sell for in as little as 3 minutes with a no-obligation cash offer.
    Estimated market value
    $1,909,200