Skip main navigation
Sold for $295,000
  • $295,000

    5627 S 21ST Terrace, Phoenix, AZ 85040

    3beds
    1,254sqft
    Townhouse
    Built in 2005
    853 Square Feet Lot
    $294,700 Zestimate®
    $235/sqft
    $1,743 Estimated rent

    Home value

    $294,700

    $271,000 - $321,000

    $1,743/mo

    Zestimate® history
    Loading
    Loading...

    Owner options

    List your home for rent

    $1,743/mo

    Rent Zestimate®

    Find your next renter with Zillow Rental Manager. Plus, with online applications, you can quickly screen prospective tenants – for free.

    Learn more

    $1,743/mo

    Rent Zestimate®

    Refinance and save

    $1,807/mo

    Est. payment

    Refinancing to a lower rate could help reduce your monthly payments and save thousands over the life of the loan.

    See today's rates

    $1,807/mo

    Est. payment

    Explore your selling options

    Work with a Zillow partner agent

    Leverage their expertise and Zillow's premium Showcase listings to get your home seen by more buyers.

    Get started

    List with your own agent

    Get your home in front of millions of buyers by listing it on Zillow.

    Learn how to do it

    Sell it yourself

    Take full control of how buyers see your home on Zillow by listing For Sale by Owner (FSBO).

    List your home

    What's special

    Beautiful kitchenPrimary suiteNatural light throughoutDesirable corner-lot end-unit homeGranite countertopsVaulted ceilingsStainless steel appliances
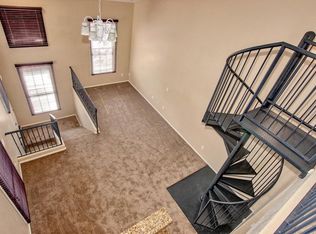
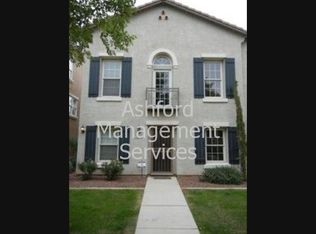
    Tastefully crafted and beautifully maintained, this stunning 3-bedroom, 2-bath condo is ideally located just 4 doors from the community pool and approximately 600 feet from the sport court and playground. This desirable corner-lot, end-unit home offers added privacy and natural light throughout. Gorgeous wood flooring, granite countertops, and stainless steel appliances create a cohesive, upscale feel. The open-concept living room features vaulted ceilings and seamlessly flows into the kitchen and dining area, perfect for entertaining. The primary suite, full bath, and laundry room are conveniently located on the lower level, while the upper level offers a beautiful kitchen, 2 additional bedrooms, and a full bath. A must-see home combining comfort, style, and an unbeatable community.

    Zillow last checked:

    Listing updated:

    Listed by:

    Nonee Anderson 360-870-6281,

    LPT Realty, LLC,

    Tina Valiant 602-644-0591,

    LPT Realty, LLC

    Bought with:

    Julia V Varner, SA648762000

    Revinre

    Source: ARMLS,MLS#: 6968823MLS Logo

    Facts & features

    Interior

    Bedrooms & bathrooms
    • Bedrooms: 3
    • Bathrooms: 2
    • Full bathrooms: 2
    Heating
    • Electric
    Cooling
    • Central Air, Ceiling Fan(s)
    Appliances
    • Included: Water Softener Owned, Refrigerator, Dishwasher, Disposal
    Features
    • Granite Counters, Master Downstairs, Full Bth Master Bdrm
    • Flooring: Carpet, Laminate, Wood
    • Has basement: No
    • Has fireplace: No
    Interior area
    • Total structure area: 1,254
    • Total interior livable area: 1,254 sqft

    Property

    Parking
    • Total spaces: 2
    • Parking features: Garage
    • Garage spaces: 2
    Features
    • Stories: 2
    • Spa features: None
    • Fencing: None
    Lot
    • Size: 853 sqft
    • Features: None, Sprinklers In Front, Desert Front, Auto Timer H2O Front
    Details
    • Parcel number: 12252277

    Construction

    Type & style
    • Home type: Townhouse
    • Property subtype: Townhouse
    Materials
    • Stucco, Wood Frame, Painted
    • Roof: Tile
    Condition
    • Year built: 2005
    Details
    • Builder name: Trend Homes

    Utilities & green energy

    • Sewer: Public Sewer
    • Water: City Water

    Community & neighborhood

    Community
    • Community features: Pool, Near Bus Stop, Playground
    Location
    • Region: Phoenix
    • Subdivision: COPPER LEAF DEVELOPMENT UNIT 3 CONDOMINIUM AMD

    HOA & financial

    HOA
    • Has HOA: Yes
    • HOA fee: $126 monthly
    • Services included: Roof Repair, Insurance, Pest Control, Maintenance Grounds, Other (See Remarks), Street Maint, Front Yard Maint, Roof Replacement, Maintenance Exterior
    • Association name: COPPER LEAF Communit
    • Association phone: 480-602-3438
    • Second HOA fee: $173 monthly
    • Second association name: COPPER LEAF 3 Townho
    • Second association phone: 602-674-4355

    Other

    Other facts
    • Listing terms: Cash,Conventional,VA Loan
    • Ownership: Fee Simple

    Price history

    DateEventPrice
    4/7/2026Sold$295,000-1.3%$235/sqft
    Source: ARMLS #6968823 Report a problem
    3/12/2026Pending sale$299,000$238/sqft
    Source: ARMLS #6968823 Report a problem
    2/28/2026Price change$299,000-5.1%$238/sqft
    Source: ARMLS #6968823 Report a problem
    1/22/2026Listed for sale$315,000+29.6%$251/sqft
    Source: ARMLS #6968823 Report a problem
    1/7/2021Sold$243,000+3.4%$194/sqft
    Source: ARMLS #6158378 Report a problem
    11/23/2020Pending sale$235,000$187/sqft
    Source: Keller Williams Realty East Valley #6158378 Report a problem
    11/20/2020Listed for sale$235,000+29.1%$187/sqft
    Source: Keller Williams Realty East Valley #6158378 Report a problem
    9/20/2018Sold$182,000+1.2%$145/sqft
    Source: ARMLS #5802621 Report a problem
    8/4/2018Listed for sale$179,900+34.4%$143/sqft
    Source: Realty Executives #5802621 Report a problem
    8/17/2005Sold$133,890$107/sqft
    Source: Public Record Report a problem

    Public tax history

    YearProperty taxesTax assessment
    2025$1,560 +2.6%$26,900 -5.3%
    2024$1,520 +2.9%$28,410 +202.7%
    2023$1,477 +2%$9,386 -47.2%
    2022$1,447 +9.8%$17,770 +11.1%
    2021$1,318 +3.5%$16,000 +9.8%
    2020$1,273 +3%$14,570 +9.5%
    2019$1,237 $13,300 +6.3%
    2018$1,237 +7.3%$12,510 +17.1%
    2017$1,153 +13.4%$10,680 +9.2%
    2016$1,016 +6.1%$9,780 +2.4%
    2015$958 $9,550 +52.3%
    2014-- $6,270 +14%
    2013-- $5,500 -19.7%
    2012-- $6,850 -32.2%
    2011-- $10,100 -23.8%
    2010-- $13,250 -20.4%
    2009-- $16,650 -8.5%
    2008-- $18,200 +62.5%
    2007-- $11,200 +1900%
    2005-- $560

    Find assessor info on the county website

    Neighborhood: South Mountain

    Nearby schools

    GreatSchools rating
    Schools provided by the listing agent
    • Elementary: Martin Luther King Early Childhood Center
    • Middle: Percy L Julian School
    • High: South Mountain High School
    • District: Roosevelt Elementary District

    Source: ARMLS. This data may not be complete. We recommend contacting the local school district to confirm school assignments for this home.

    Get a cash offer in 3 minutes
    Find out how much your home could sell for in as little as 3 minutes with a no-obligation cash offer.
    Estimated market value
    $294,700
    Get a cash offer in 3 minutes
    Find out how much your home could sell for in as little as 3 minutes with a no-obligation cash offer.
    Estimated market value
    $294,700