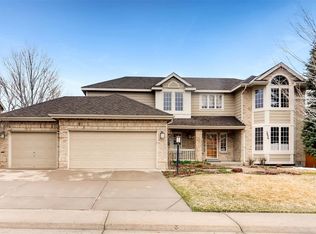
Gorgeous Richmond Belgrave Model w/ Fantastic Curb Appeal Situated On A Beautiful Cul-De-Sac * Spacious Primary Bedroom Suite w/ Extended Retreat Area & $35,000 Remodeled En Suite Bathroom Featuring Enormous Euro-Glass Shower w/ Dual Shower Heads & Cut-Ins + Upgraded Soaking Tub w/ High-End Delta Fixtures & New Tile Flooring & Dual Sinks & Large Walk-In Closet * Fabulous Kitchen w/ Newer Stainless Steel Appliances Including Bosch Refrigerator (2021) & Dishwasher (2024) & LG Range/Stove w/ Double Oven + LG Microwave * Raised Panel Cabinets w/ Brushed Nickel Hardware & Granite Countertops & Kitchen Island * Newer Vinyl Windows Throughout Featuring Upgraded Push-Button Blinds + Newer Sliders w/ Built-In Blinds * Brand New Heat&Glo Fireplace (2024) w/ Adjustable Flame/Fan Highlights Extended Family Room w/ Full-Brick Fireplace w/ Arched Bookshelves * New Interior Paint (2020) * New Attic Fan (2023) * New Roof (2023) * High-Efficiency Furnace & Central Air System In 2015 * Glass French Doors Lead From Hallway To Main Floor Office w/ Built-In Bookcases * Remodeled Main Floor Bath w/ Glass Shower Doors & New Vanity & New Floors w/ Access From Office And Hallway * Hardwood Floors Throughout Main Floor * Finished Basement w/ Bonus Family Room For Entertaining Or Extra TV Room * Private Basement Bedroom w/ Egress Windows + Basement Bathroom w/ Spacious Shower For Guests * Ample Storage Room In Basement Utility Area w/ Extra Storage Room In Tarped Crawl-Space * 3 Car Garage w/ Work Bench (Included) & Dog Doors w/ Lucky Dog Metal Dog Run Enclosure (Included) * Laundry/Mudroom w/ Matching Cabinetry & Utility Sink * Mature Landscaping w/ Trees & Fencing + Front/Back Sprinklers & Drip System & River Rocks & Pathways & Flagstone * Extended Concrete Patio Features Newer Hot Tub (2020) & Covered Patio Area w/ Ceiling Fan & Mounted Outdoor TV (Included) * Newer Gutter Covers * Stanley Steemered Ducts * Cherry Creek 5 Schools * Community Pool & Tennis Courts & Pickleball Courts & Parks
Sold for $765,900
$765,900
5627 S Idalia Street, Centennial, CO 80015
4beds
3,780sqft
Single Family Residence
Built in 1994
7,318 Square Feet Lot
$723,500 Zestimate®
$203/sqft
$4,124 Estimated rent
Home value
$723,500
$673,000 - $781,000
$4,124/mo
Zestimate® history
Owner options
List your home for rent
$4,124/mo
Rent Zestimate®
Find your next renter with Zillow Rental Manager. Plus, with online applications, you can quickly screen prospective tenants – for free.
$4,124/mo
Rent Zestimate®
Refinance and save
$4,512/mo
Est. payment
Refinancing to a lower rate could help reduce your monthly payments and save thousands over the life of the loan.
$4,512/mo
Est. payment
Explore your selling options
Work with a Zillow partner agent
Leverage their expertise and Zillow's premium Showcase listings to get your home seen by more buyers.
Get startedList with your own agent
Get your home in front of millions of buyers by listing it on Zillow.
Learn how to do itSell it yourself
Take full control of how buyers see your home on Zillow by listing For Sale by Owner (FSBO).
List your homeWhat's special
Finished basementNewer hot tubExtended family roomSpacious primary bedroom suiteMature landscapingNew interior paintGranite countertops
Zillow last checked:
Listing updated:
Listed by:
Thomas De Herrera 303-446-8737 thomas.deherrera@gmail.com,
Your Castle Realty LLC
Bought with:
Alec McLain, 100099205
Compass - Denver
Source: REcolorado as distributed by MLS GRID,MLS#: 4123457
Facts & features
Interior
Bedrooms & bathrooms
- Bedrooms: 4
- Bathrooms: 4
- Full bathrooms: 2
- 3/4 bathrooms: 2
- Main level bathrooms: 1
Primary bedroom
- Description: Gorgeous & Huge Primary Bedroom W/ Spacious Retreat
- Level: Upper
Bedroom
- Level: Upper
Bedroom
- Level: Upper
Bedroom
- Description: Great For Guests + Egress
- Level: Basement
Primary bathroom
- Description: Recently Remodeled Primary Bath ($35,000) That's Amazing!
- Level: Upper
Bathroom
- Description: For Secondary Bedrooms W/ Dual Sinks
- Level: Upper
Bathroom
- Description: Remodeled Shower W/ Glass Doors + New Vanity & Flooring And Access From Hall Or Office/Study
- Level: Main
Bathroom
- Description: Large Bathroom For Guests W/ Good-Sized Shower
- Level: Basement
Dining room
- Level: Main
Family room
- Description: Large & Cozy Family Room W/ Handsome Full Brick Fireplace
- Level: Main
Kitchen
- Description: Stainless Steel Appliances/Raised Panel Cabinets/Granite Counters
- Level: Main
Laundry
- Description: Mudroom W/ Matching Cabinets & Utility Sink
- Level: Main
Living room
- Level: Main
Media room
- Description: Extra Family Room In Basement For Entertaining Or Tv Viewing
- Level: Basement
Office
- Description: French Doors + Shower/Bath Access For Ez Bedroom Conversion
- Level: Main
Heating
- Forced Air, Natural Gas
Cooling
- Central Air
Appliances
- Included: Dishwasher, Disposal, Double Oven, Dryer, Humidifier, Microwave, Range, Refrigerator, Washer
Features
- Ceiling Fan(s), Eat-in Kitchen, Entrance Foyer, Five Piece Bath, Granite Counters, Kitchen Island, Pantry, Walk-In Closet(s)
- Flooring: Carpet, Tile, Wood
- Windows: Double Pane Windows
- Basement: Crawl Space,Finished,Partial,Sump Pump
- Number of fireplaces: 1
- Fireplace features: Family Room, Gas Log
Interior area
- Total structure area: 3,780
- Total interior livable area: 3,780 sqft
- Finished area above ground: 2,869
- Finished area below ground: 628
Property
Parking
- Total spaces: 3
- Parking features: Concrete
- Attached garage spaces: 3
Features
- Levels: Two
- Stories: 2
- Patio & porch: Covered, Patio
- Exterior features: Dog Run, Private Yard, Rain Gutters
- Fencing: Full
Lot
- Size: 7,318 Square Feet
- Features: Cul-De-Sac, Landscaped, Level, Sprinklers In Front, Sprinklers In Rear
Details
- Parcel number: 033414926
- Special conditions: Standard
Construction
Type & style
- Home type: SingleFamily
- Property subtype: Single Family Residence
Materials
- Brick, Frame, Wood Siding
- Foundation: Slab
- Roof: Composition
Condition
- Updated/Remodeled
- Year built: 1994
Details
- Builder model: Belgrave
- Builder name: Richmond American Homes
Utilities & green energy
- Sewer: Public Sewer
- Water: Public
Community & HOA
Community
- Security: Smoke Detector(s)
- Subdivision: Piney Creek
HOA
- Has HOA: Yes
- Amenities included: Clubhouse, Playground, Pool, Tennis Court(s), Trail(s)
- Services included: Maintenance Grounds, Recycling, Trash
- HOA fee: $69 monthly
- HOA name: Piney Creek Maintenance Association
- HOA phone: 303-369-1800
- Second HOA fee: $45 monthly
- Second HOA name: The Piney Creek Recreation Association
- Second HOA phone: 303-369-1800
Location
- Region: Centennial
Financial & listing details
- Price per square foot: $203/sqft
- Tax assessed value: $703,200
- Annual tax amount: $3,720
- Date on market: 1/2/2025
- Listing terms: Cash,Conventional,FHA,VA Loan
- Exclusions: Safe In Study/Office; Tvs And Mounts Inside Home.
- Ownership: Individual
Price history
| Date | Event | Price |
|---|---|---|
| 2/20/2025 | Sold | $765,900-1.8%$203/sqft |
Source:  REcolorado as distributed by MLS GRID #4123457 Report a problem REcolorado as distributed by MLS GRID #4123457 Report a problem | ||
| 1/20/2025 | Pending sale | $779,900$206/sqft |
Source: REcolorado as distributed by MLS GRID #4123457 Report a problem | ||
| 1/2/2025 | Listed for sale | $779,900+213.5%$206/sqft |
Source: REcolorado as distributed by MLS GRID #4123457 Report a problem | ||
| 9/7/1994 | Sold | $248,806$66/sqft |
Source: Public Record Report a problem | ||
Public tax history
| Year | Property taxes | Tax assessment |
|---|---|---|
| 2025 | $4,179 +12.3% | $43,950 -94% |
| 2024 | $3,720 +20.7% | $737,700 +1378.2% |
| 2023 | $3,081 -0.3% | $49,905 +33.5% |
| 2022 | $3,092 | $37,378 -2.8% |
| 2021 | -- | $38,453 +3.7% |
| 2020 | $2,982 -18.8% | $37,066 |
| 2019 | $3,674 | $37,066 +7.2% |
| 2018 | $3,674 +1.7% | $34,589 |
| 2017 | $3,612 | $34,589 +8.1% |
| 2016 | -- | $31,999 |
| 2015 | -- | $31,999 +12.2% |
| 2014 | $3,401 +1.4% | $28,513 +0.3% |
| 2013 | $3,355 | $28,440 |
| 2012 | -- | $28,440 |
| 2011 | $3,573 +1.8% | $28,440 -2.4% |
| 2010 | $3,509 -8.9% | $29,150 |
| 2009 | $3,852 | $29,150 -8.7% |
| 2008 | -- | $31,927 |
| 2007 | -- | $31,927 +5.5% |
| 2006 | -- | $30,263 |
| 2005 | -- | $30,263 -5.3% |
| 2002 | $3,534 +14.5% | $31,970 +22.4% |
| 2001 | $3,088 | $26,110 |
Find assessor info on the county website
Neighborhood: 80015
Nearby homes
- $709,4003 bd3 ba2.5k sqft5637 S Idalia St, Centennial, CO 80015Off Market
- $718,5005 bd3 ba2.9k sqft5617 S Idalia St, Centennial, CO 80015Off Market
- $738,1005 bd4 ba2.9k sqft5647 S Idalia St, Centennial, CO 80015Off Market
- $876,6005 bd5 ba4.7k sqft5636 S Helena Ct, Centennial, CO 80015Off Market
- $764,3005 bd3 ba4.5k sqft5638 S Idalia St, Centennial, CO 80015Off Market
- $733,3005 bd3 ba2.9k sqft5646 S Helena Ct, Centennial, CO 80015Off Market
- $867,0005 bd4 ba4.1k sqft5607 S Idalia St, Centennial, CO 80015Off Market
- $734,1003 bd3 ba4.3k sqft5628 S Idalia St, Centennial, CO 80015Sold
Nearby schools
GreatSchools rating
- 6/10Indian Ridge Elementary SchoolGrades: PK-5Distance: 0.7 mi
- 5/10Laredo Middle SchoolGrades: 6-8Distance: 0.8 mi
- 5/10Smoky Hill High SchoolGrades: 9-12Distance: 1 mi
Schools provided by the listing agent
- Elementary: Indian Ridge
- Middle: Laredo
- High: Smoky Hill
- District: Cherry Creek 5
Source: REcolorado as distributed by MLS GRID. This data may not be complete. We recommend contacting the local school district to confirm school assignments for this home.
Get a cash offer in 3 minutes
Find out how much your home could sell for in as little as 3 minutes with a no-obligation cash offer.
Estimated market value
$723,500
Get a cash offer in 3 minutes
Find out how much your home could sell for in as little as 3 minutes with a no-obligation cash offer.
Estimated market value
$723,500
- Colorado
- Arapahoe County
- Centennial
- 80015
- 5627 S Idalia Street
Nearby cities
Nearby zip codes
Other Centennial Topics
