Skip main navigation
Sold
  • $434,900

    5627 Settlement Ct, Parma, MI 49269

    4beds
    3,505sqft
    Condominium
    Built in 2000
    -- sqft lot
    $474,100 Zestimate®
    $124/sqft
    $3,208 Estimated rent

    Home value

    $474,100

    $436,000 - $512,000

    $3,208/mo

    Zestimate® history
    Loading
    Loading...

    Owner options

    List your home for rent

    $3,208/mo

    Rent Zestimate®

    Find your next renter with Zillow Rental Manager. Plus, with online applications, you can quickly screen prospective tenants – for free.

    Learn more

    $3,208/mo

    Rent Zestimate®

    Refinance and save

    $2,959/mo

    Est. payment

    Refinancing to a lower rate could help reduce your monthly payments and save thousands over the life of the loan.

    See today's rates

    $2,959/mo

    Est. payment

    Explore your selling options

    Work with a Zillow partner agent

    Leverage their expertise and Zillow's premium Showcase listings to get your home seen by more buyers.

    Get started

    List with your own agent

    Get your home in front of millions of buyers by listing it on Zillow.

    Learn how to do it

    Sell it yourself

    Take full control of how buyers see your home on Zillow by listing For Sale by Owner (FSBO).

    List your home

    What's special

    Gas fireplaceDoor openerCenter islandNew ford battery factoryBattle creekMain level officeLarge deck
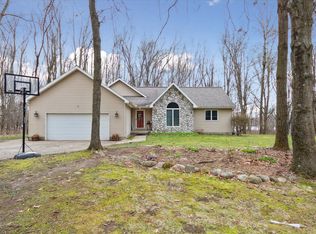
    $429,900: Welcome to the Western School District (Parma). Ideally situated in relative close proximity to I-94. This will allow buyers to commute East to Jackson, Chelsea & Ann Arbor, etc. or West to Albion, Marshall (the new Ford battery factory) or Battle Creek, etc. Recent updates include: gas furnace, central air, Generac generator, water softener, etc. Highlights include: 4 BRs, 3 1/2 baths, 2 car attached garage & 24 x 32 detached garage w/electricity & door opener, kitchen w/center island/dining area/pantry & desk, formal dining room, large LR w/gas fireplace, large deck, main level primary BR & bath, main level office & laundry w/sink, full basment w/rec. room & walk-in vault & 2 lots ( each is 1 acre, m/l). The S.E.V., T.V. & property taxes reflect the total from both lots.

    Zillow last checked:

    Listing updated:

    Listed by:

    Michael E Downing 269-967-6315,

    RE/MAX Perrett Associates

    Bought with:

    Angelique Lary

    Source: MichRIC,MLS#: 24016602MLS Logo

    Facts & features

    Interior

    Bedrooms & bathrooms
    • Bedrooms: 4
    • Bathrooms: 4
    • Full bathrooms: 3
    • 1/2 bathrooms: 1
    • Main level bedrooms: 1
    Primary bedroom
    • Description: walk-in closet
    • Level: Main
    Bedroom 2
    • Level: Upper
    Bedroom 3
    • Level: Upper
    Bedroom 4
    • Level: Upper
    Primary bathroom
    • Description: separate shower & soaking tub
    • Level: Main
    Bathroom 1
    • Description: 1/2 bath
    • Level: Main
    Bathroom 2
    • Level: Upper
    Bathroom 3
    • Description: off the recreation room
    • Level: Basement
    Bonus room
    • Description: multi-purpose room
    • Level: Upper
    Dining area
    • Description: off the kitchen & access to the deck
    • Level: Main
    Dining room
    • Level: Main
    Kitchen
    • Description: center island
    • Level: Main
    Laundry
    • Description: off the kitchen
    • Level: Main
    Living room
    • Description: with gas fireplace
    • Level: Main
    Office
    • Description: off the entry
    • Level: Main
    Other
    • Description: finished walk-in pantry
    • Level: Basement
    Recreation
    • Description: L-shaped
    • Level: Basement
    Heating
    • Forced Air
    Cooling
    • Central Air
    Appliances
    • Included: Dishwasher, Disposal, Dryer, Microwave, Range, Refrigerator, Washer, Water Softener Owned
    • Laundry: Gas Dryer Hookup, Laundry Room, Main Level, Sink, Washer Hookup
    Features
    • Ceiling Fan(s), Center Island, Eat-in Kitchen, Pantry
    • Flooring: Carpet, Wood
    • Windows: Screens, Insulated Windows
    • Basement: Full
    • Number of fireplaces: 1
    • Fireplace features: Gas Log, Living Room
    Interior area
    • Total structure area: 2,417
    • Total interior livable area: 3,505 sqft
    • Finished area below ground: 1,088

    Property

    Parking
    • Total spaces: 2
    • Parking features: Detached, Attached, Garage Door Opener
    • Garage spaces: 2
    Features
    • Stories: 2
    • Waterfront features: Lake
    Lot
    • Size: 2.1 Acres
    • Dimensions: 1 x 1
    • Features: Corner Lot, Wooded, Site Condo, Cul-De-Sac
    Details
    • Parcel number: 000061212702200
    • Zoning description: R 1

    Construction

    Type & style
    • Home type: Condo
    • Architectural style: Traditional
    • Property subtype: Condominium
    Materials
    • Brick, Vinyl Siding
    Condition
    • New construction: No
    • Year built: 2000

    Utilities & green energy

    • Sewer: Septic Tank
    • Water: Well
    • Utilities for property: Natural Gas Available, Electricity Available, Natural Gas Connected

    Community & HOA

    HOA
    • Has HOA: Yes
    • Services included: Trash, Snow Removal
    • HOA fee: $165 quarterly
    Location
    • Region: Parma

    Financial & listing details

    • Price per square foot: $124/sqft
    • Tax assessed value: $205,457
    • Annual tax amount: $6,885
    • Date on market: 4/9/2024
    • Listing terms: Cash,Conventional
    • Electric utility on property: Yes
    • Road surface type: Paved

    Price history

    DateEventPrice
    5/29/2024Sold$434,900+1.2%$124/sqft
    Source: MichRIC #24016602 Report a problem
    4/13/2024Pending sale$429,900$123/sqft
    Source: MichRIC #24016602 Report a problem
    4/9/2024Listed for sale$429,900+17.8%$123/sqft
    Source: MichRIC #24016602 Report a problem
    1/14/2021Listing removed$365,000$104/sqft
    Source: Realcomp II #55202001947 Report a problem
    1/14/2021Listed for sale$365,000$104/sqft
    Source: Realcomp II #55202001947 Report a problem
    12/4/2020Contingent$365,000$104/sqft
    Source: Realcomp II #55202001947 Report a problem
    12/4/2020Pending sale$365,000$104/sqft
    Source: ERA REARDON - BROOKLYN #202001947 Report a problem
    9/2/2020Price change$365,000-3.9%$104/sqft
    Source: ERA REARDON - BROOKLYN #202001947 Report a problem
    8/11/2020Price change$380,000-3.8%$108/sqft
    Source: ERA REARDON - BROOKLYN #202001947 Report a problem
    7/17/2020Listed for sale$395,000+1693.4%$113/sqft
    Source: ERA REARDON - BROOKLYN #202001947 Report a problem
    9/20/2000Sold$22,025+0.1%$6/sqft
    Source: Public Record Report a problem
    2/29/2000Sold$22,000$6/sqft
    Source: Public Record Report a problem

    Public tax history

    YearProperty taxesTax assessment
    2025-- $210,900 -11.6%
    2024-- $238,500 +29.9%
    2021-- $183,600 +9.3%
    2020$4,461 $168,000 +6.1%
    2019$4,461 $158,300 +14.2%
    2018-- $138,600 +7.7%
    2017-- $128,700 +2.5%
    2016-- $125,500 +0.6%
    2015-- $124,750 -1.7%
    2014-- $126,950 +2.6%
    2012-- $123,700 +6.2%
    2011-- $116,457 -15.1%
    2010-- $137,109
    2009-- $137,109
    Find assessor info on the county website

    Neighborhood: 49269

    Nearby schools

    GreatSchools rating
    Get pre-qualified for a loan
    At Zillow Home Loans, we can pre-qualify you in as little as 5 minutes with no impact to your credit score.

    An equal housing lender. NMLS #10287.