Skip main navigation
Sold for $1,225,000
  • Listing Provided by: Redfin Corporation
    Bought with: Compass
    Tax assessed value
    $1,225,000

    5627 Tanner Ridge Ave, Westlake Village, CA 91362

    3beds
    2,372sqft
    Townhouse
    Built in 1987
    7,700 Square Feet Lot
    $1,270,300 Zestimate®
    $516/sqft
    $5,385 Estimated rent

    Home value

    $1,270,300

    $1.18M - $1.37M

    $5,385/mo

    Zestimate® history
    Loading
    Loading...

    Owner options

    List your home for rent

    $5,385/mo

    Rent Zestimate®

    Find your next renter with Zillow Rental Manager. Plus, with online applications, you can quickly screen prospective tenants – for free.

    Learn more

    $5,385/mo

    Rent Zestimate®

    Refinance and save

    $8,197/mo

    Est. payment

    Refinancing to a lower rate could help reduce your monthly payments and save thousands over the life of the loan.

    See today's rates

    $8,197/mo

    Est. payment

    Explore your selling options

    Work with a Zillow partner agent

    Leverage their expertise and Zillow's premium Showcase listings to get your home seen by more buyers.

    Get started

    List with your own agent

    Get your home in front of millions of buyers by listing it on Zillow.

    Learn how to do it

    Sell it yourself

    Take full control of how buyers see your home on Zillow by listing For Sale by Owner (FSBO).

    List your home

    What's special

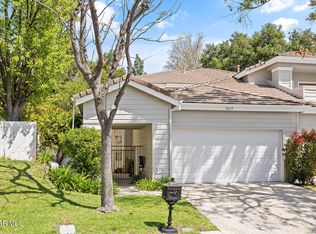
    Yes, you can save by purchasing this move-in (ready to be enjoyed) Townhome with a large 7700 square foot-corner lot; without paying more $ for a single family residence. Welcome to 5627 Tanner Ridge Avenue in Westlake Village! This rare and unique Townhome affords the owner to have your very own yard that is tastefully landscaped, a private patio, paver walkway, low maintenance turf, manicured and ready to be enjoyed. Equally stunning is the home with new Interior paint, all new Solid Wood interior doors, a new Refrigerator, a new Dishwasher and a completely organized garage. The home is South Facing and benefits from an abundance of natural sunlight throughout the day. If you need a 4th bedroom, the 2nd floor loft could fill that need. The large main bedroom (currently accommodates the home office) could have your own mini-living room with sectional and TV to retreat to. Community pool, spa and North Ranch Playfield are a few steps away. The look, feel, condition and location of this home is rare and worth every penny.

    Zillow last checked:

    Listing updated:

    Listing Provided by:

    Blaine Ostrander DRE #01178207 877-973-3346,

    Redfin Corporation

    Bought with:

    Allisun Sturges, DRE #01407327

    Compass

    Source: CRMLS,MLS#: BB24171517MLS LogoOriginating MLS: California Regional MLS

    Facts & features

    Interior

    Bedrooms & bathrooms
    • Bedrooms: 3
    • Bathrooms: 3
    • Full bathrooms: 2
    • 1/2 bathrooms: 1
    • Main level bathrooms: 1
    Bedroom
    • Features: All Bedrooms Up
    Bathroom
    • Features: Bathroom Exhaust Fan, Bathtub, Dual Sinks, Low Flow Plumbing Fixtures, Linen Closet, Stone Counters, Soaking Tub, Separate Shower, Tub Shower, Upgraded
    Kitchen
    • Features: Granite Counters, Kitchen Island, Kitchen/Family Room Combo, Pots & Pan Drawers, Remodeled, Self-closing Drawers, Updated Kitchen, Utility Sink
    Heating
    • Central, Forced Air, Fireplace(s), Natural Gas
    Cooling
    • Central Air, Electric, ENERGY STAR Qualified Equipment, Gas, High Efficiency, Attic Fan
    Appliances
    • Included: Built-In Range, Convection Oven, Electric Oven, Gas Cooktop, Disposal, Gas Oven, Gas Water Heater, Ice Maker, Microwave, Range Hood, Self Cleaning Oven, Trash Compactor, Vented Exhaust Fan, Water To Refrigerator, Water Heater, Water Purifier
    • Laundry: Washer Hookup, Electric Dryer Hookup, Gas Dryer Hookup, Inside, Laundry Room
    Features
    • Built-in Features, Balcony, Block Walls, Ceiling Fan(s), Granite Counters, High Ceilings, Open Floorplan, Pantry, Stone Counters, Recessed Lighting, Storage, Two Story Ceilings, Unfurnished, Wired for Data, All Bedrooms Up, Attic, Entrance Foyer, Loft, Walk-In Closet(s)
    • Flooring: Wood
    • Has fireplace: Yes
    • Fireplace features: Gas, Living Room
    • Common walls with other units/homes: 1 Common Wall,End Unit,No One Above,No One Below
    Interior area
    • Total interior livable area: 2,372 sqft

    Property

    Parking
    • Total spaces: 2
    • Parking features: Concrete, Direct Access, Door-Single, Driveway, Driveway Up Slope From Street, Garage, Garage Door Opener, Private, Workshop in Garage
    • Attached garage spaces: 2
    Features
    • Levels: Two
    • Stories: 2
    • Entry location: 1
    • Pool features: Fenced, Gunite, Heated, In Ground, Association
    • Spa features: None
    • Fencing: Average Condition,Block,Masonry,Stucco Wall,Wrought Iron
    • Has view: Yes
    • View description: Courtyard, Park/Greenbelt, Hills, Creek/Stream, Trees/Woods
    • Has water view: Yes
    • Water view: Creek/Stream
    Lot
    • Size: 7,700 sqft
    • Features: Back Yard
    Details
    • Parcel number: 6890263255
    • Zoning: RPD1.5
    • Special conditions: Standard
    • Other equipment: Air Purifier

    Construction

    Type & style
    • Home type: Townhouse
    • Property subtype: Townhouse
    • Attached to another structure: Yes
    Materials
    • Copper Plumbing
    • Roof: Concrete
    Condition
    • New construction: No
    • Year built: 1987

    Utilities & green energy

    • Sewer: Public Sewer, Sewer Tap Paid
    • Water: Public

    Community & neighborhood

    Community
    • Community features: Biking, Curbs, Dog Park, Foothills, Gutter(s), Hiking, Park, Ravine, Storm Drain(s), Street Lights, Suburban, Sidewalks
    Location
    • Region: Westlake Village
    • Subdivision: Braemar Townhomes (753)

    HOA & financial

    HOA
    • Has HOA: Yes
    • HOA fee: $585 monthly
    • Amenities included: Call for Rules, Clubhouse, Fire Pit, Maintenance Grounds, Insurance, Meeting Room, Management, Maintenance Front Yard, Pool, Pets Allowed, Security
    • Services included: Pest Control
    • Association name: Braemar North Ranch
    • Association phone: 818-907-6622

    Other

    Other facts
    • Listing terms: Cash,Cash to New Loan,Conventional

    Price history

    DateEventPrice
    10/29/2024Sold$1,225,000-1.9%$516/sqft
    Source: CRMLS #BB24171517 Report a problem
    10/13/2024Pending sale$1,249,000$527/sqft
    Source: CRMLS #BB24171517 Report a problem
    9/24/2024Contingent$1,249,000$527/sqft
    Source: CRMLS #BB24171517 Report a problem
    9/11/2024Listed for sale$1,249,000$527/sqft
    Source: CRMLS #BB24171517 Report a problem
    9/7/2024Contingent$1,249,000$527/sqft
    Source: CRMLS #BB24171517 Report a problem
    8/22/2024Listed for sale$1,249,000+10.5%$527/sqft
    Source: CRMLS #BB24171517 Report a problem
    4/3/2023Sold$1,130,000+0.4%$476/sqft
    Source: CSMAOR #223000592 Report a problem
    3/7/2023Pending sale$1,125,000$474/sqft
    Source: CRMLS #223000592 Report a problem
    2/27/2023Listed for sale$1,125,000+32.4%$474/sqft
    Source: CRMLS #223000592 Report a problem
    10/18/2019Sold$850,000-2.9%$358/sqft
    Source: Public Record Report a problem
    9/19/2019Pending sale$875,000$369/sqft
    Source: Berkshire Hathaway HomeServices California Realty #219007896 Report a problem
    6/27/2019Price change$875,000-4.4%$369/sqft
    Source: Berkshire Hathaway HomeServices California Realty #219007896 Report a problem
    6/17/2019Price change$915,000-1.1%$386/sqft
    Source: Berkshire Hathaway HomeServices California Realty #219007896 Report a problem
    5/10/2019Listed for sale$925,000+23.3%$390/sqft
    Source: Berkshire Hathaway HomeServices California Realty #219007896 Report a problem
    1/16/2007Sold$750,000+4.9%$316/sqft
    Source: Public Record Report a problem
    1/12/2005Sold$715,000+156.3%$301/sqft
    Source: Public Record Report a problem
    7/31/1995Sold$279,000+25.9%$118/sqft
    Source: Public Record Report a problem
    1/9/1995Sold$221,540$93/sqft
    Source: Public Record Report a problem

    Public tax history

    YearProperty taxesTax assessment
    2025$14,556 +34.9%$1,225,000 +6.3%
    2024$10,793 $1,152,600 +29%
    2023$10,793 +3.2%$893,500 +2%
    2022$10,459 +3%$875,981 +2%
    2021$10,152 +1.7%$858,805 +1%
    2020$9,979 -2.7%$850,000 -5.6%
    2019$10,258 +9.6%$900,775 +9.7%
    2018$9,359 +10.4%$821,000 +10.6%
    2017$8,478 +5.5%$742,000 +6.5%
    2016$8,039 +2.8%$697,000 +2.3%
    2015$7,817 +2.9%$681,000 +3.2%
    2014$7,597 $660,000 +12.6%
    2013-- $586,000 -9.8%
    2012-- $650,000 -3.1%
    2011-- $671,000 +4.8%
    2009-- $640,000 -14%
    2007-- $743,780 +2%
    2006-- $729,198 +119.4%
    2005-- $332,330 +3.9%
    2003-- $319,846 +2%
    2002-- $313,576 +2%
    2001$3,722 +4.7%$307,428 +2%
    2000$3,556 $301,401

    Find assessor info on the county website

    Neighborhood: 91362

    Nearby schools

    GreatSchools rating
    Get a cash offer in 3 minutes
    Find out how much your home could sell for in as little as 3 minutes with a no-obligation cash offer.
    Estimated market value
    $1,270,300
    Get a cash offer in 3 minutes
    Find out how much your home could sell for in as little as 3 minutes with a no-obligation cash offer.
    Estimated market value
    $1,270,300