Skip main navigation
Sold for $535,000
  • $535,000

    5627 Wade Park Blvd, Raleigh, NC 27607

    4beds
    2,385sqft
    Townhouse
    Built in 2013
    2,613 Square Feet Lot
    $534,500 Zestimate®
    $224/sqft
    $2,859 Estimated rent

    Home value

    $534,500

    $508,000 - $561,000

    $2,859/mo

    Zestimate® history
    Loading
    Loading...

    Owner options

    List your home for rent

    $2,859/mo

    Rent Zestimate®

    Find your next renter with Zillow Rental Manager. Plus, with online applications, you can quickly screen prospective tenants – for free.

    Learn more

    $2,859/mo

    Rent Zestimate®

    Refinance and save

    $3,386/mo

    Est. payment

    Refinancing to a lower rate could help reduce your monthly payments and save thousands over the life of the loan.

    See today's rates

    $3,386/mo

    Est. payment

    Explore your selling options

    Work with a Zillow partner agent

    Leverage their expertise and Zillow's premium Showcase listings to get your home seen by more buyers.

    Get started

    List with your own agent

    Get your home in front of millions of buyers by listing it on Zillow.

    Learn how to do it

    Sell it yourself

    Take full control of how buyers see your home on Zillow by listing For Sale by Owner (FSBO).

    List your home

    What's special

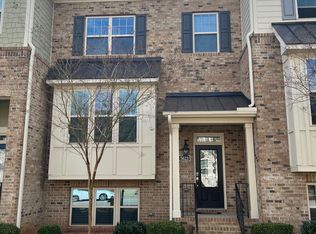
    Welcome home to your move-in-ready, executive-styled row home in sought-after Inside Wade. Walkable to restaurants, yoga, nail spa, parks, AND PNC Arena/Lenovo Center, where you can enjoy major concerts, Carolina Hurricanes hockey, NC State basketball games, and more. This master-planned community includes pocket parks, a gorgeous pool with clubhouse, plus sidewalks on both sides of the streets. 5627 Wade Park features brand new interior paint, new carpet and new main-level wood flooring. The main floor has an open floor plan with kitchen overlooking the dining and dining overlooking the living room. The living room includes gas logs and adjacent large storage closet. The deck is newly refinished, private, backs to a wooded area, & includes a motorized, overhead, roll-out shade. This end unit include loads of extra side windows to brighten up the home plus custom window treatments. The lower level include a large 2-car garage, full bathroom, bedroom, and 2 large storage closets. The upper level provides 3 more bedrooms, 2 bathrooms, and laundry. The upper level primary suite is spacious with tray ceiling, extra large walk-in closet, and ensuite bath with separate soaking tub and tiled shower. Refrigerator, washer, and dryer are included. All you need to do is move in!

    Zillow last checked:

    Listing updated:

    Listed by:

    Cara Pierce 919-274-6593,

    Compass -- Raleigh

    Bought with:

    Alicia Dixon, 325349

    RE/MAX United

    Source: Doorify MLS,MLS#: 10055154MLS Logo

    Facts & features

    Interior

    Bedrooms & bathrooms
    • Bedrooms: 4
    • Bathrooms: 4
    • Full bathrooms: 3
    • 1/2 bathrooms: 1
    Primary bedroom
    • Level: Second
    • Area: 204 Square Feet
    • Dimensions: 17 x 12
    Bedroom 2
    • Level: Second
    • Area: 109.25 Square Feet
    • Dimensions: 11.5 x 9.5
    Bedroom 3
    • Level: Second
    • Area: 124.3 Square Feet
    • Dimensions: 11.3 x 11
    Bedroom 4
    • Level: Lower
    • Area: 182.21 Square Feet
    • Dimensions: 13.7 x 13.3
    Dining room
    • Level: Main
    • Area: 210 Square Feet
    • Dimensions: 15 x 14
    Family room
    • Level: Main
    • Area: 228 Square Feet
    • Dimensions: 19 x 12
    Kitchen
    • Level: Main
    • Area: 180 Square Feet
    • Dimensions: 15 x 12
    Laundry
    • Level: Second
    Other
    • Description: garage
    • Level: Lower
    • Area: 432.6 Square Feet
    • Dimensions: 20.6 x 21
    Heating
    • Central, Forced Air, Natural Gas
    Cooling
    • Central Air
    Appliances
    • Included: Dryer, Disposal, Dishwasher, Gas Range, Microwave, Refrigerator, Washer
    • Laundry: In Hall, Laundry Room, Upper Level
    Features
    • Crown Molding, Entrance Foyer, Granite Counters, High Ceilings, High Speed Internet, Kitchen Island, Open Floorplan, Tray Ceiling(s), Walk-In Closet(s), Smooth Ceilings
    • Flooring: Carpet, Tile, Wood
    • Basement: Finished,Walk-Out Access
    • Number of fireplaces: 1
    • Fireplace features: Gas Log
    • Common walls with other units/homes: 1 Common Wall,End Unit,No One Above,No One Below
    Interior area
    • Total structure area: 2,385
    • Total interior livable area: 2,385 sqft
    • Finished area above ground: 1,921
    • Finished area below ground: 464

    Property

    Parking
    • Total spaces: 4
    • Parking features: Attached, Garage Faces Rear, Garage Door Opener
    • Garage spaces: 2
    • Uncovered spaces: 2
    Accessibility
    • Accessibility features: Adaptable For Elevator
    Features
    • Levels: Tri-Level
    • Stories: 3
    • Patio & porch: Awning(s), Deck, Front Porch
    • Exterior features: Awning(s)
    • Pool features: Association
    • Has view: Yes
    • View description: Trees/Woods
    Lot
    • Size: 2,613 Square Feet
    Details
    • Parcel number: 0774880664
    • Special conditions: Standard

    Construction

    Type & style
    • Home type: Townhouse
    • Architectural style: Traditional,Transitional
    • Property subtype: Townhouse
    Materials
    • Brick Veneer, Fiber Cement
    • Foundation: Block, Concrete Perimeter
    • Roof: Shingle
    Condition
    • New construction: No
    • Year built: 2013
    Details
    • Builder name: Lennar

    Utilities & green energy

    • Sewer: Community Sewer
    • Water: Community Water
    • Utilities for property: Cable Available, Natural Gas Connected

    Community & HOA

    Community
    • Features: Clubhouse, Pool, Sidewalks
    • Subdivision: Inside Wade Townhomes
    HOA
    • Has HOA: Yes
    • Amenities included: Clubhouse, Pool
    • Services included: Maintenance Grounds
    • HOA fee: $158 monthly
    • HOA name: Inside Wade Townhomes HOA
    • HOA phone: 910-295-3791
    • Second HOA name: Inside Wade HOA
    • Additional fee info: Second HOA Fee $99.6 Monthly
    Location
    • Region: Raleigh

    Financial & listing details

    • Price per square foot: $224/sqft
    • Tax assessed value: $519,037
    • Annual tax amount: $4,527
    • Date on market: 9/27/2024
    • Listing agreement: Exclusive Right To Sell
    • Listing terms: Cash,Conventional,FHA,VA Loan
    • Ownership type: Townhouse
    • Road surface type: Asphalt

    Price history

    DateEventPrice
    11/7/2024Listing removed$2,500$1/sqft
    Source: Zillow Rentals Report a problem
    10/28/2024Sold$535,000-0.7%$224/sqft
    Source: Doorify MLS #10055154 Report a problem
    10/28/2024Listed for rent$2,500+13.9%$1/sqft
    Source: Zillow Rentals Report a problem
    10/4/2024Pending sale$539,000$226/sqft
    Source: Doorify MLS #10055154 Report a problem
    9/27/2024Listed for sale$539,000+82.7%$226/sqft
    Source: Doorify MLS #10055154 Report a problem
    8/25/2020Listing removed$2,195$1/sqft
    Source: Rhyne Management Associates, Inc. Report a problem
    8/19/2020Price change$2,195-12.2%$1/sqft
    Source: Rhyne Management Associates, Inc. Report a problem
    6/29/2020Listed for rent$2,500$1/sqft
    Source: Rhyne Management Associates, Inc. Report a problem
    6/26/2019Listing removed$2,500$1/sqft
    Source: Rhyne Management Associates, Inc. Report a problem
    5/31/2019Listed for rent$2,500$1/sqft
    Source: Rhyne Management Associates, Inc. Report a problem
    9/27/2013Sold$295,000$124/sqft
    Source: Public Record Report a problem

    Public tax history

    YearProperty taxesTax assessment
    2025$4,547 +0.4%$519,037
    2024$4,528 +14.9%$519,037 +44.3%
    2023$3,942 +7.6%$359,779
    2022$3,663 +4%$359,779
    2021$3,521 +1.9%$359,779
    2020$3,457 -3.5%$359,779 +17.1%
    2019$3,582 $307,344
    2018$3,582 +11.3%$307,344
    2017$3,217 +2.1%$307,344
    2016$3,151 +24.6%$307,344 +26.8%
    2015$2,530 +5.4%$242,373
    2014$2,400 $242,373
    Find assessor info on the county website

    Neighborhood: West Raleigh

    Nearby schools

    GreatSchools rating
    Schools provided by the listing agent
    • Elementary: Wake - Reedy Creek Elementary
    • Middle: Wake - Reedy Creek Middle
    • High: Wake - Athens Drive High

    Source: Doorify MLS. This data may not be complete. We recommend contacting the local school district to confirm school assignments for this home.

    Get a cash offer in 3 minutes
    Find out how much your home could sell for in as little as 3 minutes with a no-obligation cash offer.
    Estimated market value
    $534,500
    Get a cash offer in 3 minutes
    Find out how much your home could sell for in as little as 3 minutes with a no-obligation cash offer.
    Estimated market value
    $534,500