This newly built beautiful custom ranch style home located just 7-miles south of Strasburg and 35-minutes east of the Denver metro area is situated atop a 19-acre lot within the covenanted Skylark Subdivision which boasts stunning mountain views of the entire Colorado front range. The 1980-sq. ft. home highlights an open floor plan with a built-in living room media center, 3 beds, 2 full baths and sits on a full basement with 9' ceilings plumbed and ready to be finished for twice the living square footage or left as is with plenty of fully insulated storage space. The spacious kitchen features an expansive island with an abundance of counter space, soft close cabinets and drawers, full subway tile backsplash, stainless steel appliances and farmhouse apron sink. The master suite showcases a 4’x6’ tiled dual head shower, freestanding bathtub, double vanity and linen cabinets along with wardrobe cabinets within the large walk-in closet. An attached insulated oversized 2-car garage conveniently adjoins to the home’s roomy laundry/mudroom with utility sink. Triple pane windows, solid core doors throughout, and increased ceiling/wall insulation enhance the comfort and quality of this home.
Sold for $766,000
$766,000
56277 E CR 26, Strasburg, CO 80136
3beds
3,960sqft
Single Family Residence
Built in 2023
19 Acres Lot
$812,700 Zestimate®
$193/sqft
$4,531 Estimated rent
Home value
$812,700
$748,000 - $886,000
$4,531/mo
Zestimate® history
Owner options
List your home for rent
$4,531/mo
Rent Zestimate®
Find your next renter with Zillow Rental Manager. Plus, with online applications, you can quickly screen prospective tenants – for free.
$4,531/mo
Rent Zestimate®
Refinance and save
$4,517/mo
Est. payment
Refinancing to a lower rate could help reduce your monthly payments and save thousands over the life of the loan.
$4,517/mo
Est. payment
Explore your selling options
Work with a Zillow partner agent
Leverage their expertise and Zillow's premium Showcase listings to get your home seen by more buyers.
Get startedList with your own agent
Get your home in front of millions of buyers by listing it on Zillow.
Learn how to do itSell it yourself
Take full control of how buyers see your home on Zillow by listing For Sale by Owner (FSBO).
List your homeWhat's special
Zillow last checked:
Listing updated:
Listed by:
Frank Linnebur 303-748-7028 7487028@gmail.com,
Colorado Land Realty
Bought with:
Lorena Gonzalez, 100085555
eXp Realty, LLC
Source: REcolorado as distributed by MLS GRID,MLS#: 7278070
Facts & features
Interior
Bedrooms & bathrooms
- Bedrooms: 3
- Bathrooms: 2
- Full bathrooms: 2
- Main level bathrooms: 2
- Main level bedrooms: 3
Primary bedroom
- Description: Master Bed
- Level: Main
- Area: 204.48 Square Feet
- Dimensions: 14.2 x 14.4
Bedroom
- Description: Bedroom #2
- Level: Main
- Area: 115.44 Square Feet
- Dimensions: 11.1 x 10.4
Bedroom
- Description: Bedroom 3#
- Level: Main
- Area: 115.44 Square Feet
- Dimensions: 11.1 x 10.4
Primary bathroom
- Description: Master Bath
- Level: Main
- Area: 162.4 Square Feet
- Dimensions: 14 x 11.6
Bathroom
- Description: Bathroom #2
- Level: Main
- Area: 42.74 Square Feet
- Dimensions: 10.4 x 4.11
Bonus room
- Description: Master Walk In Closet
- Level: Main
- Area: 67.84 Square Feet
- Dimensions: 10.6 x 6.4
Bonus room
- Description: Foyer
- Level: Main
- Area: 45.44 Square Feet
- Dimensions: 7.1 x 6.4
Dining room
- Description: Dining
- Level: Main
- Area: 131.6 Square Feet
- Dimensions: 14 x 9.4
Kitchen
- Description: Kitchen
- Level: Main
- Area: 246.4 Square Feet
- Dimensions: 14 x 17.6
Living room
- Description: Living
- Level: Main
- Area: 261.08 Square Feet
- Dimensions: 12.2 x 21.4
Utility room
- Description: Utility
- Level: Main
- Area: 135.68 Square Feet
- Dimensions: 10.6 x 12.8
Heating
- Forced Air
Cooling
- Air Conditioning-Room
Appliances
- Included: Dishwasher, Oven, Range Hood, Refrigerator
Features
- High Speed Internet
- Flooring: Carpet, Linoleum, Vinyl
- Windows: Triple Pane Windows
- Basement: Bath/Stubbed,Full,Unfinished
- Common walls with other units/homes: No Common Walls
Interior area
- Total structure area: 3,960
- Total interior livable area: 3,960 sqft
- Finished area above ground: 1,980
- Finished area below ground: 0
Property
Parking
- Parking features: Dry Walled, Heated Garage, Insulated Garage, Oversized, Oversized Door
- Has garage: Yes
Features
- Levels: One
- Stories: 1
- Entry location: Garden
- Patio & porch: Front Porch
- Exterior features: Lighting, Private Yard, Rain Gutters
- Fencing: None
- Has view: Yes
- View description: Mountain(s), Plains
Lot
- Size: 19 Acres
- Residential vegetation: Crop(s)
Details
- Parcel number: 198300000378
- Zoning: A1
- Special conditions: Standard
- Horses can be raised: Yes
Construction
Type & style
- Home type: SingleFamily
- Architectural style: Modular
- Property subtype: Single Family Residence
Materials
- Vinyl Siding
- Foundation: Concrete Perimeter
- Roof: Composition
Condition
- New Construction
- New construction: Yes
- Year built: 2023
Details
- Builder name: Other
- Warranty included: Yes
Utilities & green energy
- Electric: Single Phase
- Water: Private
- Utilities for property: Electricity Connected, Internet Access (Wired), Propane
Community & HOA
Community
- Security: Smoke Detector(s)
- Subdivision: Skylark Subdivision, Filing No. 1
HOA
- Has HOA: No
Location
- Region: Strasburg
Financial & listing details
- Price per square foot: $193/sqft
- Annual tax amount: $2,000
- Date on market: 12/26/2023
- Listing terms: Cash,Conventional,Other
- Exclusions: None.
- Ownership: Individual
- Electric utility on property: Yes
- Road surface type: Gravel
Price history
| Date | Event | Price |
|---|---|---|
| 7/11/2024 | Sold | $766,000$193/sqft |
Source:  REcolorado as distributed by MLS GRID #7278070 Report a problem REcolorado as distributed by MLS GRID #7278070 Report a problem | ||
| 5/20/2024 | Pending sale | $766,000$193/sqft |
Source: REcolorado as distributed by MLS GRID #7278070 Report a problem | ||
| 2/28/2024 | Price change | $766,000-0.1%$193/sqft |
Source: REcolorado as distributed by MLS GRID #7278070 Report a problem | ||
| 12/26/2023 | Listed for sale | $767,000$194/sqft |
Source: REcolorado as distributed by MLS GRID #7278070 Report a problem | ||
Public tax history
Tax history is unavailable.
Neighborhood: 80136
Nearby homes
- $766,0003 bd2 ba1.9k sqft56277 E County Road 26, Strasburg, CO 80136Sold
- $935,0004 bd4 ba2.5k sqft55915 E County Road 26 Rd, Strasburg, CO 80136Off Market
- $1,232-- bd-- ba-- sqftFir St, Saint augustine, FL 32092Off Market
- $697,1005 bd3 ba3.2k sqft60200 E County Road 30, Strasburg, CO 80136Off Market
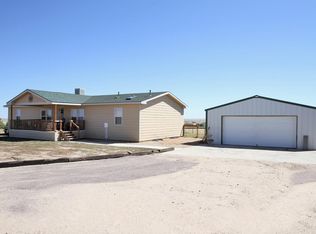
- $409,700-- bd-- ba-- sqftVacant, Strasburg, CO 80136Off Market
- $97,330-- bd-- ba-- sqftZzzz, Strasburg, CO 80136Off Market
- $15,570-- bd-- ba-- sqftZzzz, Strasburg, CO 80136Off Market
- $599,30035 acres1455 S Edgar Ct, Strasburg, CO 80136Off Market
Nearby schools
GreatSchools rating
- 5/10Strasburg Elementary SchoolGrades: PK-5Distance: 6.4 mi
- 7/10Hemphill Middle SchoolGrades: 6-8Distance: 6.5 mi
- 6/10Strasburg High SchoolGrades: 9-12Distance: 6.4 mi
Schools provided by the listing agent
- Elementary: Strasburg
- Middle: Hemphill
- High: Strasburg
- District: Strasburg 31-J
Source: REcolorado as distributed by MLS GRID. This data may not be complete. We recommend contacting the local school district to confirm school assignments for this home.
Get a cash offer in 3 minutes
Find out how much your home could sell for in as little as 3 minutes with a no-obligation cash offer.
Estimated market value
$812,700
Get a cash offer in 3 minutes
Find out how much your home could sell for in as little as 3 minutes with a no-obligation cash offer.
Estimated market value
$812,700
- Colorado
- Arapahoe County
- Strasburg
- 80136
- 56277 E CR 26
Nearby cities
Nearby zip codes
Other Strasburg Topics
