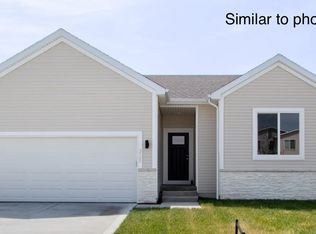
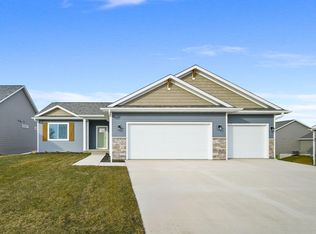
Come check out the Mia Plan, a Two-Story built by HCS - Hunziker Construction Services located in Sunset Ridge in West Ames. This home has nearly 1,750 finished square feet. The main floor has 9-foot 2x6 exterior built walls. This home has 3 bedrooms, 3 baths. It has a nice open floor plan on the main level featuring a half bath, a convenient kitchen with a center island, quartz countertops, painted and stained maple cabinets, stainless steel smooth top range, a microwave, and a dishwasher. There is a nice dining room and the Great Room next to the kitchen. The upper level has 3 bedrooms including the primary. It also has a convenient laundry and a full bath. The exterior features include maintenance-free vinyl board & batten & lap siding, vinyl windows, and patio door. There is a concrete patio. The seller is a licensed real estate agent in the State of Iowa selling the property on their own behalf.
Sold for $359,750
$359,750
5628 Allerton Dr, Ames, IA 50014
3beds
1,748sqft
Single Family Residence, Residential
Built in 2023
0.27 Acres Lot
$379,800 Zestimate®
$206/sqft
$2,455 Estimated rent
Home value
$379,800
$361,000 - $399,000
$2,455/mo
Zestimate® history
Owner options
List your home for rent
$2,455/mo
Rent Zestimate®
Find your next renter with Zillow Rental Manager. Plus, with online applications, you can quickly screen prospective tenants – for free.
$2,455/mo
Rent Zestimate®
Refinance and save
$2,497/mo
Est. payment
Refinancing to a lower rate could help reduce your monthly payments and save thousands over the life of the loan.
$2,497/mo
Est. payment
Explore your selling options
Work with a Zillow partner agent
Leverage their expertise and Zillow's premium Showcase listings to get your home seen by more buyers.
Get startedList with your own agent
Get your home in front of millions of buyers by listing it on Zillow.
Learn how to do itSell it yourself
Take full control of how buyers see your home on Zillow by listing For Sale by Owner (FSBO).
List your homeWhat's special
Half bathGreat roomNice dining roomQuartz countertopsConvenient kitchenCenter islandLap siding
Zillow last checked:
Listing updated:
Listed by:
Jim Horstman 515-233-4450,
Hunziker & Assoc.-Ames
Bought with:
Bock Real Estate Group
RE/MAX REAL ESTATE CENTER
Source: CIBR,MLS#: 62589
Facts & features
Interior
Bedrooms & bathrooms
- Bedrooms: 3
- Bathrooms: 3
- Full bathrooms: 1
- 3/4 bathrooms: 1
- 1/2 bathrooms: 1
Primary bedroom
- Level: Upper
Bedroom 2
- Level: Upper
Bedroom 3
- Level: Upper
Half bathroom
- Level: Main
Other
- Level: Upper
Full bathroom
- Level: Upper
Kitchen
- Level: Main
Laundry
- Level: Upper
Living room
- Level: Main
Heating
- Forced Air, Natural Gas
Cooling
- Central Air
Appliances
- Included: Dishwasher, Disposal, Microwave, Range
Features
- Ceiling Fan(s)
- Flooring: Luxury Vinyl, Carpet
- Basement: None
Interior area
- Total structure area: 1,748
- Total interior livable area: 1,748 sqft
- Finished area above ground: 742
Property
Parking
- Parking features: Garage
- Has garage: Yes
Features
- Patio & porch: Patio
Lot
- Size: 0.27 Acres
- Features: Level
Details
- Parcel number: 0906320030
- Zoning: Suburban Res Lo
- Special conditions: Standard
Construction
Type & style
- Home type: SingleFamily
- Property subtype: Single Family Residence, Residential
Materials
- Foundation: Slab
Condition
- New construction: Yes
- Year built: 2023
Details
- Builder name: HCS
- Warranty included: Yes
Utilities & green energy
- Sewer: Public Sewer
- Water: Public
Community & HOA
HOA
- Has HOA: Yes
- HOA fee: $135 yearly
Location
- Region: Ames
Financial & listing details
- Price per square foot: $206/sqft
- Tax assessed value: $1,000
- Annual tax amount: $14
- Date on market: 1/2/2024
- Road surface type: Hard Surface
Price history
| Date | Event | Price |
|---|---|---|
| 5/24/2024 | Sold | $359,750$206/sqft |
Source:  CIBR #62589 Report a problem CIBR #62589 Report a problem | ||
| 4/2/2024 | Price change | $359,750-4.7%$206/sqft |
Source: CIBR #62589 Report a problem | ||
| 2/14/2024 | Price change | $377,553-5%$216/sqft |
Source: CIBR #62589 Report a problem | ||
| 6/20/2023 | Listed for sale | $397,553$227/sqft |
Source: CIBR #62589 Report a problem | ||
Public tax history
| Year | Property taxes | Tax assessment |
|---|---|---|
| 2024 | $14 -12.5% | $347,200 +34620% |
| 2023 | $16 | $1,000 |
| 2022 | $16 | $1,000 |
| 2021 | -- | $1,000 |
Find assessor info on the county website
Neighborhood: 50014
Nearby homes
- $423,0644 bd3 ba1.5k sqft5706 Allerton Dr, Ames, IA 50014Sold
- $550,0004 bd3 ba1.5k sqft5801 Allerton Dr, Ames, IA 50014Sold

- $435,5114 bd3 ba2k sqft5803 Westfield Dr, Ames, IA 50014Sold

- $490,0004 bd3 ba1.5k sqft5713 Allerton Dr, Ames, IA 50014Sold
- $49,900-- bd-- ba-- sqft5699 Westfield Dr, Ames, IA 50014Off Market
- $467,7005 bd3 ba1.6k sqft5714 Westfield Dr, Ames, IA 50014Off Market
- $7,200-- bd-- ba-- sqft625 Ellston Ave, Ames, IA 50014Off Market
- $551,3004 bd3 ba1.6k sqft5813 Allerton Dr, Ames, IA 50014Off Market
Nearby schools
GreatSchools rating
- 8/10Abbie Sawyer Elementary SchoolGrades: K-5Distance: 1.1 mi
- 6/10Ames Middle SchoolGrades: 6-8Distance: 1.7 mi
- 7/10Ames High SchoolGrades: 9-12Distance: 3.4 mi


Get pre-qualified for a loan
At Zillow Home Loans, we can pre-qualify you in as little as 5 minutes with no impact to your credit score.An equal housing lender. NMLS #10287.
- Iowa
- Story County
- Ames
- 50014
- 5628 Allerton Dr
Nearby cities
Nearby neighborhoods
Nearby zip codes
Other Ames Topics
