Discover a charming 3-bedroom, 2-bath home in a friendly North Richland Hills neighborhood. This home is thoughtfully situated on a 0.19-acre lot, giving you a balance of manageable yard space and room to breathe. The home is in good condition overall, featuring hardwood flooring in the living and dining areas and carpet in the bedrooms for added comfort.
The home features a comfortable layout with living and dining spaces that flow easily, ideal for everyday comfort and entertaining. The front door opens to a hallway with a coat closet leading into the living room, which showcases a beautiful brick fireplace as its focal point. To the left, you'll find the dining room that connects to the kitchen and garage, while to the right, a hallway leads to the bedrooms and bathrooms. The primary suite is located at the end of the hall and offers an ensuite bath with a double vanity, walk-in shower, and his-and-hers closets, and a skylight that fills the space with natural light. The secondary bedrooms share a full bath in the hallway.
Additional features include a brick-covered patio perfect for outdoor relaxation, a storage building, and wood houses for firewood. The backyard is enclosed with partially new wood fencing, providing both privacy and function. Recent improvements and repairs include replaced attic ducting (7 years ago), installation of a radiant barrier and attic insulation, a whole-house fan that vents into the attic, a replaced roof, upgraded AC parts, and a new garage door opener.
Well-regarded in the local market, this property offers an appealing blend of value, location, and lifestyle possibilities, whether you're looking to move in now or customize over time.
Sold
Price Unknown
5628 Caracas Dr, North Richland Hills, TX 76180
3beds
1,440sqft
Single Family Residence
Built in 1984
8,363 Square Feet Lot
$278,400 Zestimate®
$--/sqft
$2,077 Estimated rent
Home value
$278,400
$259,000 - $301,000
$2,077/mo
Zestimate® history
Owner options
List your home for rent
$2,077/mo
Rent Zestimate®
Find your next renter with Zillow Rental Manager. Plus, with online applications, you can quickly screen prospective tenants – for free.
$2,077/mo
Rent Zestimate®
Refinance and save
Refinancing to a lower rate could help reduce your monthly payments and save thousands over the life of the loan.
Explore your selling options
Work with a Zillow partner agent
Leverage their expertise and Zillow's premium Showcase listings to get your home seen by more buyers.
Get startedList with your own agent
Get your home in front of millions of buyers by listing it on Zillow.
Learn how to do itSell it yourself
Take full control of how buyers see your home on Zillow by listing For Sale by Owner (FSBO).
List your homeWhat's special
Beautiful brick fireplaceNew wood fencingHardwood flooringCarpet in the bedroomsStorage buildingComfortable layoutBrick-covered patio
Zillow last checked:
Listing updated:
Listed by:
Chris Watters 0567369 512-646-0038,
Watters International Realty 512-646-0038,
George Temple 0653234 214-258-8918,
Watters International Realty
Bought with:
Angela Gill
Keller Williams Brazos West
Source: NTREIS,MLS#: 21097135
Facts & features
Interior
Bedrooms & bathrooms
- Bedrooms: 3
- Bathrooms: 2
- Full bathrooms: 2
Primary bedroom
- Features: Ceiling Fan(s), Walk-In Closet(s)
- Level: First
- Dimensions: 13 x 15
Primary bathroom
- Features: Dual Sinks, En Suite Bathroom
- Level: First
- Dimensions: 10 x 9
Living room
- Features: Ceiling Fan(s), Fireplace
- Level: First
- Dimensions: 18 x 20
Heating
- Central, Electric, Fireplace(s)
Cooling
- Attic Fan, Central Air, Ceiling Fan(s), Electric
Appliances
- Included: Dishwasher, Electric Oven, Electric Range, Electric Water Heater, Disposal, Microwave
Features
- Built-in Features, Double Vanity, Eat-in Kitchen, Open Floorplan, Cable TV, Walk-In Closet(s)
- Flooring: Carpet, Ceramic Tile, Hardwood
- Windows: Window Coverings
- Has basement: No
- Number of fireplaces: 1
- Fireplace features: Living Room, Masonry, Wood Burning
Interior area
- Total interior livable area: 1,440 sqft
Property
Parking
- Total spaces: 2
- Parking features: Garage Faces Front, Garage, Garage Door Opener
- Attached garage spaces: 2
Features
- Levels: One
- Stories: 1
- Patio & porch: Front Porch, Patio, Covered
- Exterior features: Rain Gutters, Storage
- Pool features: None
- Fencing: Back Yard,Wood
Lot
- Size: 8,363 Square Feet
- Features: Level, Few Trees
Details
- Parcel number: 04843088
Construction
Type & style
- Home type: SingleFamily
- Architectural style: Detached
- Property subtype: Single Family Residence
Materials
- Brick
- Foundation: Slab
- Roof: Composition,Shingle
Condition
- Year built: 1984
Utilities & green energy
- Sewer: Public Sewer
- Water: Public
- Utilities for property: Electricity Connected, Sewer Available, Water Available, Cable Available
Community & HOA
Community
- Features: Curbs
- Security: Smoke Detector(s)
- Subdivision: Holiday West Add
HOA
- Has HOA: No
Location
- Region: North Richland Hills
Financial & listing details
- Tax assessed value: $262,000
- Annual tax amount: $6,037
- Date on market: 10/31/2025
- Cumulative days on market: 6 days
- Listing terms: Cash,Conventional,FHA,Texas Vet,VA Loan
- Electric utility on property: Yes
Price history
| Date | Event | Price |
|---|---|---|
| 11/26/2025 | Sold | -- |
Source: NTREIS #21097135 Report a problem | ||
| 11/10/2025 | Pending sale | $275,000$191/sqft |
Source: NTREIS #21097135 Report a problem | ||
| 11/3/2025 | Contingent | $275,000$191/sqft |
Source: NTREIS #21097135 Report a problem | ||
| 10/31/2025 | Listed for sale | $275,000$191/sqft |
Source: NTREIS #21097135 Report a problem | ||
| 11/21/2008 | Sold | -- |
Source: Agent Provided Report a problem | ||
| 2/14/2008 | Sold | -- |
Source: Public Record Report a problem | ||
Public tax history
| Year | Property taxes | Tax assessment |
|---|---|---|
| 2025 | $3,516 -19.3% | $262,000 -5.8% |
| 2024 | $4,355 +4.5% | $278,193 -7.4% |
| 2023 | $4,165 -15.7% | $300,472 +18.5% |
| 2022 | $4,943 | $253,466 +16.9% |
| 2021 | -- | $216,808 +10.4% |
| 2020 | $4,480 +7.3% | $196,300 |
| 2019 | $4,175 +7.3% | $196,300 +17.4% |
| 2018 | $3,892 +10.2% | $167,174 +2.5% |
| 2017 | $3,533 +9.5% | $163,157 +9.1% |
| 2016 | $3,227 +6% | $149,526 +19% |
| 2015 | $3,044 | $125,600 |
| 2014 | $3,044 | $125,600 +7.2% |
| 2013 | -- | $117,200 -4.5% |
| 2012 | -- | $122,700 |
| 2011 | -- | $122,700 -0.2% |
| 2010 | -- | $122,900 +0.7% |
| 2009 | -- | $122,000 +11.7% |
| 2008 | -- | $109,200 +3.1% |
| 2007 | -- | $105,900 |
| 2006 | -- | $105,900 |
| 2005 | -- | $105,900 |
| 2004 | -- | $105,900 |
| 2003 | -- | $105,900 +2.4% |
| 2002 | -- | $103,400 +7.6% |
| 2001 | -- | $96,100 +12.8% |
| 2000 | -- | $85,200 |
Find assessor info on the county website
Neighborhood: Holiday West
Nearby homes
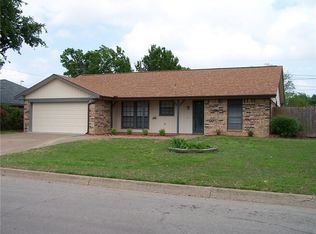
- $351,6003 bd2 ba1.7k sqft5624 Caracas Dr, North Richland Hills, TX 76180Off Market
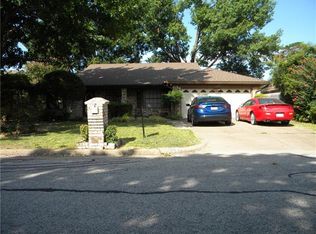
- $300,3003 bd2 ba1.4k sqft5632 Caracas Dr, North Richland Hills, TX 76180Off Market
- $316,9003 bd2 ba1.7k sqft5641 Jamaica Cir, North Richland Hills, TX 76180Off Market
- $303,3003 bd2 ba1.5k sqft5637 Jamaica Cir, North Richland Hills, TX 76180Off Market

- $306,2003 bd3 ba1.6k sqft5620 Caracas Dr, North Richland Hills, TX 76180Off Market
- $305,3003 bd3 ba1.4k sqft5636 Caracas Dr, North Richland Hills, TX 76180Off Market
- $330,0003 bd2 ba1.8k sqft5645 Jamaica Cir, North Richland Hills, TX 76180Off Market
- $337,9003 bd2 ba1.8k sqft5625 Caracas Dr, North Richland Hills, TX 76180Off Market
Nearby schools
GreatSchools rating
- 6/10Holiday Heights Elementary SchoolGrades: PK-5Distance: 0.7 mi
- 5/10North Richland Middle SchoolGrades: 6-8Distance: 1 mi
- 7/10Richland High SchoolGrades: 9-12Distance: 0.5 mi
Schools provided by the listing agent
- Elementary: Holiday
- Middle: Norichland
- High: Richland
- District: Birdville ISD
Source: NTREIS. This data may not be complete. We recommend contacting the local school district to confirm school assignments for this home.
Get a cash offer in 3 minutes
Find out how much your home could sell for in as little as 3 minutes with a no-obligation cash offer.
Estimated market value
$278,400
Get a cash offer in 3 minutes
Find out how much your home could sell for in as little as 3 minutes with a no-obligation cash offer.
Estimated market value
$278,400
- Texas
- Tarrant County
- North Richland Hills
- 76180
- Holiday West
- 5628 Caracas Dr
Nearby cities
Nearby neighborhoods
Nearby zip codes
Other North Richland Hills Topics
- Apartments for Rent in 76180
- Houses for Sale in 76180
- Houses for Rent in 76180
- 76180 Real Estate
- North Richland Hills Condos
- Houses for Sale in North Richland Hills
- Newest Listings in North Richland Hills
- North Richland Hills Home Values
- North Richland Hills Real Estate Agents
- North Richland Hills Refinance
- North Richland Hills Mortgage Rates
