Skip main navigation
Off market
  • $337,000

    5628 Dove Dr, Pace, FL 32571

    5beds
    2,291sqft
    SingleFamily
    Built in 1990
    0.25 Acres Lot
    $337,000 Zestimate®
    $147/sqft
    $2,289 Estimated rent

    Home value

    $337,000

    $320,000 - $354,000

    $2,289/mo

    Zestimate® history
    Loading
    Loading...

    Owner options

    List your home for rent

    $2,289/mo

    Rent Zestimate®

    Find your next renter with Zillow Rental Manager. Plus, with online applications, you can quickly screen prospective tenants – for free.

    Learn more

    $2,289/mo

    Rent Zestimate®

    Refinance and save

    $2,156/mo

    Est. payment

    Refinancing to a lower rate could help reduce your monthly payments and save thousands over the life of the loan.

    See today's rates

    $2,156/mo

    Est. payment

    Explore your selling options

    Work with a Zillow partner agent

    Leverage their expertise and Zillow's premium Showcase listings to get your home seen by more buyers.

    Get started

    List with your own agent

    Get your home in front of millions of buyers by listing it on Zillow.

    Learn how to do it

    Sell it yourself

    Take full control of how buyers see your home on Zillow by listing For Sale by Owner (FSBO).

    List your home

    What's special


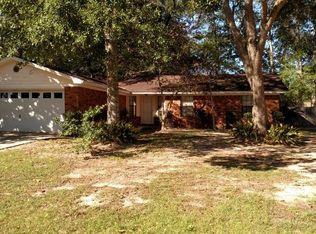
    Come check out this unique home situated in a super convenient location. Located in the Autumn Run subdivision, just outside of the new Publix and "5-Points" area and situated in the Pace School District. As you enter the home, you are greeted to a large open living room with a brick fireplace and high ceilings; a second sitting room is situated off the rear of the room and provides a great space for a formal living room, game room, or other flex space. The kitchen is near the front of the house and has been updated with solid countertops, beautiful decorative tiled backsplash, updated stainless appliances, and gorgeous white cabinets. A large laundry room is situated just off the kitchen and leads into the 2 car garage. The primary bedroom is massive, and includes quite a few unique features; first, a huge walk-in closet is accessed directly from the bedroom, with a second walk-in closet in the bathroom. The attached bathroom includes double vanities, a large tub/shower combo, and water closet. There is a space bedroom that also connects to the primary bedroom that could make an awesome office, nursery, or hobby room. If does include a closet, so would function just as well as a 5th bedroom. The remaining 3 bedrooms are on the far side of the house and share a generously sized bathroom and all include large closets. Outside, the fenced in yard houses a large open patio and a great storage building is included with roll-up garage door.

    This property is off market, which means it's not currently listed for sale or rent on Zillow. This may be different from what's available on other websites or public sources.
    Facts & features

    Interior

    Bedrooms & bathrooms
    • Bedrooms: 5
    • Bathrooms: 2
    • Full bathrooms: 2
    Heating
    • Heat pump, Electric
    Cooling
    • Central
    Appliances
    • Included: Dishwasher, Microwave, Refrigerator
    • Laundry: Inside, W/D Hookups
    Features
    • Ceiling Fan(s), Pantry, Walk-In Closet(s), High Ceilings, Fireplace, High Speed Internet, SOLID SURFACE COUNTERTOPS
    • Flooring: Tile, Carpet, Hardwood, Laminate
    • Windows: Double Pane Windows, ALL BLINDS
    • Has fireplace: Yes
    Interior area
    • Total interior livable area: 2,291 sqft

    Property

    Parking
    • Total spaces: 2
    • Parking features: Garage
    Features
    • Exterior features: Brick
    • Fencing: Privacy, Back Yard
    Lot
    • Size: 0.25 Acres
    Details
    • Additional structures: Outbuilding
    • Parcel number: 312N29008700B000050
    • Zoning description: Res Single

    Construction

    Type & style
    • Home type: SingleFamily
    • Architectural style: Contemporary
    Materials
    • Wood
    • Foundation: Slab
    • Roof: Shake / Shingle
    Condition
    • Year built: 1990

    Utilities & green energy

    • Sewer: Public Sewer
    • Water: Public
    • Utilities for property: Cable Available
    Green energy
    • Energy efficient items: CEILING FANS, RIDGE VENT

    Community & HOA

    Location
    • Region: Pace

    Financial & listing details

    • Price per square foot: $147/sqft
    • Tax assessed value: $258,255
    • Annual tax amount: $3,297

    Price history

    DateEventPrice
    10/2/2020Sold$238,000-0.2%$104/sqft
    Source: PAR #575519 Report a problem
    9/2/2020Listed for sale$238,500$104/sqft
    Source: RE/MAX Infinity #575519 Report a problem
    9/2/2020Pending sale$238,500$104/sqft
    Source: RE/MAX Infinity #575519 Report a problem
    8/2/2020Listing removed$238,500$104/sqft
    Source: RE/MAX INFINITY #575519 Report a problem
    7/15/2020Listed for sale$238,500+13.6%$104/sqft
    Source: RE/MAX INFINITY #575519 Report a problem
    6/22/2018Listing removed$1,485$1/sqft
    Source: RE/MAX Infinity PM Report a problem
    5/31/2018Listed for rent$1,485$1/sqft
    Source: RE/MAX Infinity PM Report a problem
    8/22/2005Sold$210,000+84.2%$92/sqft
    Source: Public Record Report a problem
    4/30/2001Sold$114,000$50/sqft
    Source: Public Record Report a problem

    Public tax history

    YearProperty taxesTax assessment
    2024$3,297 -1.8%$258,255 +3.5%
    2023$3,358 +4.5%$249,567 +10%
    2022$3,213 +13.2%$226,879 +10%
    2021$2,839 +32.9%$206,254 +34.7%
    2020$2,136 +97.6%$153,167 +33.7%
    2019$1,081 $114,603 +1.9%
    2018$1,081 +1.4%$112,466 +2.1%
    2017$1,066 $110,153 +2.1%
    2016$1,066 +0.2%$107,887 +0.7%
    2015$1,064 -1.4%$107,137 -0.3%
    2014$1,079 $107,407 +1.5%
    2013-- $105,820 -1.4%
    2012-- $107,334 -2.1%
    2011-- $109,684 -2%
    2010-- $111,885 -2.6%
    2009-- $114,885 -20.8%
    2008-- $145,087
    2007-- --
    2006-- --
    2005-- --
    2004-- --
    2003-- --
    2002-- --
    2001-- --
    2000-- --
    Find assessor info on the county website

    Neighborhood: 32571

    Nearby schools

    GreatSchools rating
    Schools provided by the listing agent
    • Elementary: DIXON
    • Middle: SIMS
    • High: PACE

    Source: The MLS. This data may not be complete. We recommend contacting the local school district to confirm school assignments for this home.

    Get pre-qualified for a loan
    At Zillow Home Loans, we can pre-qualify you in as little as 5 minutes with no impact to your credit score.

    An equal housing lender. NMLS #10287.

    Sell for more on Zillow
    Get a Zillow Showcase℠ listing at no additional cost and you could sell for .
    $337,000
    2% more
    +$6,740
    With Zillow Showcase(estimated)
    $343,740