Skip main navigation
For sale
  • Price cut: $49K (6/8)
    $1,450,000

    5628 E LIBBY Street, Scottsdale, AZ 85254

    4beds
    3,140sqft
    : 
    Loading
    Get pre-qualified
    Single Family Residence
    Built in 2005
    8,750 Square Feet Lot
    $-- Zestimate®
    $462/sqft
    $230/mo HOA

    What's special

    Rich wood garage doorsDouble ovensFood warmerWarm architectural characterBuilt-in microwaveInviting courtyard feelBeautifully curated woodwork
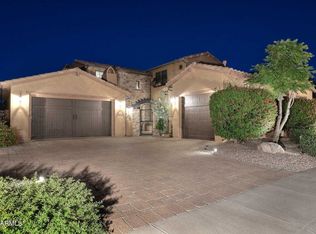
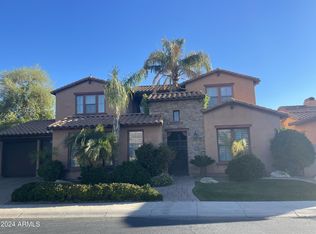
    Welcome to an exceptional residence in the heart of Scottsdale's coveted ''Magic'' 85254 zip code -- where timeless hacienda-inspired architecture meets modern luxury and everyday convenience. Nestled within an intimate, private gated enclave of only 39 upscale homes, this property offers a rare combination of elegance, privacy, and location. From the moment you arrive, the home makes a statement with its warm architectural character, stone paver driveway, rich wood garage doors, and inviting courtyard feel. Inside, soaring vaulted ceilings with dramatic wood beams create an impressive sense of scale and warmth, while expansive living spaces are filled with natural light and designed for both comfortable living and sophisticated entertaining. The chef's kitchen is truly the centerpiece of the home, featuring premium GE Monogram appliances, a 6-burner gas cooktop, double ovens, built-in microwave, food warmer, oversized Taj Mahal quartzite countertops, and extensive custom wood cabinetry that blends craftsmanship with functionality. Every detail reflects quality and thoughtful design. Custom built-in cabinetry, plantation shutters throughout, and beautifully curated woodwork elevate the interior with a timeless, refined aesthetic. Multiple covered patios extend the living experience outdoors, creating ideal spaces for relaxing mornings, quiet evenings, or entertaining guests year-round. One of the home's most desirable features is its exceptional privacy. With no direct neighbors behind the property and direct access to the canal bike and walking paths, the backyard feels peaceful, open, and connected to nature. Residents also enjoy keyed access to the CAP Recreation Trail -- perfect for biking, jogging, or sunset walks. Location is simply unmatched. Within minutes, you have access to Loop 101, Kierland Commons, Scottsdale Quarter, Desert Ridge Marketplace, High Street, Scottsdale Airpark, Whole Foods, Mayo Clinic, and some of Arizona's finest golf destinations including TPC Scottsdale, Grayhawk, Kierland Golf Club, and Wildfire Golf Club. Fine dining, luxury shopping, entertainment, and highly rated schools are all just moments away. This is more than a home -- it is a lifestyle defined by privacy, elegance, convenience, and the very best of Scottsdale living.
    69 days
    |
    359
    |
    17
    |

    Zillow last checked:

    Listing updated:

    Listed by:

    Cecilia Mulroy 602-577-5797,

    My Home Group Real Estate

    Source: ARMLS,MLS#: 7025513MLS Logo

    Loading...

      Facts & features

      Interior

      Bedrooms & bathrooms
      • Bedrooms: 4
      • Bathrooms: 3
      • Full bathrooms: 2
      • 1/2 bathrooms: 1
      Primary bedroom
      • Level: First
      • Area: 266
      • Dimensions: 19.00 x 14.00
      Bedroom 2
      • Level: First
      • Area: 132
      • Dimensions: 11.00 x 12.00
      Bedroom 3
      • Level: First
      • Area: 165
      • Dimensions: 15.00 x 11.00
      Dining room
      • Level: First
      • Area: 182
      • Dimensions: 14.00 x 13.00
      Family room
      • Level: First
      • Area: 304
      • Dimensions: 19.00 x 16.00
      Kitchen
      • Level: First
      • Area: 285
      • Dimensions: 19.00 x 15.00
      Office
      • Level: First
      • Area: 132
      • Dimensions: 12.00 x 11.00
      Heating
      • Natural Gas
      Cooling
      • Central Air
      Appliances
      • Included: Water Softener Owned, Reverse Osmosis, Refrigerator, Built-in Microwave, Dishwasher, Disposal, Gas Range, Gas Oven, Gas Cooktop, Built-In Gas Oven
      Features
      • Pantry, Non-laminate Counter, Quartz Countertops, High Speed Internet, Granite Counters, Double Vanity, Master Downstairs, Eat-in Kitchen, Breakfast Bar, No Interior Steps, Vaulted Ceiling(s), Kitchen Island, Full Bth Master Bdrm, Separate Shwr & Tub
      • Flooring: Tile
      • Windows: Low Emissivity Windows, Double Pane Windows
      • Has basement: No
      • Number of fireplaces: 1
      Interior area
      • Total structure area: 3,140
      • Total interior livable area: 3,140 sqft
      Video & virtual tour

      Property

      Parking
      • Total spaces: 5
      • Parking features: Garage Door Opener, Attch'd Gar Cabinets, Electric Vehicle Charging Station(s)
      • Garage spaces: 3
      • Uncovered spaces: 2
      Features
      • Stories: 1
      • Patio & porch: Covered, Patio
      • Exterior features: Built-in Barbecue
      • Spa features: None
      • Fencing: Block,Wrought Iron
      • Has view: Yes
      • View description: Creek/Stream, Desert, River
      • Has water view: Yes
      • Water view: Creek/Stream,River
      Lot
      • Size: 8,750 Square Feet
      • Features: North/South Exposure, Borders Preserve/Public Land, Sprinklers In Rear, Sprinklers In Front, Grass Back, Synthetic Grass Frnt, Auto Timer H2O Front, Auto Timer H2O Back
      Details
      • Parcel number: 21510799

      Construction

      Type & style
      • Home type: SingleFamily
      • Architectural style: Ranch,Spanish,Santa Barbara/Tuscan,Territorial/Santa Fe
      • Property subtype: Single Family Residence
      Materials
      • Stucco, Wood Frame, Painted
      • Roof: Tile
      Condition
      • Year built: 2005
      Details
      • Builder name: MARACAY HOMES

      Utilities & green energy

      • Sewer: Public Sewer
      • Water: City Water

      Community & HOA

      Community
      • Features: Gated
      • Subdivision: Villa De Sorano
      HOA
      • Has HOA: Yes
      • Services included: Maintenance Grounds, Street Maint
      • HOA fee: $230 monthly
      • HOA name: Villa De Sorano
      • HOA phone: 602-437-4777
      Location
      • Region: Scottsdale

      Financial & listing details

      • Price per square foot: $462/sqft
      • Tax assessed value: $947,300
      • Annual tax amount: $4,535
      • Date on market: 5/9/2026
      • Cumulative days on market: 69 days
      • Listing terms: Cash,Conventional,1031 Exchange,VA Loan
      • Ownership: Fee Simple

        Estimated market value

        Not available

        Estimated sales range

        Not available

        Not available

        Price history

        DateEventPrice
        6/8/2026Price change$1,450,000-3.3%$462/sqft
        Source: ARMLS #7025513 Report a problem
        5/8/2026Listed for sale$1,499,000+112.6%$477/sqft
        Source: ARMLS #7025513 Report a problem
        10/4/2019Listing removed$3,600$1/sqft
        Source: My Home Group Real Estate #5985645 Report a problem
        10/2/2019Listed for rent$3,600$1/sqft
        Source: My Home Group Real Estate #5985645 Report a problem
        9/20/2019Sold$705,000-2.8%$225/sqft
        Source: ARMLS #5949640 Report a problem
        8/26/2019Pending sale$725,000$231/sqft
        Source: RE/MAX Solutions #5949640 Report a problem
        7/8/2019Listed for sale$725,000+8.4%$231/sqft
        Source: RE/MAX Solutions #5949640 Report a problem
        3/21/2017Sold$669,000$213/sqft
        Source: ARMLS #5501389 Report a problem
        3/21/2017Pending sale$669,000$213/sqft
        Source: Keller Williams - Tempe - Scottsdale #5501389 Report a problem
        3/21/2017Listed for sale$669,000-0.9%$213/sqft
        Source: Keller Williams - Tempe - Scottsdale #5501389 Report a problem
        1/3/2017Listing removed$675,000$215/sqft
        Source: Keller Williams Realty Phoenix #5501389 Report a problem
        12/1/2016Price change$675,000-2%$215/sqft
        Source: Keller Williams - Tempe - Scottsdale #5501389 Report a problem
        10/20/2016Price change$689,000-1.4%$219/sqft
        Source: Keller Williams - Tempe - Scottsdale #5501389 Report a problem
        9/25/2016Listed for sale$699,000+55.3%$223/sqft
        Source: Keller Williams - Tempe - Scottsdale #5501389 Report a problem
        12/26/2010Listing removed$450,000$143/sqft
        Source: Prudential Real Estate #4415539 Report a problem
        12/24/2010Pending sale$450,000+7.1%$143/sqft
        Source: Prudential Real Estate #4415539 Report a problem
        12/23/2010Sold$420,000-6.7%$134/sqft
        Source: Public Record Report a problem
        9/18/2010Price change$450,000-3.2%$143/sqft
        Source: Prudential Real Estate #4415539 Report a problem
        9/3/2010Price change$465,000-6.6%$148/sqft
        Source: Prudential Real Estate #4415539 Report a problem
        8/22/2010Price change$498,000-7.6%$159/sqft
        Source: Prudential Real Estate #4415539 Report a problem
        8/7/2010Price change$539,000-8.5%$172/sqft
        Source: Prudential Real Estate #4415539 Report a problem
        7/14/2010Price change$589,000-8.8%$188/sqft
        Source: Prudential Real Estate #4415539 Report a problem
        7/1/2010Listed for sale$645,900-6.1%$206/sqft
        Source: Prudential American Associates #4415539 Report a problem
        5/20/2005Sold$688,054$219/sqft
        Source: Public Record Report a problem

        Public tax history

        YearProperty taxesTax assessment
        2025$4,444 +3%$94,730 +0.2%
        2024$4,314 -27%$94,580 +53.5%
        2023$5,910 -0.8%$61,621 +1.4%
        2022$5,954 +3.2%$60,800 +5.4%
        2021$5,770 -9.5%$57,680 +4%
        2020$6,379 +3.4%$55,450 +4.7%
        2019$6,169 $52,980 +3.9%
        2018$6,169 +4.3%$51,010 -1.2%
        2017$5,914 +23.6%$51,610 +3.3%
        2016$4,785 +8.3%$49,980 -0.9%
        2015$4,418 $50,410 +24.7%
        2014-- $40,430 +12%
        2013-- $36,110 -3%
        2012-- $37,230 -14.3%
        2011-- $43,460 -8.8%
        2010-- $47,650 -29.1%
        2009-- $67,220 +3.9%
        2008-- $64,700 +7.6%
        2007-- $60,150 +334.6%
        2006-- $13,840 +32.1%
        2005-- $10,480
        Find assessor info on the county website

        Monthly payment

        Est. payment

        Payment breakdown

        Explore the cost of this home by adjusting the details. Changes won't be saved.
        All calculations are estimates and provided by Zillow, Inc. for informational purposes only. Actual amounts may vary.
        HOA fees may include property taxes on listings classified as Co-Ops. Contact the listing agent and/or owner for fee details.
        Mortgage interest rates are dependent on a number of factors, including credit score, down payment, and repayment length. Interest rate data provided by Zillow Group Marketplace, Inc. as of 1/1/1970 from various mortgage lenders with which we have lead or other similar arrangements; the Estimated Payment is an average of those rates.
        See how much you could borrow to make a competitive offer.

        Climate risks

        Neighborhood: 85254

        Getting around

        16 / 100
        Car-Dependent
        25 / 100
        Some Transit
        57 / 100
        Bikeable

        Nearby schools

        GreatSchools rating
        Schools provided by the listing agent
        • Elementary: Copper Canyon Elementary School
        • Middle: Sunrise Middle School
        • High: Horizon High School
        • District: Paradise Valley Unified District

        Source: ARMLS. This data may not be complete. We recommend contacting the local school district to confirm school assignments for this home.

        A local agent can set up tours, give advice and negotiate with sellers.

        Browse local experts

        Similar homes