Situated in a highly desirable no-HOA neighborhood, this stunning home perfectly blends modern design with thoughtful functionality. From the moment you enter, you're welcomed by a bright, open-concept layout, enhanced by premium 47-inch tile flooring that flows seamlessly throughout the space.
The living room serves as a striking focal point, featuring a bold black-and-white fireplace that adds both warmth and contemporary style. The chef-inspired kitchen is equally impressive, showcasing sleek quartz countertops, ample workspace, and an ideal setup for both everyday living and entertaining. Designed for year-round comfort and efficiency, the home is equipped with dual A/C units, spray foam insulation, and a whole-home LifeSource water treatment system, providing clean, high-quality water throughout. Since 2023, the backyard has been completely transformed into a private entertainer's retreat, featuring a newly built pool, finished landscaping, and a dedicated fire pit area--perfect for relaxing evenings or hosting gatherings.
Additional upgrades include stylish shutters and shades throughout, as well as anti-theft security screens for added peace of mind. The property also boasts a custom 18-foot-wide garage door and space for a 12-foot RV gate, offering exceptional flexibility for vehicles, recreational toys, and storage.
A versatile bonus space provides the perfect opportunity for a home office, guest suite, or casita, while the expansive 16-foot walk-in pantry delivers outstanding storage capacity. Completing the home is a fully installed 8-camera Lorex security system, adding an extra layer of convenience and security.
Sold for $485,000
$485,000
5628 E PONY TRACK Lane, San Tan Valley, AZ 85140
3beds
2,382sqft
Single Family Residence
Built in 2022
8,458 Square Feet Lot
$483,600 Zestimate®
$204/sqft
$2,456 Estimated rent
Home value
$483,600
$450,000 - $522,000
$2,456/mo
Zestimate® history
Owner options
List your home for rent
$2,456/mo
Rent Zestimate®
Find your next renter with Zillow Rental Manager. Plus, with online applications, you can quickly screen prospective tenants – for free.
$2,456/mo
Rent Zestimate®
Refinance and save
$2,844/mo
Est. payment
Refinancing to a lower rate could help reduce your monthly payments and save thousands over the life of the loan.
$2,844/mo
Est. payment
Explore your selling options
Work with a Zillow partner agent
Leverage their expertise and Zillow's premium Showcase listings to get your home seen by more buyers.
Get startedList with your own agent
Get your home in front of millions of buyers by listing it on Zillow.
Learn how to do itSell it yourself
Take full control of how buyers see your home on Zillow by listing For Sale by Owner (FSBO).
List your homeWhat's special
Newly built poolAnti-theft security screensBold black-and-white fireplaceBright open-concept layoutAmple workspaceVersatile bonus spaceFinished landscaping
Zillow last checked:
Listing updated:
Listed by:
Simon Hoffmann 920-737-9113,
My Home Group Real Estate,
Douglas Hopkins,
My Home Group Real Estate
Bought with:
Amy Pender, SA693731000
Real Broker
Shannon Gillette, SA581713000
Real Broker
Source: ARMLS,MLS#: 7001642
Facts & features
Interior
Bedrooms & bathrooms
- Bedrooms: 3
- Bathrooms: 3
- Full bathrooms: 2
- 1/2 bathrooms: 1
Heating
- Electric
Cooling
- Central Air
Appliances
- Included: Refrigerator, Built-in Microwave, Dishwasher, Electric Cooktop
Features
- Double Vanity, Kitchen Island, Full Bth Master Bdrm
- Flooring: Tile
- Has basement: No
- Number of fireplaces: 1
Interior area
- Total structure area: 2,382
- Total interior livable area: 2,382 sqft
Property
Parking
- Total spaces: 4
- Parking features: Garage, Open
- Garage spaces: 2
- Uncovered spaces: 2
Features
- Stories: 1
- Spa features: None
- Fencing: Block
Lot
- Size: 8,458 Square Feet
- Features: Dirt Back, Gravel/Stone Front
Details
- Parcel number: 21003354
Construction
Type & style
- Home type: SingleFamily
- Property subtype: Single Family Residence
Materials
- Stucco, Wood Frame
- Roof: Tile
Condition
- Year built: 2022
Utilities & green energy
- Water: City Water
Community & HOA
Community
- Subdivision: VALLEY OF THE SUN ESTATES UNIT ONE
HOA
- Has HOA: No
- Services included: No Fees
Location
- Region: Queen Creek
Financial & listing details
- Price per square foot: $204/sqft
- Tax assessed value: $441,732
- Annual tax amount: $1,961
- Date on market: 5/8/2026
- Cumulative days on market: 7 days
- Listing terms: Cash,Conventional,FHA,VA Loan
- Ownership: Fee Simple
Price history
| Date | Event | Price |
|---|---|---|
| 5/15/2026 | Sold | $485,000+0%$204/sqft |
Source:  ARMLS #7001642 Report a problem ARMLS #7001642 Report a problem | ||
| 3/28/2026 | Pending sale | $484,999$204/sqft |
Source: ARMLS #7001642 Report a problem | ||
| 3/20/2026 | Listed for sale | $484,999-4.3%$204/sqft |
Source: ARMLS #7001642 Report a problem | ||
| 8/30/2023 | Sold | $507,000-1.6%$213/sqft |
Source: ARMLS #6579698 Report a problem | ||
| 7/24/2023 | Pending sale | $515,000$216/sqft |
Source: ARMLS #6579698 Report a problem | ||
| 7/13/2023 | Listed for sale | $515,000+586.7%$216/sqft |
Source: ARMLS #6579698 Report a problem | ||
| 9/21/2021 | Sold | $75,000+581.8%$31/sqft |
Source: Public Record Report a problem | ||
| 3/6/2002 | Sold | $11,000$5/sqft |
Source: Public Record Report a problem | ||
Public tax history
| Year | Property taxes | Tax assessment |
|---|---|---|
| 2026 | $1,961 -13% | $44,173 +1.7% |
| 2025 | $2,256 +1891.3% | $43,448 -19.3% |
| 2024 | $113 +1.7% | $53,843 +672.3% |
| 2023 | $111 -7.8% | $6,972 +57.2% |
| 2022 | $121 +9.8% | $4,436 +118.7% |
| 2021 | $110 +0.2% | $2,028 +23.1% |
| 2020 | $110 +4% | $1,648 +14.4% |
| 2019 | $106 +5.8% | $1,440 |
| 2018 | $100 +1.7% | $1,440 +5.9% |
| 2017 | $98 -11.8% | $1,360 |
| 2016 | $111 +2.4% | -- |
| 2014 | $109 | $960 |
| 2013 | -- | -- |
| 2012 | -- | -- |
| 2011 | -- | $1,200 -62.5% |
| 2010 | -- | $3,200 |
| 2009 | -- | -- |
| 2008 | -- | -- |
| 2007 | -- | -- |
| 2006 | -- | -- |
| 2005 | -- | -- |
| 2004 | -- | -- |
| 2003 | -- | -- |
| 2002 | -- | -- |
| 2001 | -- | -- |
Find assessor info on the county website
Neighborhood: 85140
Nearby homes
- $421,600-- bd-- ba1.9k sqft5606 E Pony Track Ln, Queen Creek, AZ 85140Off Market
- $362,8004 bd2 ba1.6k sqft5648 E Pony Track Ln, San Tan Valley, AZ 85140Off Market
- $84,432-- bd-- ba-- sqft5605 E Shadow Ln, Queen Creek, AZ 85140Off Market
- $413,6004 bd2 ba2.1k sqft5631 E Shadow Ln, San Tan Valley, AZ 85140Off Market
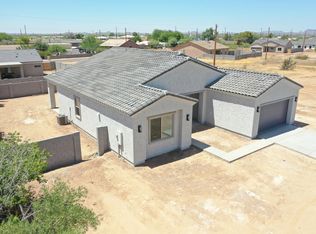
- $97,283-- bd-- ba-- sqft5581 E Shadow Ln, Queen Creek, AZ 85140Off Market
- $410,0004 bd2 ba1.6k sqft5678 E Pony Track Ln, San Tan Valley, AZ 85140Sold
- $377,1004 bd2 ba1.6k sqft5582 E Pony Track Ln, San Tan Valley, AZ 85140Off Market
- $274,000-- bd-- ba1.1k sqft5635 E Pony Track Ln, Queen Creek, AZ 85140Off Market
Nearby schools
GreatSchools rating
- 3/10Magma Ranch K8 SchoolGrades: PK-8Distance: 4.3 mi
- 6/10Poston Butte High SchoolGrades: 7-12Distance: 2.7 mi
Schools provided by the listing agent
- Elementary: Magma Ranch K8 School
- Middle: Magma Ranch K8 School
- High: Poston Butte High School
- District: Florence Unified School District
Source: ARMLS. This data may not be complete. We recommend contacting the local school district to confirm school assignments for this home.
Get a cash offer in 3 minutes
Find out how much your home could sell for in as little as 3 minutes with a no-obligation cash offer.
Estimated market value
$483,600
Get a cash offer in 3 minutes
Find out how much your home could sell for in as little as 3 minutes with a no-obligation cash offer.
Estimated market value
$483,600
- Arizona
- Pinal County
- San Tan Valley
- 85140
- 5628 E PONY TRACK Lane
Nearby cities
Nearby zip codes
Other San Tan Valley Topics
