Skip main navigation
Off market
  • $591,500

    5628 E Whisper Creek Lane, Wilmington, NC 28409

    4beds
    2,273sqft
    Single Family Residence
    Built in 1989
    0.39 Acres Lot
    $591,500 Zestimate®
    $260/sqft
    $2,890 Estimated rent

    Home value

    $591,500

    $550,000 - $639,000

    $2,890/mo

    Zestimate® history
    Loading
    Loading...

    Owner options

    List your home for rent

    $2,890/mo

    Rent Zestimate®

    Find your next renter with Zillow Rental Manager. Plus, with online applications, you can quickly screen prospective tenants – for free.

    Learn more

    $2,890/mo

    Rent Zestimate®

    Refinance and save

    $3,393/mo

    Est. payment

    Refinancing to a lower rate could help reduce your monthly payments and save thousands over the life of the loan.

    See today's rates

    $3,393/mo

    Est. payment

    Explore your selling options

    Work with a Zillow partner agent

    Leverage their expertise and Zillow's premium Showcase listings to get your home seen by more buyers.

    Get started

    List with your own agent

    Get your home in front of millions of buyers by listing it on Zillow.

    Learn how to do it

    Sell it yourself

    Take full control of how buyers see your home on Zillow by listing For Sale by Owner (FSBO).

    List your home

    What's special

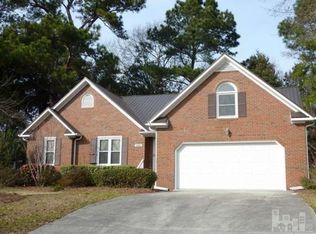
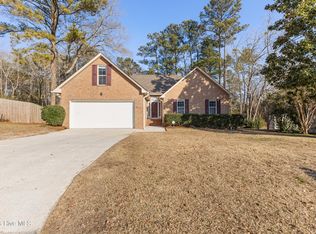
    Spacious 4 bedroom, 2.5 bath 2-story Colonial on a large, private cul-de-sac lot in Elk Run. The home has tons of upgrades, including: NEW LVP flooring throughout the downstairs, upstairs hall, and 2nd bath; NEW light fixtures throughout; NEW tile flooring and his/her vanities in the master bath; NEW knobs and hinges throughout; and a renovated kitchen with quartz countertops, a subway tile backsplash, NEW hood/range, and reverse osmosis system. In the living room is a wood burning fireplace with a lovely mantel surround. The 4th bedroom is the large finished room with 2 closets over the garage. At the rear is a deck overlooking the private wooded back yard (a well provides exterior water). The property is also located in the popular Parsley, Roland-Grise, and Hoggard School District.

    This property is not currently displayed as for sale or rent on Zillow. This may be different from what's on other websites or public sources.

    Zillow last checked:

    Listing updated:

    Listed by:

    The Cameron Team 910-233-2840,

    Coldwell Banker Sea Coast Advantage

    Bought with:

    James M Diaz, 276079

    Coldwell Banker Sea Coast Advantage-Leland

    Source: Hive MLS,MLS#: 100116726MLS LogoOriginating MLS: Cape Fear Realtors MLS, Inc.

    Facts & features

    Interior

    Bedrooms & bathrooms
    • Bedrooms: 4
    • Bathrooms: 3
    • Full bathrooms: 2
    • 1/2 bathrooms: 1
    Rooms
    • Room types: Living Room, Dining Room, Breakfast Nook, Kitchen, Master Bedroom, Bedroom 2, Bedroom 3, Fnshd Room over Garage
    Primary bedroom
    • Level: Second
    • Dimensions: 17 x 13
    Bedroom 2
    • Level: Second
    • Dimensions: 14 x 10
    Bedroom 3
    • Level: Second
    • Dimensions: 13 x 12
    Breakfast nook
    • Level: First
    • Dimensions: 13 x 10
    Dining room
    • Level: First
    • Dimensions: 13 x 12
    Other
    • Description: 4th bedroom
    • Level: Second
    • Dimensions: 20 x 12
    Kitchen
    • Level: First
    • Dimensions: 13 x 11
    Living room
    • Level: First
    • Dimensions: 17 x 13
    Heating
    • Forced Air, Heat Pump, Electric
    Cooling
    • Central Air
    Appliances
    • Included: Electric Oven, Dishwasher
    • Laundry: Laundry Room
    Features
    • Ceiling Fan(s), Pantry, Blinds/Shades
    • Flooring: Carpet, Tile, Vinyl
    • Attic: Access Only,Storage
    Interior area
    • Total structure area: 2,273
    • Total interior livable area: 2,273 sqft

    Property

    Parking
    • Total spaces: 2
    • Parking features: Off Street
    Features
    • Levels: Two
    • Stories: 2
    • Patio & porch: Deck
    • Exterior features: None
    • Fencing: None
    Lot
    • Size: 0.39 Acres
    • Dimensions: 27 x 18 x 146 x 199 x 178
    • Features: Cul-De-Sac
    Details
    • Parcel number: R06612015008000
    • Zoning: R15
    • Special conditions: Standard

    Construction

    Type & style
    • Home type: SingleFamily
    • Property subtype: Single Family Residence
    Materials
    • Brick, Wood Siding
    • Foundation: Crawl Space
    • Roof: Shingle
    Condition
    • New construction: No
    • Year built: 1989

    Utilities & green energy

    • Sewer: Public Sewer
    • Water: Public
    • Utilities for property: Sewer Available, Water Available

    Community & HOA

    Community
    • Subdivision: Elk Run
    HOA
    • Has HOA: No
    • Amenities included: None
    Location
    • Region: Wilmington

    Financial & listing details

    • Price per square foot: $260/sqft
    • Tax assessed value: $223,400
    • Date on market: 8/25/2025
    • Cumulative days on market: 53 days
    • Listing agreement: Exclusive Right To Sell
    • Listing terms: Cash,Conventional,FHA,VA Loan
    • Road surface type: Paved

    Price history

    DateEventPrice
    8/24/2018Sold$307,500+23.3%$135/sqft
    Source: Hive MLS #100116726 Report a problem
    7/1/2015Sold$249,409$110/sqft
    Source: Hive MLS #30512277 Report a problem

    Public tax history

    Tax history is unavailable.

    Neighborhood: Pine Grove

    Nearby schools

    GreatSchools rating
    Get a cash offer in 3 minutes
    Find out how much your home could sell for in as little as 3 minutes with a no-obligation cash offer.
    Estimated market value
    $591,500
    Get a cash offer in 3 minutes
    Find out how much your home could sell for in as little as 3 minutes with a no-obligation cash offer.
    Estimated market value
    $591,500