Skip main navigation
Closed
Street View
  • $1,300,000

    5628 Garden Dr, Woodbury, MN 55129

    4beds
    4,463sqft
    Single Family
    Built in 2015
    0.8 Acres Lot
    $1,300,100 Zestimate®
    $291/sqft
    $5,071 Estimated rent

    Home value

    $1,300,100

    $1.24M - $1.38M

    $5,071/mo

    Zestimate® history
    Loading
    Loading...

    Owner options

    List your home for rent

    $5,071/mo

    Rent Zestimate®

    Find your next renter with Zillow Rental Manager. Plus, with online applications, you can quickly screen prospective tenants – for free.

    Learn more

    $5,071/mo

    Rent Zestimate®

    Refinance and save

    $6,590/mo

    Est. payment

    Refinancing to a lower rate could help reduce your monthly payments and save thousands over the life of the loan.

    See today's rates

    $6,590/mo

    Est. payment

    Explore your selling options

    Work with a Zillow partner agent

    Leverage their expertise and Zillow's premium Showcase listings to get your home seen by more buyers.

    Get started

    List with your own agent

    Get your home in front of millions of buyers by listing it on Zillow.

    Learn how to do it

    Sell it yourself

    Take full control of how buyers see your home on Zillow by listing For Sale by Owner (FSBO).

    List your home

    What's special

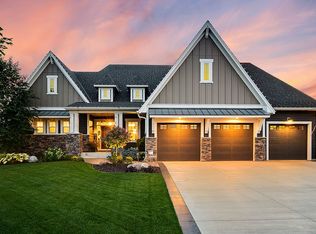
    *** Please submit all offers, highest and best by 4:30 PM Wednesday, June 3rd, 2026. Welcome to an extraordinary private oasis where timeless craftsmanship and resort-style living blend seamlessly on nearly one acre of peaceful wooded surroundings. This breathtaking property offers a backyard sanctuary unlike anything else with a resort-inspired inground pool featuring dramatic waterfalls, elegant fire bowls atop stone columns, expansive paver patios, outdoor stone fireplace, pergola, hot tub (2022), outdoor TV and sound system (2022), and exceptional outdoor bar area designed for unforgettable entertaining. Extensive professional landscaping with concrete curbing (2025) surrounds the home, while permanent Jellyfish “Glo” architectural lighting (2025) creates stunning evening ambiance. Formerly a Derrick Custom Homes Parade of Homes model, this residence showcases uncompromising quality and luxurious finishes throughout. Andersen windows flood the home with natural light while capturing serene wooded views. Rich walnut flooring, oversized custom trim, smooth ceilings, wrought iron railings, heated floors, dramatic wood-paneled ceilings, beam work, custom built-ins, and extensive crown molding highlight the craftsmanship found throughout the home. The grand foyer makes a remarkable first impression with wood-paneled ceiling detail and granite-topped built-ins leading into the dramatic great room featuring soaring vaulted beam ceilings, oversized picture windows, stunning stone fireplace, and custom cabinetry. Every space feels both elegant and inviting. The gourmet kitchen was designed for both everyday living and large-scale entertaining with inset custom enamel cabinetry, oversized center island, granite countertops, tile backsplash, walk-in pantry, commercial-grade gas range, JennAir appliances, and reverse osmosis system (2025). Rich cabinetry and cherry wood-paneled ceilings continue into the dining area, creating warmth and sophistication. Just off the kitchen is a covered deck ideal for grilling and outdoor dining overlooking the private wooded lot. The sunroom offers heated floors, vaulted ceiling, crown molding, walls of Andersen windows, and stone fireplace creating a peaceful retreat. A private reading room with fireplace and main-level office provide additional flexible living spaces. The luxurious primary suite offers a spa-inspired bath with soaking tub, tiled walk-in shower, in floor heat, dual granite vanities, and expansive walk-in closet with custom built-ins. The suite conveniently connects to the spacious laundry room loaded with cabinetry and folding space. The oversized mudroom features custom bench seating, paneled accent wall, walk-in closet, built-in desk/drop zone, and extensive cabinetry. The heated, fully finished 999 sq ft garage includes epoxy floors and custom cabinetry for exceptional storage and functionality. The walkout lower level is an entertainer’s dream with heated flooring and entire wall of sliding glass doors opening directly to the pool and patio areas, creating a seamless indoor-outdoor lifestyle. The expansive media and family room features built-ins, stone fireplace, in-floor heat, and generous gathering areas. The incredible full bar offers extensive custom cabinetry, abundant seating, beverage refrigerator, sink, and exceptional storage. Adjacent game and billiards spaces provide even more room for entertaining and recreation. Three additional bedrooms with walk-in closets, two additional bathrooms, and abundant storage complete the lower level. Nestled within the highly sought-after East Ridge School District, this extraordinary Derrick Custom Homes masterpiece offers a rare opportunity to own a home where luxury, comfort, privacy, and resort-style living come together in unforgettable fashion.

    Zillow last checked:

    Listing updated:

    Listed by:

    Kimberly Ziton, CLHMS 612-987-6835,

    Keller Williams Premier Realty

    Bought with:

    Allison S Carlson

    West and Main Homes MN

    Source: NorthstarMLS as distributed by MLS GRID,MLS#: 7078328MLS Logo

    Facts & features

    Interior

    Bedrooms & bathrooms
    • Bedrooms: 4
    • Bathrooms: 4
    • Full bathrooms: 2
    • 1/2 bathrooms: 2
    Bedroom
    • Level: Main
    • Area: 238 Square Feet
    • Dimensions: 14x17
    Bedroom 2
    • Level: Lower
    • Area: 168 Square Feet
    • Dimensions: 12x14
    Bedroom 3
    • Level: Lower
    • Area: 156 Square Feet
    • Dimensions: 12x13
    Bedroom 4
    • Level: Lower
    • Area: 156 Square Feet
    • Dimensions: 12x13
    Other
    • Level: Lower
    • Area: 100 Square Feet
    • Dimensions: 10x10
    Other
    • Level: Lower
    • Area: 306 Square Feet
    • Dimensions: 17x18
    Dining room
    • Level: Main
    • Area: 221 Square Feet
    • Dimensions: 13x17
    Family room
    • Level: Lower
    • Area: 306 Square Feet
    • Dimensions: 17x18
    Game room
    • Level: Lower
    • Area: 160 Square Feet
    • Dimensions: 16x10
    Kitchen
    • Level: Main
    • Area: 272 Square Feet
    • Dimensions: 16x17
    Laundry
    • Level: Main
    • Area: 72 Square Feet
    • Dimensions: 9x8
    Living room
    • Level: Main
    • Area: 306 Square Feet
    • Dimensions: 17x18
    Office
    • Level: Main
    • Area: 156 Square Feet
    • Dimensions: 12x13
    Sun room
    • Level: Main
    • Area: 192 Square Feet
    • Dimensions: 12x16
    Heating
    • Forced Air, Fireplace(s), In-Floor Heating
    Cooling
    • Central Air
    Appliances
    • Included: Dishwasher, Dryer, Humidifier, Water Osmosis System, Microwave, Range, Refrigerator, Stainless Steel Appliance(s), Washer, Water Softener Owned
    • Laundry: Laundry Room, Main Level, Sink
    Features
    • Basement: Drain Tiled,Finished,Sump Basket,Walk-Out Access
    • Number of fireplaces: 3
    • Fireplace features: Amusement Room, Family Room, Gas
    Interior area
    • Total structure area: 4,734
    • Total interior livable area: 4,463 sqft
    • Finished area above ground: 2,463
    • Finished area below ground: 2,000

    Property

    Parking
    • Total spaces: 3
    • Parking features: Attached, Concrete, Garage, Garage Door Opener, Heated Garage, Insulated Garage
    • Attached garage spaces: 3
    • Has uncovered spaces: Yes
    • Details: Garage Door Height (8), Garage Door Width (18)
    Accessibility
    • Accessibility features: None
    Features
    • Levels: One
    • Stories: 1
    • Patio & porch: Covered, Enclosed, Porch, Rear Porch
    • Has private pool: Yes
    • Pool features: In Ground, Heated
    Lot
    • Size: 0.8 Acres
    • Dimensions: 208 x 315 x 285
    • Features: Tree Coverage - Medium
    Details
    • Additional structures: Gazebo
    • Foundation area: 2271
    • Parcel number: 3202821430002
    • Zoning description: Residential-Single Family

    Construction

    Type & style
    • Home type: SingleFamily
    • Property subtype: Single Family
    Materials
    • Roof: Age Over 8 Years,Architectural Shingle
    Condition
    • New construction: No
    • Year built: 2015

    Utilities & green energy

    • Gas: Natural Gas
    • Sewer: City Sewer/Connected
    • Water: City Water/Connected

    Community & HOA

    Community
    • Subdivision: Woodhaven
    HOA
    • Has HOA: No
    Location
    • Region: Woodbury

    Financial & listing details

    • Price per square foot: $291/sqft
    • Tax assessed value: $1,060,300
    • Annual tax amount: $14,660
    • Date on market: 5/22/2026
    • Cumulative days on market: 3 days
    • Road surface type: Paved

    Price history

    DateEventPrice
    6/30/2026Sold$1,300,000+2%$291/sqft
    Source: NorthstarMLS as distributed by MLS GRID #7078328 Report a problem
    6/4/2026Pending sale$1,275,000$286/sqft
    Source: NorthstarMLS as distributed by MLS GRID #7078328 Report a problem
    6/1/2026Listed for sale$1,275,000+37.8%$286/sqft
    Source: NorthstarMLS as distributed by MLS GRID #7078328 Report a problem
    9/18/2019Listing removed$925,000$207/sqft
    Source: RE/MAX Professionals #5274519 Report a problem
    9/9/2019Price change$925,000-2.6%$207/sqft
    Source: RE/MAX Professionals #5274519 Report a problem
    8/10/2019Listed for sale$950,000+5.6%$213/sqft
    Source: RE/MAX Professionals #5274519 Report a problem
    10/18/2016Sold$900,000+309.1%$202/sqft
    Source: Public Record Report a problem
    5/5/2015Sold$220,000$49/sqft
    Source: Public Record Report a problem

    Public tax history

    YearProperty taxesTax assessment
    2025$14,208 +6%$1,060,300 +0%
    2024$13,400 +3.2%$1,060,000 +5%
    2023$12,986 +7.1%$1,009,800 +19.1%
    2022$12,130 +5.4%$847,600
    2021$11,506 -5.1%$847,600 +1%
    2020$12,122 $839,300
    2019$12,122 $839,300 +0.8%
    2018$12,122 -2.7%$832,700 -0.1%
    2017$12,452 -1.4%$833,400 -1.1%
    2016$12,624 +652.3%$842,300 +3409.6%
    2015$1,678 $24,000
    Find assessor info on the county website

    Neighborhood: 55129

    Nearby schools

    GreatSchools rating
    Get a cash offer in 3 minutes
    Find out how much your home could sell for in as little as 3 minutes with a no-obligation cash offer.
    Estimated market value
    $1,300,100
    Get a cash offer in 3 minutes
    Find out how much your home could sell for in as little as 3 minutes with a no-obligation cash offer.
    Estimated market value
    $1,300,100