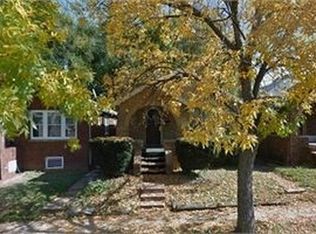
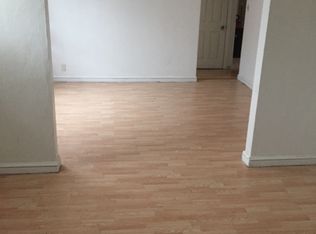
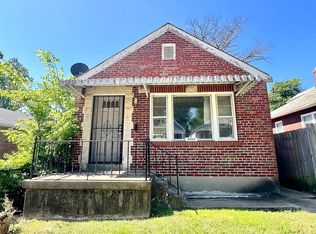
Here's a Quicker Fixer Upper! Step into the timeless charm of this classic Spanish-style brick bungalow, where architectural character and everyday convenience come together. From the inviting Brick Archway that welcomes you onto the front porch to the distinctive decorative glazed brick masonry, this home offers curb appeal that stands out from the ordinary. Inside, you'll find hardwood floors, 2 bedrooms, separate dining room and stunning stained-glass windows that fill the foyer and living room with warmth and character. The thoughtful floor plan combines vintage craftsmanship with practical living spaces, making this property ideal for homeowners seeking a unique residence, investors looking for a highly desirable rental opportunity, or to fix and flip. Additional features include a full walk-out basement offering abundant storage and future possibilities, as well as a detached oversized garage. Location is another exceptional advantage. Situated in a highly walkable neighborhood, you'll enjoy easy access to everyday conveniences. Elementary school, Herzog Park, Lions Park, and Neighborhood Grocery
Stores are all just a short stroll away. Commuters will appreciate the home's proximity to public
transportation and quick access to Interstate I-70, providing convenient connections throughout the region. Properties with this level of architectural character, walkability, and accessibility are increasingly difficult to find. Whether you're searching for your next home or a smart investment opportunity, this charming bungalow deserves your attention. Schedule your private showing today—opportunities like this do not stay on the market for long! The home is being sold AS-IS; The seller will not provide any reports or perform any repairs. including municipal occupancy. A Hold Harmless will be completed before entering the home. Owner is a Realtor. No sight unseen offers.
Active
Listed by: Alpha Resources • Bobby J Eskridge • 314-397-0934
Price cut: $4.5K (8/12)
$25,000
5628 Hiller Pl, Saint Louis, MO 63136
2beds
1,030sqft
Single Family Residence
Built in 1930
3,088 Square Feet Lot
$-- Zestimate®
$24/sqft
$-- HOA
What's special
Detached oversized garageHardwood floorsSeparate dining room
- 75 days
- 935
- 55
Zillow last checked:
Listing updated:
Listed by:
Bobby J Eskridge 314-397-0934,
Alpha Resources
Source: MARIS,MLS#: 26036953 Originating MLS: St. Louis Association of REALTORS
Originating MLS: St. Louis Association of REALTORSFacts & features
Interior
Bedrooms & bathrooms
- Bedrooms: 2
- Bathrooms: 1
- Full bathrooms: 1
- Main level bathrooms: 1
- Main level bedrooms: 2
Bedroom
- Features: Floor Covering: Wood
- Level: Main
- Area: 99
- Dimensions: 11x9
Bedroom 2
- Features: Floor Covering: Wood
- Level: Main
- Area: 143
- Dimensions: 13x11
Bathroom
- Features: Floor Covering: Vinyl
- Level: Main
Dining room
- Features: Floor Covering: Wood
- Level: Main
- Area: 132
- Dimensions: 12x11
Kitchen
- Features: Floor Covering: Vinyl
- Level: Main
- Area: 132
- Dimensions: 12x11
Heating
- Natural Gas
Cooling
- Ceiling Fan(s), Gas
Features
- Eat-in Kitchen, Separate Dining
- Flooring: Wood
- Basement: Full,Walk-Out Access
- Number of fireplaces: 1
- Fireplace features: Decorative, Living Room, Masonry
Interior area
- Total structure area: 1,030
- Total interior livable area: 1,030 sqft
- Finished area above ground: 1,030
Property
Parking
- Total spaces: 1
- Parking features: Detached, Garage, No Driveway
- Garage spaces: 1
- Has uncovered spaces: Yes
Features
- Levels: One
- Has view: Yes
- View description: Neighborhood
Lot
- Size: 3,088 Square Feet
- Features: Near Public Transit
Details
- Parcel number: 57840000400
- Special conditions: Listing As Is
Construction
Type & style
- Home type: SingleFamily
- Architectural style: Bungalow
- Property subtype: Single Family Residence
Materials
- Brick
Condition
- Year built: 1930
Utilities & green energy
- Electric: Ameren
- Sewer: Public Sewer
- Water: Public
- Utilities for property: Electricity Available, Natural Gas Connected, Phone Available, Sewer Connected, Water Connected
Community & HOA
Community
- Features: Sidewalks, Street Lights
- Subdivision: Ab Finchs
HOA
- Has HOA: No
Location
- Region: Saint Louis
Financial & listing details
- Price per square foot: $24/sqft
- Tax assessed value: $3,080
- Annual tax amount: $280
- Date on market: 6/19/2026
- Cumulative days on market: 75 days
- Listing terms: Cash,Conventional
- Electric utility on property: Yes
- Road surface type: Asphalt, Paved
Estimated market value
Not available
Estimated sales range
Not available
Not available
Price history
| Date | Event | Price |
|---|---|---|
| 8/12/2026 | Price change | $25,000-15.3%$24/sqft |
Source:  MARIS #26036953 Report a problem MARIS #26036953 Report a problem | ||
| 7/3/2026 | Price change | $29,500-24.4%$29/sqft |
Source: MARIS #26036953 Report a problem | ||
| 6/20/2026 | Listed for sale | $39,000$38/sqft |
Source: MARIS #26036953 Report a problem | ||
| 8/7/1996 | Sold | -- |
Source: Agent Provided Report a problem | ||
| 11/8/1995 | Sold | -- |
Source: Agent Provided Report a problem | ||
Public tax history
| Year | Property taxes | Tax assessment |
|---|---|---|
| 2025 | $280 +1.3% | $3,080 +3.7% |
| 2024 | $277 +4.6% | $2,970 |
| 2023 | $264 -0.3% | $2,970 +3.5% |
| 2022 | $265 +0.1% | $2,870 |
| 2021 | $265 -1.4% | $2,870 -2.7% |
| 2020 | $269 | $2,950 |
| 2019 | $269 | $2,950 -13% |
| 2018 | $269 -14% | $3,390 +0.3% |
| 2017 | $313 -8.9% | $3,380 -10.1% |
| 2016 | $343 +9.5% | $3,760 |
| 2015 | $313 -10.7% | $3,760 |
| 2014 | $351 | $3,760 -11.7% |
| 2013 | $351 | $4,260 -30.4% |
| 2012 | -- | $6,120 |
| 2011 | -- | $6,120 |
| 2010 | -- | $6,120 -28.6% |
| 2009 | $598 -11% | $8,570 |
| 2008 | $671 | $8,570 -12.7% |
| 2007 | $671 | $9,820 |
| 2006 | $671 +1% | $9,820 +6.7% |
| 2005 | $665 +6.9% | $9,200 +13.2% |
| 2004 | $622 +2.9% | $8,130 |
| 2003 | $604 +15.5% | $8,130 +19.2% |
| 2002 | $523 | $6,820 |
| 2001 | -- | $6,820 |
| 2000 | -- | $6,820 |
Find assessor info on the county website
Monthly payment
Est. payment
Payment breakdown
Explore the cost of this home by adjusting the details. Changes won't be saved.Climate risks
Neighborhood: Walnut Park West
Nearby schools
Schools provided by the listing agent
- Elementary: Herzog Elem.
- Middle: Yeatman-Liddell Middle School
- High: Vashon High
Source: MARIS. This data may not be complete. We recommend contacting the local school district to confirm school assignments for this home.
Similar homes
- $29,9004 bd2 ba984 sqft5936 Garesche Ave, Saint Louis, MO 63136For Sale
 MLS ID #26044005, Heather A Kendall, EXP Realty, LLC. MARIS
 - $20,0002 bd1 ba900 sqft7139 Dawson Pl, Saint Louis, MO 63136For Sale
 MLS ID #26025286, Tia J Carter, Keller Williams Realty St. Louis. MARIS
 - $29,9002 bd1 ba874 sqft6052 Thekla Ave, Saint Louis, MO 63136For Sale By Owner
- $24,9002 bd1 ba1k sqft3502 Cora Ave, Saint Louis, MO 63115For Sale
 MLS ID #26054276, Steve LoPiccolo, American Realty Group. MARIS
 - $32,5003 bd1 ba1.2k sqft5620 Hodiamont Ave, Saint Louis, MO 63136For SaleMLS ID #26035455, Nicholas J Huscroft, Chosen Realty, LLC. MARIS
- $35,0002 bd1 ba840 sqft6000 Thekla Ave, Saint Louis, MO 63136For SaleMLS ID #26036782, Adrian Lascano, The Realty Center. MARIS
- $20,0002 bd1 ba704 sqft5216 Hamilton Ave, Saint Louis, MO 63136For SaleMLS ID #26021205, Mark Fowler, Gateway Realty Solutions. MARIS
- $15,0002 bd1 ba896 sqft5654 Acme Ave, Saint Louis, MO 63136For SaleMLS ID #26052092, Latoya C Johnson, Worth Clark Realty. MARIS
- $24,9002 bd1 ba1k sqft6213 Westerhoff Ave, Saint Louis, MO 63121For SaleMLS ID #26025219, Jeff T Schoonover, STL Homes. MARIS
- $29,9002 bd1 ba1k sqft9859 Scottdale Dr, Saint Louis, MO 63136For SaleMLS ID #26008255, Sequeeta Robinson, Trelora Realty, Inc. MARIS
- $32,0002 bd1 ba918 sqft2618 Avie Dr, Saint Louis, MO 63136For SaleMLS ID #26052395, Joe D Brown, SMPL Realty, LLC. MARIS
- $37,0003 bd1 ba768 sqft5654 Hamilton Ave, Saint Louis, MO 63136For SaleMLS ID #26041699, Brenda T Baxton, Nettwork Global. MARIS
- $23,0002 bd1 ba880 sqft3901 Sherman Pl, Saint Louis, MO 63107For SaleMLS ID #26011231, Ashley O Estes, Keller Williams Marquee. MARIS
- $23,0001 bd1 ba864 sqft4611 San Francisco Ave, Saint Louis, MO 63115For SaleMLS ID #26055489, Steven F Studnicki, Coldwell Banker Realty - Gundaker. MARIS
- $29,0002 bd1 ba1.3k sqft6732 Robbins Ave, Saint Louis, MO 63133For SaleMLS ID #26057210, Jenny A Wisniewski, Landmark Realty. MARIS
- $36,0002 bd1 ba990 sqft5303 Hodiamont Ave, Saint Louis, MO 63136For SaleMLS ID #26029144, Pamela Chyba, ListWithFreedom.com Inc. MARIS
