Skip main navigation
Sold for $370,000
  • $370,000

    5628 Jacksons Gap Rd, Tallahassee, FL 32317

    3beds
    1,764sqft
    Single Family Residence
    Built in 2010
    6,969 Square Feet Lot
    $370,100 Zestimate®
    $210/sqft
    $2,416 Estimated rent

    Home value

    $370,100

    $352,000 - $389,000

    $2,416/mo

    Zestimate® history
    Loading
    Loading...

    Owner options

    List your home for rent

    $2,416/mo

    Rent Zestimate®

    Find your next renter with Zillow Rental Manager. Plus, with online applications, you can quickly screen prospective tenants – for free.

    Learn more

    $2,416/mo

    Rent Zestimate®

    Refinance and save

    $2,838/mo

    Est. payment

    Refinancing to a lower rate could help reduce your monthly payments and save thousands over the life of the loan.

    See today's rates

    $2,838/mo

    Est. payment

    Explore your selling options

    Work with a Zillow partner agent

    Leverage their expertise and Zillow's premium Showcase listings to get your home seen by more buyers.

    Get started

    List with your own agent

    Get your home in front of millions of buyers by listing it on Zillow.

    Learn how to do it

    Sell it yourself

    Take full control of how buyers see your home on Zillow by listing For Sale by Owner (FSBO).

    List your home

    What's special

    Beautifully updated bathroomStorage shedElegant tray ceilingsEat-in barJetted tubGlass-enclosed showerPrivacy-fenced backyard
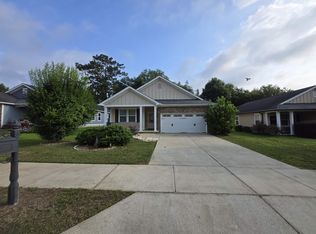
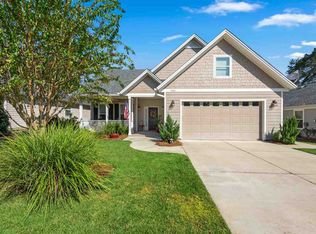
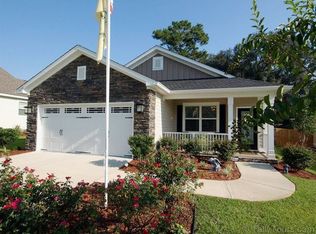
    NEW ROOF WITH ACCEPTABLE OFFER! See the video and 3D virtual tours of this home that effortlessly blends timeless charm with modern comfort, ideally located just moments from all the conveniences of the desirable Buck Lake area and near some of the city's best parks. From the moment you arrive, the beautifully manicured yard with curated garden beds and a classic rocking chair front porch set a warm, inviting tone perfect for slow mornings and relaxed evenings. This brick home pairs durability with style, featuring a sleek two-car garage with a modern door and built-in storage. This home has thoughtful upgrades throughout including a 2025 HVAC system, a 2023 tankless gas water heater, an irrigation system, and a security system for peace of mind. Inside, rich hardwood floors flow throughout a bright, open-concept layout designed for both everyday living and entertaining. The main living area showcases elegant tray ceilings and seamlessly connects to a stunning dining space anchored by a statement chandelier. The kitchen is equally impressive, offering stainless steel appliances, an eat-in bar, a pantry, and is ideal for hosting with convenient access to a butler’s pantry/wet bar/office space. One of the standout features is the oversized sunroom, flooded with natural light and offering flexible space for relaxing, working, or entertaining year-round. Step outside to the privacy-fenced backyard, where you’ll find room to unwind along with a storage shed for added functionality. The spacious primary suite is a true retreat, complete with a jetted tub, glass-enclosed shower, dual vanities, a private water closet, and a large walk-in closet. Two generously sized secondary bedrooms are tucked off the main hallway and share a beautifully updated bathroom. Plus, a well-designed mudroom with a built-in drop zone adds everyday convenience. Set within a community that offers a tranquil pond and inviting shared spaces, this home delivers the perfect combination of comfort, style, and location.

    Zillow last checked:

    Listing updated:

    Listed by:

    Kelly S Chavers 850-792-8141,

    Hum Real Estate

    Bought with:

    D. Scott Kilgore, 3554754

    Superior Realty Group LLC

    Source: TBR,MLS#: 403183MLS Logo

    Facts & features

    Interior

    Bedrooms & bathrooms
    • Bedrooms: 3
    • Bathrooms: 2
    • Full bathrooms: 2
    Rooms
    • Room types: Office, Other, Pantry, Sunroom, Utility Room
    Primary bedroom
    • Dimensions: 17x12
    Bedroom 2
    • Dimensions: 12x11
    Bedroom 3
    • Dimensions: 14x12
    Dining room
    • Dimensions: 14x12
    Family room
    • Dimensions: -
    Kitchen
    • Dimensions: 14x8
    Living room
    • Dimensions: 22x14
    Other
    • Dimensions: 17x7
    Heating
    • Central, Electric, Heat Pump
    Cooling
    • Central Air, Ceiling Fan(s), Electric
    Appliances
    • Included: Dishwasher, Disposal, Ice Maker, Microwave, Oven, Range, Refrigerator
    Features
    • Tray Ceiling(s), High Ceilings, Jetted Tub, Vaulted Ceiling(s), Pantry, Split Bedrooms, Sun Room, Walk-In Closet(s)
    • Flooring: Carpet, Hardwood, Tile
    • Has fireplace: No
    Interior area
    • Total structure area: 1,764
    • Total interior livable area: 1,764 sqft

    Property

    Parking
    • Total spaces: 2
    • Parking features: Garage, Two Car Garage
    • Garage spaces: 2
    Features
    • Stories: 1
    • Patio & porch: Covered, Porch
    • Exterior features: Sprinkler/Irrigation, Satellite Dish
    • Has spa: Yes
    • Fencing: Privacy
    • View description: None
    Lot
    • Size: 6,969 Square Feet
    • Dimensions: 120 x 59 x 120 x 59
    Details
    • Parcel number: 12073112440 A0050
    • Special conditions: Standard

    Construction

    Type & style
    • Home type: SingleFamily
    • Architectural style: Craftsman,One Story
    • Property subtype: Single Family Residence
    Materials
    • Brick, Vinyl Siding
    • Foundation: Slab
    Condition
    • Year built: 2010

    Utilities & green energy

    • Sewer: Public Sewer

    Community & HOA

    Community
    • Features: Curbs, Gutter(s), Street Lights, Sidewalks
    • Security: Security System Owned
    • Subdivision: Jacksons Gap
    HOA
    • Has HOA: Yes
    • Services included: Common Areas
    • HOA fee: $150 annually
    Location
    • Region: Tallahassee

    Financial & listing details

    • Price per square foot: $210/sqft
    • Tax assessed value: $314,708
    • Annual tax amount: $4,042
    • Date on market: 7/31/2026
    • Cumulative days on market: 162 days
    • Listing terms: Conventional,FHA,VA Loan
    • Road surface type: Paved

    Price history

    DateEventPrice
    9/9/2026Sold$370,000-3.9%$210/sqft
    Source: TBR #403183 Report a problem
    8/10/2026Contingent$385,000$218/sqft
    Source: TBR #403183 Report a problem
    7/31/2026Listed for sale$385,000$218/sqft
    Source: TBR #403183 Report a problem
    7/31/2026Listing removed$385,000$218/sqft
    Source: TBR #397973 Report a problem
    7/21/2026Price change$385,000-2.8%$218/sqft
    Source: TBR #397973 Report a problem
    4/17/2026Price change$395,9990%$224/sqft
    Source: TBR #397973 Report a problem
    3/31/2026Listed for sale$396,000+10.3%$224/sqft
    Source: TBR #397973 Report a problem
    3/20/2023Sold$359,000$204/sqft
    Source: TBR #355505 Report a problem
    2/19/2023Contingent$359,000$204/sqft
    Source: TBR #355505 Report a problem
    2/16/2023Listed for sale$359,000+54.4%$204/sqft
    Source: TBR #355505 Report a problem
    12/22/2014Sold$232,500$132/sqft
    Source: TBR #250488 Report a problem

    Public tax history

    YearProperty taxesTax assessment
    2025$4,390 +8.4%$314,538 +2.9%
    2024$4,048 +34%$305,673 +30%
    2023$3,021 $235,176
    Find assessor info on the county website

    Neighborhood: Buck Lake

    Nearby schools

    GreatSchools rating
    Schools provided by the listing agent
    • Elementary: BUCK LAKE
    • Middle: SWIFT CREEK
    • High: LINCOLN

    Source: TBR. This data may not be complete. We recommend contacting the local school district to confirm school assignments for this home.

    Sell for more on Zillow
    Get a Zillow Showcase℠ listing at no additional cost and you could sell for .
    $370,100
    2% more
    +$7,402
    With Zillow Showcase(estimated)
    $377,502
    Sell for more on Zillow
    Get a Zillow Showcase℠ listing at no additional cost and you could sell for .
    $370,100
    2% more
    +$7,402
    With Zillow Showcase(estimated)
    $377,502