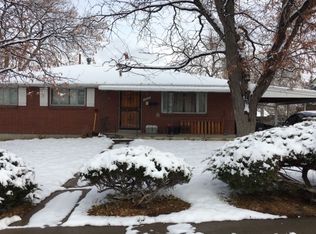
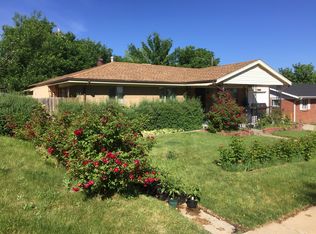
This light, bright, updated home welcomes you with its open floor plan, contemporary kitchen with granite counters and a large island, and plenty of windows. Renovated throughout, the main level offers an en-suite primary bedroom/bathroom with dual vanities and a generous walk-in closet, plus a secondary bedroom and full bath. Head downstairs and you'll find a large secondary living area complete with wet bar and two conforming bedrooms. A third bathroom and laundry/utility room round out this well-laid-out home. Outside, the home invites with a covered front porch and is ready for enjoying morning coffee or an evening bbq on the back deck, overlooking a yard complete with new sod and a storage shed. A newer one-car garage and driveway provide plenty of space to park your vehicle(s). The Highland Homes neighborhood is tucked behind the Arvada Cemetery, making it a quiet neighborhood with great access to outdoor recreation via a walking/biking/rolling trail a block from the house connecting to the Van Bibber Creek Trail. Convenience abounds with quick access to every amenity you'd need - plus it's just a mile and a half to Old Town Arvada.
Sold for $699,000
Zillow last checked:
Listing updated:
Bought with:
Leslie Sharkey, 100101660
Orchard Brokerage LLC
Source: REcolorado as distributed by MLS GRID,MLS#: 7458820
Price history
| Date | Event | Price |
|---|---|---|
| 9/24/2026 | Sold | $699,000-1.5%$314/sqft |
Source:  REcolorado as distributed by MLS GRID #7458820 Report a problem REcolorado as distributed by MLS GRID #7458820 Report a problem | ||
| 8/30/2026 | Pending sale | $710,000$319/sqft |
Source: REcolorado as distributed by MLS GRID #7458820 Report a problem | ||
| 8/18/2026 | Listed for sale | $710,000$319/sqft |
Source: REcolorado as distributed by MLS GRID #7458820 Report a problem | ||
| 8/10/2026 | Pending sale | $710,000$319/sqft |
Source: REcolorado as distributed by MLS GRID #7458820 Report a problem | ||
| 7/30/2026 | Price change | $710,000-2.1%$319/sqft |
Source: REcolorado as distributed by MLS GRID #7458820 Report a problem | ||
| 7/9/2026 | Listed for sale | $725,000+5.7%$326/sqft |
Source: REcolorado as distributed by MLS GRID #7458820 Report a problem | ||
| 4/16/2025 | Listing removed | $4,400$2/sqft |
Source: Zillow Rentals Report a problem | ||
| 4/9/2025 | Listed for rent | $4,400$2/sqft |
Source: Zillow Rentals Report a problem | ||
| 12/5/2024 | Sold | $686,000+1.6%$308/sqft |
Source: Public Record Report a problem | ||
| 11/8/2024 | Pending sale | $675,000$303/sqft |
Source: REcolorado as distributed by MLS GRID #7278408 Report a problem | ||
| 11/4/2024 | Listed for sale | $675,000$303/sqft |
Source: REcolorado as distributed by MLS GRID #7278408 Report a problem | ||
| 10/28/2024 | Pending sale | $675,000$303/sqft |
Source: REcolorado as distributed by MLS GRID #7278408 Report a problem | ||
| 10/25/2024 | Listed for sale | $675,000+77.6%$303/sqft |
Source: REcolorado as distributed by MLS GRID #7278408 Report a problem | ||
| 8/7/2024 | Sold | $380,000+95.9%$171/sqft |
Source: Public Record Report a problem | ||
| 2/3/2012 | Listing removed | $194,000+4.3%$87/sqft |
Source: Dunn and Company, LLC #996890 Report a problem | ||
| 8/24/2011 | Sold | $186,000-4.1%$84/sqft |
Source: Public Record Report a problem | ||
| 6/4/2011 | Price change | $194,000+2.6%$87/sqft |
Source: Dunn and Company, LLC #996890 Report a problem | ||
| 5/15/2011 | Listed for sale | $189,000+110%$85/sqft |
Source: Dunn and Company, LLC #996890 Report a problem | ||
| 3/11/2011 | Sold | $90,000-9.9%$40/sqft |
Source: Public Record Report a problem | ||
| 2/26/2011 | Price change | $99,900+100809.1%$45/sqft |
Source: HETER AND COMPANY, INC. #938480 Report a problem | ||
| 2/25/2011 | Price change | $99-99.9% |
Source: foreclosure.com Report a problem | ||
| 1/24/2011 | Price change | $99,900+299.6%$45/sqft |
Source: HETER AND COMPANY, INC. #938480 Report a problem | ||
| 1/23/2011 | Price change | $25,000-75%$11/sqft |
Source: Auction.com #938480 Report a problem | ||
| 1/21/2011 | Price change | $99,900+299.6%$45/sqft |
Source: HETER AND COMPANY, INC. #938480 Report a problem | ||
| 1/19/2011 | Price change | $25,000-75%$11/sqft |
Source: Auction.com #938480 Report a problem | ||
| 1/16/2011 | Price change | $99,900-16.7%$45/sqft |
Source: HETER AND COMPANY, INC. #938480 Report a problem | ||
| 12/17/2010 | Price change | $119,900-4.1%$54/sqft |
Source: HETER AND COMPANY, INC. #938480 Report a problem | ||
| 11/15/2010 | Price change | $125,000-10.7%$56/sqft |
Source: HETER AND COMPANY, INC. #938480 Report a problem | ||
| 10/13/2010 | Listed for sale | $139,900$63/sqft |
Source: HETER AND COMPANY, INC. #938480 Report a problem | ||


Get a cash offer in 3 minutes
Find out how much your home could sell for in as little as 3 minutes with a no-obligation cash offer.
Estimated market value
$698,700
