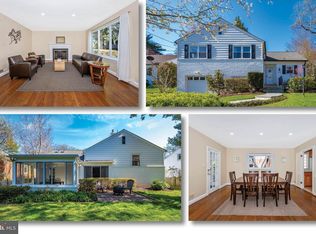
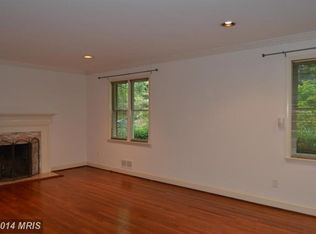
Expanded Split-Level with Designer Updates! Meticulously maintained and beautifully updated, this expanded split-level seamlessly blends timeless charm with thoughtfully designed high-end enhancements. Flooded with natural light, the home is enriched by numerous skylights and transom windows that create a bright, airy atmosphere throughout. The expanded main level offers exceptional living space, including a generous breakfast nook, a spacious family room, and an inviting screened porch — all featuring vaulted ceilings that add architectural interest and volume. These additions create ideal spaces for both everyday living and effortless entertaining. The private primary suite addition is a true retreat, showcasing a vaulted ceiling, a large walk-in closet with custom built-ins, and a sumptuous designer bath complete with a soaking tub and separate glass-enclosed shower. Ideally located, the home is just moments from the vibrant new Westbard Square shopping and dining district, including the brand-new Giant Food flagship store and nearby Whole Foods Market. Outdoor enthusiasts will appreciate easy access to the Capital Crescent Trail, while commuters benefit from the Ride-On bus stop just steps away providing convenient access to the Friendship Heights Metro. Situated within the highly regarded Whitman High School cluster, this home offers the perfect combination of location, lifestyle, and quality.
Sold for $1,325,000
$1,325,000
5628 Massachusetts Ave, Bethesda, MD 20816
4beds
2,914sqft
Single Family Residence
Built in 1951
6,496 Square Feet Lot
$1,333,100 Zestimate®
$455/sqft
$6,273 Estimated rent
Home value
$1,333,100
$1.23M - $1.45M
$6,273/mo
Zestimate® history
Owner options
List your home for rent
$6,273/mo
Rent Zestimate®
Find your next renter with Zillow Rental Manager. Plus, with online applications, you can quickly screen prospective tenants – for free.
$6,273/mo
Rent Zestimate®
Refinance and save
$7,998/mo
Est. payment
Refinancing to a lower rate could help reduce your monthly payments and save thousands over the life of the loan.
$7,998/mo
Est. payment
Explore your selling options
Work with a Zillow partner agent
Leverage their expertise and Zillow's premium Showcase listings to get your home seen by more buyers.
Get startedList with your own agent
Get your home in front of millions of buyers by listing it on Zillow.
Learn how to do itSell it yourself
Take full control of how buyers see your home on Zillow by listing For Sale by Owner (FSBO).
List your homeWhat's special
Expanded split-levelExpanded main levelSeparate glass-enclosed showerSumptuous designer bathVaulted ceilingsFlooded with natural lightTransom windows
Zillow last checked:
Listing updated:
Listed by:
Brian Maury 301-325-4914,
Compass
Bought with:
Shannon Zhao, 656735
Signature Home Realty LLC
Source: Bright MLS,MLS#: MDMC2218484
Facts & features
Interior
Bedrooms & bathrooms
- Bedrooms: 4
- Bathrooms: 4
- Full bathrooms: 3
- 1/2 bathrooms: 1
Rooms
- Room types: Living Room, Dining Room, Primary Bedroom, Bedroom 2, Bedroom 3, Bedroom 4, Kitchen, Family Room, Foyer, Loft, Recreation Room, Utility Room, Bathroom 2, Bathroom 3, Attic, Primary Bathroom
Primary bedroom
- Level: Upper
Bedroom 2
- Level: Upper
Bedroom 3
- Level: Upper
Bedroom 4
- Level: Upper
Primary bathroom
- Level: Upper
Bathroom 2
- Level: Upper
Bathroom 3
- Level: Upper
Other
- Level: Upper
Dining room
- Level: Main
Family room
- Level: Main
Foyer
- Level: Main
Kitchen
- Level: Main
Living room
- Level: Main
Loft
- Level: Upper
Recreation room
- Level: Lower
Screened porch
- Level: Main
Utility room
- Level: Lower
Heating
- Forced Air, Heat Pump, Central, Natural Gas, Electric
Cooling
- Other, Electric
Appliances
- Included: Cooktop, Oven, Refrigerator, Washer, Water Heater, Dryer, Dishwasher, Gas Water Heater
- Laundry: In Basement
Features
- Attic, Floor Plan - Traditional, Eat-in Kitchen, Kitchen - Table Space, Recessed Lighting, Walk-In Closet(s)
- Flooring: Hardwood, Carpet, Luxury Vinyl, Wood
- Windows: Double Pane Windows, Skylight(s), Replacement, Transom, Window Treatments
- Basement: Partial,Exterior Entry,Partially Finished
- Number of fireplaces: 1
- Fireplace features: Gas/Propane
Interior area
- Total structure area: 3,190
- Total interior livable area: 2,914 sqft
- Finished area above ground: 2,202
- Finished area below ground: 712
Property
Parking
- Total spaces: 3
- Parking features: Inside Entrance, Storage, Driveway, Attached
- Attached garage spaces: 1
- Uncovered spaces: 2
- Details: Garage Sqft: 240
Accessibility
- Accessibility features: None
Features
- Levels: Multi/Split,Four
- Stories: 4
- Patio & porch: Screened Porch
- Exterior features: Lighting
- Pool features: None
- Fencing: Back Yard
Lot
- Size: 6,496 Square Feet
- Features: Level
Details
- Additional structures: Above Grade, Below Grade
- Parcel number: 160700614470
- Zoning: R60
- Special conditions: Standard
Construction
Type & style
- Home type: SingleFamily
- Property subtype: Single Family Residence
Materials
- Frame
- Foundation: Block
Condition
- Very Good,Excellent
- New construction: No
- Year built: 1951
- Major remodel year: 2001
Utilities & green energy
- Electric: 200+ Amp Service
- Sewer: Public Sewer
- Water: Public
- Utilities for property: Fiber Optic, Cable
Community & HOA
Community
- Subdivision: Mass Ave Hills
HOA
- Has HOA: No
Location
- Region: Bethesda
Financial & listing details
- Price per square foot: $455/sqft
- Tax assessed value: $925,667
- Annual tax amount: $11,213
- Date on market: 2/25/2026
- Listing agreement: Exclusive Right To Sell
- Ownership: Fee Simple
Price history
| Date | Event | Price |
|---|---|---|
| 4/15/2026 | Sold | $1,325,000+0.4%$455/sqft |
Source:  Bright MLS #MDMC2218484 Report a problem Bright MLS #MDMC2218484 Report a problem | ||
| 2/27/2026 | Pending sale | $1,320,000$453/sqft |
Source: Bright MLS #MDMC2218484 Report a problem | ||
| 2/25/2026 | Listed for sale | $1,320,000$453/sqft |
Source: Bright MLS #MDMC2218484 Report a problem | ||
Public tax history
| Year | Property taxes | Tax assessment |
|---|---|---|
| 2025 | $10,521 +7.8% | $902,900 +6.5% |
| 2024 | $9,761 +6.8% | $847,933 +6.9% |
| 2023 | $9,137 +12.2% | $792,967 +7.4% |
| 2022 | $8,144 +1.3% | $738,000 +1.2% |
| 2021 | $8,036 +1.2% | $728,933 +1.3% |
| 2020 | $7,942 +1.3% | $719,867 +1.3% |
| 2019 | $7,838 -0.2% | $710,800 |
| 2018 | $7,852 -2.5% | $710,800 |
| 2017 | $8,056 +16.5% | $710,800 -0.8% |
| 2016 | $6,912 | $716,500 +2.3% |
| 2015 | $6,912 | $700,533 +2.3% |
| 2014 | $6,912 | $684,567 +2.4% |
| 2013 | -- | $668,600 |
| 2012 | -- | $668,600 |
| 2011 | -- | $668,600 -15.2% |
| 2010 | -- | $788,230 +3.9% |
| 2009 | -- | $758,532 +4.1% |
| 2008 | -- | $728,836 +4.2% |
| 2007 | -- | $699,140 +16.2% |
| 2006 | -- | $601,412 +19.4% |
| 2005 | -- | $503,686 +24.1% |
| 2004 | -- | $405,960 |
| 2003 | -- | $405,960 +29.1% |
| 2002 | -- | $314,440 +17% |
| 2001 | -- | $268,680 |
Find assessor info on the county website
Neighborhood: 20816
Nearby homes
- $1,221,4003 bd3 ba3.1k sqft5626 Massachusetts Ave, Bethesda, MD 20816Off Market
- $1,004,500-- bd2 ba1.3k sqft5630 Massachusetts Ave, Bethesda, MD 20816Off Market
- $1,542,3004 bd3 ba3.2k sqft5215 Brookeway Dr, Bethesda, MD 20816Off Market
- $1,220,600-- bd2 ba2.6k sqft5624 Massachusetts Ave, Bethesda, MD 20816Off Market
- $1,665,4004 bd3 ba3k sqft5621 Namakagan Rd, Bethesda, MD 20816Off Market
- $1,173,6004 bd1 ba1.6k sqft5623 Namakagan Rd, Bethesda, MD 20816Off Market
- $1,334,2005 bd3 ba2.4k sqft5619 Namakagan Rd, Bethesda, MD 20816Off Market
- $1,442,5003 bd2 ba1.7k sqft5622 Massachusetts Ave, Bethesda, MD 20816Off Market
Nearby schools
GreatSchools rating
- 9/10Wood Acres Elementary SchoolGrades: PK-5Distance: 0.6 mi
- 10/10Thomas W. Pyle Middle SchoolGrades: 6-8Distance: 2.2 mi
- 9/10Walt Whitman High SchoolGrades: 9-12Distance: 1.7 mi
Schools provided by the listing agent
- Elementary: Wood Acres
- Middle: Thomas W. Pyle
- High: Walt Whitman
- District: Montgomery County Public Schools
Source: Bright MLS. This data may not be complete. We recommend contacting the local school district to confirm school assignments for this home.
Get a cash offer in 3 minutes
Find out how much your home could sell for in as little as 3 minutes with a no-obligation cash offer.
Estimated market value
$1,333,100
Get a cash offer in 3 minutes
Find out how much your home could sell for in as little as 3 minutes with a no-obligation cash offer.
Estimated market value
$1,333,100
- Maryland
- Montgomery County
- Bethesda
- 20816
- 5628 Massachusetts Ave
Nearby cities
Nearby neighborhoods
Nearby zip codes
Other Bethesda Topics
