Beautifully remodeled 3-bedroom, 2-bath home in Shawnee! This move-in-ready property features new LVP flooring, fresh interior paint, modern lighting, and an open, functional layout. The updated kitchen offers new cabinetry, granite countertops, and stainless steel appliances. Both bathrooms have been fully renovated, along with a new heating system and new driveway. Conveniently located near shopping, dining, parks, and major highways. Come see everything this updated home has to offer!
Active
$270,000
5628 Melrose Ln, Shawnee, KS 66203
3beds
1,056sqft
Single Family Residence
Built in 1954
9,724 Square Feet Lot
$-- Zestimate®
$256/sqft
$-- HOA
What's special
- 8 days
- 1,558
- 102
Likely to sell faster than
Zillow last checked:
Listing updated:
Listed by:
Martin Figueroa Landeros 913-636-7640,
EXP Realty LLC
Source: Heartland MLS as distributed by MLS GRID,MLS#: 2638620
Facts & features
Interior
Bedrooms & bathrooms
- Bedrooms: 3
- Bathrooms: 2
- Full bathrooms: 2
Heating
- Natural Gas
Cooling
- Electric
Appliances
- Included: Dishwasher, Disposal, Gas Range
- Laundry: Main Level
Features
- Windows: Thermal Windows
- Basement: Crawl Space
- Has fireplace: No
Interior area
- Total structure area: 1,056
- Total interior livable area: 1,056 sqft
- Finished area above ground: 1,056
- Finished area below ground: 0
Property
Parking
- Parking features: Other
Features
- Patio & porch: Deck
- Fencing: Metal
Lot
- Size: 9,724 Square Feet
- Features: Corner Lot
Details
- Parcel number: QP074000030001
Construction
Type & style
- Home type: SingleFamily
- Architectural style: Traditional
- Property subtype: Single Family Residence
Materials
- Stucco
- Roof: Composition
Condition
- Year built: 1954
Utilities & green energy
- Sewer: Public Sewer
- Water: Public
Community & HOA
Community
- Subdivision: Bradley Hills
HOA
- Has HOA: No
Location
- Region: Shawnee
Financial & listing details
- Price per square foot: $256/sqft
- Tax assessed value: $200,100
- Annual tax amount: $2,546
- Date on market: 8/28/2026
- Listing terms: Cash,Conventional,FHA,VA Loan
- Ownership: Investor
Estimated market value
Not available
Estimated sales range
Not available
Not available
Price history
| Date | Event | Price |
|---|---|---|
| 8/28/2026 | Listed for sale | $270,000-4.8%$256/sqft |
Source:  Heartland MLS as distributed by MLS GRID #2638620 Report a problem Heartland MLS as distributed by MLS GRID #2638620 Report a problem | ||
| 8/25/2026 | Listing removed | $283,500$268/sqft |
Source: eXp Realty #2629281 Report a problem | ||
| 7/21/2026 | Price change | $283,500-3.9%$268/sqft |
Source: Heartland MLS as distributed by MLS GRID #2629281 Report a problem | ||
| 7/3/2026 | Listed for sale | $294,900$279/sqft |
Source: Heartland MLS as distributed by MLS GRID #2629281 Report a problem | ||
Public tax history
| Year | Property taxes | Tax assessment |
|---|---|---|
| 2025 | $2,546 +0.6% | $23,012 +0.9% |
| 2024 | $2,532 -3.5% | $22,816 -5.8% |
| 2023 | $2,623 +16% | $24,219 +16.5% |
| 2022 | $2,262 | $20,792 +16% |
| 2021 | -- | $17,917 +13.1% |
| 2020 | $1,882 | $15,847 +0.2% |
| 2019 | -- | $15,812 +23.6% |
| 2018 | -- | $12,788 +1.8% |
| 2017 | $1,533 +10.5% | $12,558 +11.5% |
| 2016 | $1,388 +10.5% | $11,259 +5% |
| 2015 | $1,256 +5% | $10,718 +4.6% |
| 2013 | $1,197 -10% | $10,247 -3.7% |
| 2012 | $1,329 -4.2% | $10,638 -12.1% |
| 2010 | $1,387 +0.8% | $12,098 -1% |
| 2009 | $1,375 -7.9% | $12,225 |
| 2008 | $1,493 +0.5% | $12,225 |
| 2007 | $1,486 +17.7% | $12,225 +6.7% |
| 2006 | $1,262 | $11,454 +4.9% |
| 2005 | -- | $10,914 |
Find assessor info on the county website
Monthly payment
Est. payment
Payment breakdown
Explore the cost of this home by adjusting the details. Changes won't be saved.Climate risks
Neighborhood: Goddard Heights
Nearby schools
Schools provided by the listing agent
- Elementary: Bluejacket Flint
- Middle: Hocker Grove
- High: SM North
Source: Heartland MLS as distributed by MLS GRID. This data may not be complete. We recommend contacting the local school district to confirm school assignments for this home.

Similar homes
- $300,0003 bd3 ba1.5k sqft4211 Leavenworth Rd, Kansas City, KS 66104For Sale
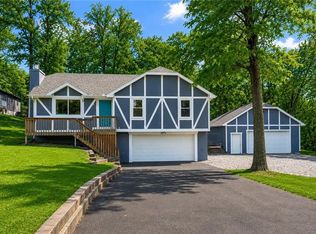 MLS ID #2640243, Tyler Schell, RE/MAX Realty Suburban Inc. Heartland MLS as distributed by MLS GRID
 - $285,0002 bd1 ba785 sqft7533 Marty St, Overland Park, KS 66204For Sale
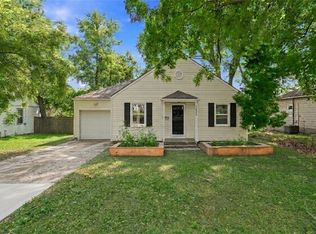 MLS ID #2636423, Joe Ientile, KW Diamond Partners. Heartland MLS as distributed by MLS GRID
 - $--4 bd2 ba1k sqft712 NE 45th St, Kansas City, MO 64116Auction
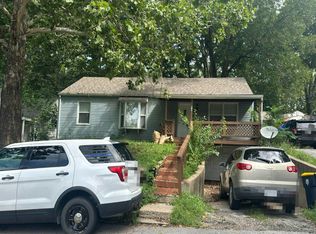 Auction.com 2
 - $325,0003 bd2 ba1.2k sqft7617 Antioch Rd, Overland Park, KS 66204For Sale
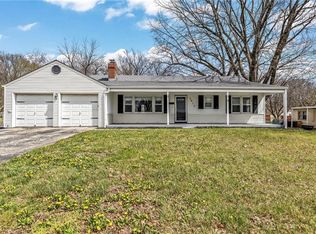 MLS ID #2621607, LeAnn Hiatt, Huck Homes. Heartland MLS as distributed by MLS GRID
