Welcome to this stunning ranch-style residence that represents comfort at its finest. This beautiful home features 3 bedrooms and 2 bathrooms on the main level, and fully finished basement providing a perfect balance of comfort and style. Step inside this home & be greeted by a spacious and bright living room combined with the dining area that creates an inviting atmosphere for both daily living and entertaining. Crown moldings and recessed lighting in the living and dining room enhance the visual appeal, elevating the overall. With 3 spacious bedrooms this home provides convenience & privacy, ensuring everyone has their sanctuary. Hardwood floors throughout. Going down the hallway you will step into the heart of the home- large kitchen with stainless steel appliances (besides the fridge) and 42-inch cabinets, creating a culinary haven that combines both elegance and functionality. The kitchen's sliding doors lead to a welcoming patio, seamlessly integrating indoor and outdoor living for relaxation or entertaining. Two bathrooms on the main floor, one with a shower and the other with a tub. Go downstairs to discover a finished basement that can be transformed into a family room, providing additional space for entertainment and relaxation. An additional bathroom with a shower in the basement adds practicality, while two extra bedrooms offer flexibility for a home office or guest accommodations. Plenty of closet space throughout the house, ensuring a clutter-free and organized living environment. Located in a highly desirable area, this home boasts a great location with easy access to amenities, services, and a vibrant community. Complete with a two-car garage, this gem is a perfect blend of style, functionality, and convenience. Don't miss the chance to make this your dream home. It won't last long!
Closed
$426,000
5628 N Moody Ave, Chicago, IL 60646
4beds
1,200sqft
Single Family Residence
Built in 1978
3,720 Square Feet Lot
$492,400 Zestimate®
$355/sqft
$2,938 Estimated rent
Home value
$492,400
$468,000 - $517,000
$2,938/mo
Zestimate® history
Owner options
List your home for rent
$2,938/mo
Rent Zestimate®
Find your next renter with Zillow Rental Manager. Plus, with online applications, you can quickly screen prospective tenants – for free.
$2,938/mo
Rent Zestimate®
Refinance and save
$3,048/mo
Est. payment
Refinancing to a lower rate could help reduce your monthly payments and save thousands over the life of the loan.
$3,048/mo
Est. payment
Explore your selling options
Work with a Zillow partner agent
Leverage their expertise and Zillow's premium Showcase listings to get your home seen by more buyers.
Get startedList with your own agent
Get your home in front of millions of buyers by listing it on Zillow.
Learn how to do itSell it yourself
Take full control of how buyers see your home on Zillow by listing For Sale by Owner (FSBO).
List your homeWhat's special
Hardwood floors throughoutRecessed lightingCrown moldingsLarge kitchenOutdoor living
Zillow last checked:
Listing updated:
Listed by:
Sylwia Machnik 773-732-8688,
Exit Realty Redefined,
Kinga Korpacz, ABR,BPOR,CRS,E-PRO,GRI,RSPS,SFR,SRS 773-484-6006,
Exit Realty Redefined
Bought with:
Gino Pascazio
Charles Rutenberg Realty of IL
Source: MRED as distributed by MLS GRID,MLS#: 11954171
Facts & features
Interior
Bedrooms & bathrooms
- Bedrooms: 4
- Bathrooms: 3
- Full bathrooms: 3
Rooms
- Room types: Bonus Room
Primary bedroom
- Features: Flooring (Hardwood)
- Level: Main
- Area: 120 Square Feet
- Dimensions: 10X12
Bedroom 2
- Features: Flooring (Hardwood)
- Level: Main
- Area: 120 Square Feet
- Dimensions: 10X12
Bedroom 3
- Features: Flooring (Hardwood)
- Level: Main
- Area: 110 Square Feet
- Dimensions: 10X11
Bedroom 4
- Features: Flooring (Wood Laminate)
- Level: Basement
- Area: 264 Square Feet
- Dimensions: 11X24
Bonus room
- Features: Flooring (Wood Laminate)
- Level: Basement
- Area: 150 Square Feet
- Dimensions: 10X15
Dining room
- Features: Flooring (Hardwood)
- Level: Main
- Area: 132 Square Feet
- Dimensions: 12X11
Family room
- Features: Flooring (Carpet)
- Level: Basement
- Area: 378 Square Feet
- Dimensions: 21X18
Kitchen
- Features: Flooring (Ceramic Tile)
- Level: Main
- Area: 253 Square Feet
- Dimensions: 23X11
Laundry
- Features: Flooring (Ceramic Tile)
- Level: Basement
- Area: 110 Square Feet
- Dimensions: 11X10
Living room
- Features: Flooring (Hardwood)
- Level: Main
- Area: 192 Square Feet
- Dimensions: 12X16
Heating
- Natural Gas, Forced Air
Cooling
- Central Air
Appliances
- Included: Range, Microwave, Dishwasher, Refrigerator, Washer, Dryer, Stainless Steel Appliance(s)
Features
- 1st Floor Bedroom, Built-in Features, Open Floorplan, Dining Combo, Pantry
- Flooring: Hardwood, Carpet, Wood
- Basement: Finished,Full
Interior area
- Total structure area: 2,400
- Total interior livable area: 1,200 sqft
- Finished area below ground: 1,200
Property
Parking
- Total spaces: 2
- Parking features: On Site, Garage Owned, Detached, Garage
- Garage spaces: 2
Accessibility
- Accessibility features: No Disability Access
Features
- Stories: 1
Lot
- Size: 3,720 Square Feet
- Dimensions: 30X124
Details
- Parcel number: 13053300240000
- Special conditions: None
Construction
Type & style
- Home type: SingleFamily
- Architectural style: Ranch
- Property subtype: Single Family Residence
Materials
- Brick
Condition
- New construction: No
- Year built: 1978
- Major remodel year: 2022
Utilities & green energy
- Electric: Circuit Breakers
- Sewer: Public Sewer
- Water: Lake Michigan
Community & HOA
HOA
- Services included: None
Location
- Region: Chicago
Financial & listing details
- Price per square foot: $355/sqft
- Tax assessed value: $340,000
- Annual tax amount: $5,532
- Date on market: 1/3/2024
- Listing terms: Conventional
- Ownership: Fee Simple
Price history
| Date | Event | Price |
|---|---|---|
| 2/27/2024 | Sold | $426,000+2.7%$355/sqft |
Source:  MRED as distributed by MLS GRID #11954171 Report a problem MRED as distributed by MLS GRID #11954171 Report a problem | ||
| 1/12/2024 | Contingent | $415,000$346/sqft |
Source: MRED as distributed by MLS GRID #11954171 Report a problem | ||
| 1/3/2024 | Listed for sale | $415,000+18.2%$346/sqft |
Source: MRED as distributed by MLS GRID #11954171 Report a problem | ||
| 1/26/2006 | Sold | $351,000$293/sqft |
Source: Public Record Report a problem | ||
Public tax history
| Year | Property taxes | Tax assessment |
|---|---|---|
| 2024 | -- | $34,000 +9.7% |
| 2023 | $5,702 +3.1% | $31,003 |
| 2022 | $5,533 +1.9% | $31,003 |
| 2021 | $5,431 +12.4% | $31,003 +22% |
| 2020 | $4,831 -0.3% | $25,410 -10% |
| 2019 | $4,846 -1.1% | $28,234 |
| 2018 | $4,899 +14.8% | $28,234 +21.7% |
| 2017 | $4,268 +2.9% | $23,201 |
| 2016 | $4,147 +3.8% | $23,201 -5% |
| 2015 | $3,995 -7.1% | $24,423 -5.1% |
| 2014 | $4,300 +2.3% | $25,744 |
| 2013 | $4,204 +0.8% | $25,744 |
| 2012 | $4,172 -8.7% | $25,744 -14.8% |
| 2011 | $4,568 -1.1% | $30,207 |
| 2010 | $4,620 +11.4% | $30,207 |
| 2009 | $4,147 -2.3% | $30,207 -16.8% |
| 2008 | $4,245 +8.6% | $36,307 |
| 2007 | $3,909 +0.4% | $36,307 |
| 2006 | $3,895 -11.2% | $36,307 +35.2% |
| 2005 | $4,388 +30.3% | $26,855 |
| 2004 | $3,367 +4.5% | $26,855 |
| 2003 | $3,224 -5.4% | $26,855 +29.2% |
| 2002 | $3,408 +4.9% | $20,792 |
| 2001 | $3,250 +13.3% | $20,792 |
| 2000 | $2,867 -0.2% | $20,792 +22.8% |
| 1999 | $2,874 | $16,926 |
Find assessor info on the county website
Neighborhood: Norwood Park East
Nearby homes
- $445,9003 bd2 ba896 sqft5630 N Moody Ave, Chicago, IL 60646Off Market
- $333,8002 bd1 ba814 sqft5624 N Moody Ave, Chicago, IL 60646Off Market
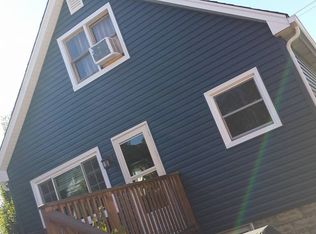
- $337,5002 bd1 ba896 sqft5632 N Moody Ave, Chicago, IL 60646Off Market
- $400,0002 bd1 ba896 sqft5620 N Moody Ave, Chicago, IL 60646Off Market
- $549,7003 bd3 ba2k sqft5636 N Moody Ave, Chicago, IL 60646Off Market
- $641,6004 bd3 ba1.8k sqft5618 N Moody Ave, Chicago, IL 60646Off Market
- $608,6005 bd3 ba1.8k sqft5640 N Moody Ave, Chicago, IL 60646Off Market
- $324,9005 bd2 ba1.5k sqft5614 N Moody Ave, Chicago, IL 60646Sold
Nearby schools
GreatSchools rating
- 6/10Hitch Elementary SchoolGrades: PK-8Distance: 0.2 mi
- 6/10Taft High SchoolGrades: 7-12Distance: 0.5 mi
Schools provided by the listing agent
- District: 299
Source: MRED as distributed by MLS GRID. This data may not be complete. We recommend contacting the local school district to confirm school assignments for this home.
Get a cash offer in 3 minutes
Find out how much your home could sell for in as little as 3 minutes with a no-obligation cash offer.
Estimated market value
$492,400
Get a cash offer in 3 minutes
Find out how much your home could sell for in as little as 3 minutes with a no-obligation cash offer.
Estimated market value
$492,400
- Illinois
- Cook County
- Chicago
- 60646
- Norwood Park East
- 5628 N Moody Ave
Nearby cities
Nearby neighborhoods
Nearby zip codes
Other Chicago Topics
