Skip main navigation
Sold
  • $357,000

    5628 N Rural St, Indianapolis, IN 46220

    3beds
    2,378sqft
    Residential, Single Family Residence
    Built in 1957
    6,969 Square Feet Lot
    $357,000 Zestimate®
    $150/sqft
    $2,583 Estimated rent

    Home value

    $357,000

    $339,000 - $375,000

    $2,583/mo

    Zestimate® history
    Loading
    Loading...

    Owner options

    List your home for rent

    $2,583/mo

    Rent Zestimate®

    Find your next renter with Zillow Rental Manager. Plus, with online applications, you can quickly screen prospective tenants – for free.

    Learn more

    $2,583/mo

    Rent Zestimate®

    Refinance and save

    $2,250/mo

    Est. payment

    Refinancing to a lower rate could help reduce your monthly payments and save thousands over the life of the loan.

    See today's rates

    $2,250/mo

    Est. payment

    Explore your selling options

    Work with a Zillow partner agent

    Leverage their expertise and Zillow's premium Showcase listings to get your home seen by more buyers.

    Get started

    List with your own agent

    Get your home in front of millions of buyers by listing it on Zillow.

    Learn how to do it

    Sell it yourself

    Take full control of how buyers see your home on Zillow by listing For Sale by Owner (FSBO).

    List your home

    What's special

    Full finished basementOpen conceptHuge picture windowGorgeous new floorsGleaming stainless steel appliancesWalk-in closet
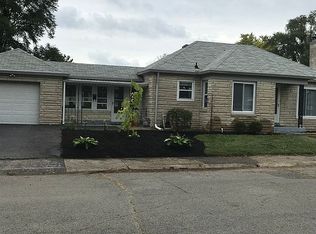
    Sleek design and modern appeal abound in this attractive single-family residence near Broad Ripple. Built in 1957, this 1189 square foot ranch-style home is in great condition with all the modern updates and it boasts a full finished basement. Come home to bright, airy living! The huge picture window brings nature inside this open concept beauty with gorgeous new floors.The kitchen is where the magic happens, featuring gleaming stainless steel appliances that promise a gourmet adventure. In this open layout which flows seamlessly into the great room, you'll be part of the party every time. Cooking in this elegant kitchen will be a joy. The main floor primary bedroom features an ensuite bathroom and walk-in closet. You'll appreciate the convenience of a bathroom featuring a walk-in shower. The second bedroom also has walk-in closets with shelving and is adjacent to the hall bath with tub. The massive room in the basement would be perfect for game night. The basement also has a large bedroom and a full bathroom. Step outside and discover your very own private wonderland with a huge privacy fence, patio, shed and a private hot tub that promises peace and relaxation after a busy day. The sellers are leaving all of the appliances. This home has lots of storage. The carport with adjacent large work shop/storage area is so convenient. Carport could easily be converted to an enclosed garage. You'll be close to all the shopping, entertainment and activities you love.

    Zillow last checked:

    Listing updated:

    Listed by:

    Amy Englert 317-523-8887,

    Carpenter, REALTORS®,

    Matt Englert 317-339-3634,

    Carpenter, REALTORS®

    Bought with:

    Kelly DeSchryver

    Carpenter, REALTORS®

    Source: MIBOR as distributed by MLS GRID,MLS#: 22114905MLS Logo

    Facts & features

    Interior

    Bedrooms & bathrooms
    • Bedrooms: 3
    • Bathrooms: 3
    • Full bathrooms: 3
    • Main level bathrooms: 2
    • Main level bedrooms: 2
    Bedroom 2
    • Level: Main
    • Area: 180 Square Feet
    • Dimensions: 15x12
    Bedroom 3
    • Level: Basement
    • Area: 200 Square Feet
    • Dimensions: 20x10
    Other
    • Level: Main
    • Area: 143 Square Feet
    • Dimensions: 13x11
    Dining room
    • Level: Main
    • Area: 117 Square Feet
    • Dimensions: 13x9
    Family room
    • Level: Basement
    • Area: 546 Square Feet
    • Dimensions: 26x21
    Great room
    • Level: Main
    • Area: 285 Square Feet
    • Dimensions: 19x15
    Kitchen
    • Level: Main
    • Area: 117 Square Feet
    • Dimensions: 13x9
    Laundry
    • Features: Other
    • Level: Basement
    • Area: 96 Square Feet
    • Dimensions: 12x8
    Workshop
    • Features: Other
    • Level: Main
    • Area: 255 Square Feet
    • Dimensions: 17x15
    Heating
    • Forced Air, Natural Gas
    Cooling
    • Central Air
    Appliances
    • Included: Dishwasher, Dryer, Disposal, Gas Oven, Refrigerator, Washer, MicroHood, Gas Water Heater, Microwave
    • Laundry: Connections All, Laundry Room, In Basement
    Features
    • Attic Access, Breakfast Bar, Kitchen Island, High Speed Internet, Eat-in Kitchen, Wired for Data, Pantry, Smart Thermostat, Supplemental Storage, Walk-In Closet(s)
    • Windows: Wood Work Painted
    • Basement: Daylight,Egress Window(s),Finished,Full,Storage Space
    • Attic: Access Only
    Interior area
    • Total structure area: 2,378
    • Total interior livable area: 2,378 sqft
    • Finished area below ground: 1,189

    Property

    Parking
    • Total spaces: 1
    • Parking features: Carport, Concrete, Storage, Workshop in Garage, Attached
    • Attached garage spaces: 1
    • Has carport: Yes
    • Details: Garage Parking Other(Guest Street Parking)
    Features
    • Levels: One
    • Stories: 1
    • Patio & porch: Patio
    • Exterior features: Storage
    • Has spa: Yes
    • Spa features: Above Ground, Heated, Private, See Remarks
    • Fencing: Fenced,Full,Privacy,Gate
    Lot
    • Size: 6,969 Square Feet
    • Features: Curbs, Sidewalks, Storm Sewer, Street Lights, Mature Trees
    Details
    • Additional structures: Barn Mini, Storage
    • Parcel number: 490705102227000801
    • Special conditions: None,Sales Disclosure Supplements
    • Other equipment: Radon System
    • Horse amenities: None

    Construction

    Type & style
    • Home type: SingleFamily
    • Architectural style: Mid-Century Modern,Ranch
    • Property subtype: Residential, Single Family Residence
    Materials
    • Aluminum Siding
    • Foundation: Block, Full
    Condition
    • Updated/Remodeled
    • New construction: No
    • Year built: 1957

    Utilities & green energy

    • Electric: 200+ Amp Service, Circuit Breakers
    • Water: Public
    • Utilities for property: Electricity Connected, Sep Electric Meter, Sep Gas Meter

    Community & HOA

    Community
    • Security: Smoke Detector(s)
    • Subdivision: North Kessler Manor
    HOA
    • Has HOA: No
    Location
    • Region: Indianapolis

    Financial & listing details

    • Price per square foot: $150/sqft
    • Tax assessed value: $338,700
    • Annual tax amount: $3,848
    • Date on market: 7/24/2026
    • Cumulative days on market: 3 days
    • Electric utility on property: Yes

    Price history

    DateEventPrice
    8/24/2026Sold$357,000+1%$150/sqft
    Source: MIBOR as distributed by MLS GRID #22114905 Report a problem
    7/26/2026Pending sale$353,500$149/sqft
    Source: MIBOR as distributed by MLS GRID #22114905 Report a problem
    7/24/2026Listed for sale$353,500+17.8%$149/sqft
    Source: MIBOR as distributed by MLS GRID #22114905 Report a problem
    10/29/2021Sold$300,000+3.4%$126/sqft
    Source: MIBOR as distributed by MLS GRID #21815124 Report a problem
    9/26/2021Pending sale$290,000$122/sqft
    Source: MIBOR as distributed by MLS GRID #21815124 Report a problem
    9/23/2021Listed for sale$290,000+23.4%$122/sqft
    Source: MIBOR as distributed by MLS GRID #21815124 Report a problem
    10/30/2018Sold$235,000+2.2%$99/sqft
    Source: MIBOR as distributed by MLS GRID #21594888 Report a problem
    9/28/2018Pending sale$229,900$97/sqft
    Source: MIBOR REALTOR Association #21594888 Report a problem
    9/28/2018Listed for sale$229,900$97/sqft
    Source: MIBOR REALTOR Association #21594888 Report a problem
    9/17/2018Pending sale$229,900$97/sqft
    Source: MIBOR REALTOR Association #21594888 Report a problem
    9/14/2018Listed for sale$229,900+109%$97/sqft
    Source: MIBOR REALTOR Association #21594888 Report a problem
    8/6/2018Sold$110,000$46/sqft
    Source: Public Record Report a problem

    Public tax history

    YearProperty taxesTax assessment
    2025$3,602 +0.4%$338,700 +12.5%
    2024$3,586 -52.6%$301,200 -0.2%
    2023$7,573 +128.6%$301,700 -5.9%
    2022$3,313 +11.2%$320,700 +13.2%
    2021$2,978 +3%$283,400 +11.4%
    2020$2,892 +45.9%$254,500 +4.9%
    2019$1,982 +13%$242,500 +45%
    2018$1,754 +0.1%$167,200 +3.3%
    2017$1,753 +0.7%$161,800 +1.5%
    2016$1,741 +3.3%$159,400 +2%
    2014$1,685 -8.9%$156,300 +2.6%
    2013$1,850 $152,300 -8%
    2012$1,850 $165,500 +6.8%
    2011-- $155,000 -0.3%
    2010$1,636 -1.6%$155,400
    2009$1,663 $155,400 +2.4%
    2007-- $151,700 +2.2%
    2006-- $148,400 +15.8%
    2005-- $128,200
    2004-- $128,200 +12.6%
    2003-- $113,900 +197.4%
    2002-- $38,300 +200.2%
    2001-- $12,760
    2000-- $12,760
    Find assessor info on the county website

    Neighborhood: Millersville

    Nearby schools

    GreatSchools rating
    Get a cash offer in 3 minutes
    Find out how much your home could sell for in as little as 3 minutes with a no-obligation cash offer.
    Estimated market value
    $357,000
    Get a cash offer in 3 minutes
    Find out how much your home could sell for in as little as 3 minutes with a no-obligation cash offer.
    Estimated market value
    $357,000