Skip main navigation
Closed
  • $325,000

    5628 Opal St, North Ridgeville, OH 44039

    3beds
    1,864sqft
    Single Family Residence
    Built in 2000
    7,840.8 Square Feet Lot
    $328,800 Zestimate®
    $174/sqft
    $2,274 Estimated rent

    Home value

    $328,800

    Estimated sales range

    Not available

    $2,274/mo

    Zestimate® history
    Loading
    Loading...

    Owner options

    List your home for rent

    $2,274/mo

    Rent Zestimate®

    Find your next renter with Zillow Rental Manager. Plus, with online applications, you can quickly screen prospective tenants – for free.

    Learn more

    $2,274/mo

    Rent Zestimate®

    Refinance and save

    $2,089/mo

    Est. payment

    Refinancing to a lower rate could help reduce your monthly payments and save thousands over the life of the loan.

    See today's rates

    $2,089/mo

    Est. payment

    Explore your selling options

    Work with a Zillow partner agent

    Leverage their expertise and Zillow's premium Showcase listings to get your home seen by more buyers.

    Get started

    List with your own agent

    Get your home in front of millions of buyers by listing it on Zillow.

    Learn how to do it

    Sell it yourself

    Take full control of how buyers see your home on Zillow by listing For Sale by Owner (FSBO).

    List your home

    What's special

    Inviting split-level homeSeparate utility roomExtra wide drivewayFenced in backyardFresh paintUpdated appliancesDurable lvp flooring
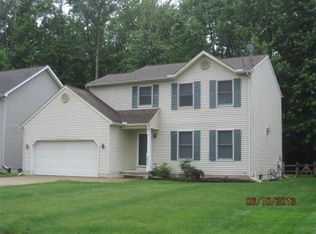
    Welcome to this inviting split-level home offering space to grow, room to gather, and the comfort today’s lifestyles are looking for. Featuring 3 bedrooms and 2 full baths, and an extra wide driveway - this home is perfectly located with quick access to shopping, dining, medical facilities, and major freeways—making busy schedules a breeze. The main level offers a bright living room and kitchen with an eat-in dining area where everyday moments happen, complete with a sliding door that leads to a covered patio and fenced in backyard. From the kitchen you'll enjoy views of the backyard and peaceful green space beyond, there’s plenty of room for kids to play, pets to roam, and friends to gather. Upstairs, you’ll find a generously sized primary bedroom with a large closet, two additional bedrooms ideal for whatever you need - kids, guests, a home office, you name it! On this floor you will also find a roomy full bath with a double-sink vanity—perfect for morning routines. The lower level adds even more flexible space with a den/family room, a second full and spacious bathroom, a laundry/mudroom and separate utility room to keep life organized. A unique bonus is the clean, easily accessible crawl space—reached directly from a closet—providing abundant extra storage without the hassle of going under the home. This home is packed with updates and peace-of-mind improvements, including a new roof, A/C, hot water tank, sump pump with battery backup, dry well for efficient stormwater management, LED lighting inside and out, fresh paint, updated appliances, kitchen sink and faucet, countertops, durable LVP flooring, and a new 6-foot fence—just to name a few. A complete list of upgrades is available. Move right in and start making memories—this is the perfect place to call home. New year, new home—schedule your tour today!

    Zillow last checked:

    Listing updated:

    Listed by:

    Beth Clapper 440-525-3059 myhome@bethandjeff.com,

    Howard Hanna,

    Jeffrey Brown 440-657-0235,

    Howard Hanna

    Bought with:

    Jaclyn S Gannon, 2013002600

    Howard Hanna

    Gregg M Wasilko, 308341

    Howard Hanna

    Source: MLS Now,MLS#: 5180968Originating MLS: Akron Cleveland Association of REALTORS

    Facts & features

    Interior

    Bedrooms & bathrooms
    • Bedrooms: 3
    • Bathrooms: 2
    • Full bathrooms: 2
    Primary bedroom
    • Description: Flooring: Carpet
    • Level: Second
    • Dimensions: 15 x 12
    Bedroom
    • Description: Flooring: Carpet
    • Level: Second
    • Dimensions: 13 x 11
    Bedroom
    • Description: Flooring: Carpet
    • Level: Second
    • Dimensions: 10 x 11
    Bathroom
    • Description: Flooring: Luxury Vinyl Tile
    • Level: Second
    • Dimensions: 12 x 8
    Bathroom
    • Description: Flooring: Luxury Vinyl Tile
    • Level: Lower
    • Dimensions: 8 x 12
    Den
    • Description: Flooring: Carpet
    • Level: Lower
    • Dimensions: 23 x 12
    Eat in kitchen
    • Description: Flooring: Luxury Vinyl Tile
    • Level: First
    • Dimensions: 9.5 x 9
    Kitchen
    • Description: Flooring: Luxury Vinyl Tile
    • Level: First
    • Dimensions: 10 x 9
    Laundry
    • Description: Flooring: Luxury Vinyl Tile
    • Level: Lower
    • Dimensions: 9 x 9
    Living room
    • Description: Flooring: Carpet
    • Level: First
    • Dimensions: 16 x 15
    Utility room
    • Description: Flooring: Luxury Vinyl Tile
    • Level: Lower
    • Dimensions: 5 x 8
    Heating
    • Forced Air, Gas
    Cooling
    • Central Air
    Appliances
    • Laundry: Lower Level, Laundry Room
    Features
    • Basement: Crawl Space,Finished
    • Has fireplace: No
    • Fireplace features: None
    Interior area
    • Total structure area: 1,864
    • Total interior livable area: 1,864 sqft
    • Finished area above ground: 1,864

    Property

    Parking
    • Parking features: Driveway, Garage
    • Garage spaces: 2
    Features
    • Levels: Three Or More,Two,Multi/Split
    • Stories: 2
    • Patio & porch: Covered
    • Exterior features: Awning(s)
    • Fencing: Back Yard
    Lot
    • Size: 7,840 sqft
    • Dimensions: 60 x 129
    Details
    • Parcel number: 0700017120077

    Construction

    Type & style
    • Home type: SingleFamily
    • Architectural style: Split Level
    • Property subtype: Single Family Residence
    Materials
    • Vinyl Siding
    • Roof: Asphalt,Fiberglass
    Condition
    • Year built: 2000

    Utilities & green energy

    • Sewer: Public Sewer
    • Water: Public

    Community & neighborhood

    Community
    • Community features: Curbs, Street Lights, Sidewalks
    Location
    • Region: North Ridgeville

    Other

    Other facts
    • Listing agreement: Exclusive Right To Sell

    Price history

    DateEventPrice
    3/3/2026Sold$325,000+3.2%$174/sqft
    Source: Public Record Report a problem
    1/19/2026Pending sale$315,000$169/sqft
    Source: MLS Now #5180968 Report a problem
    1/15/2026Listed for sale$315,000+18.9%$169/sqft
    Source: MLS Now #5180968 Report a problem
    6/15/2023Sold$265,000-3.6%$142/sqft
    Source: MLS Now #4456365 Report a problem
    6/15/2023Pending sale$275,000$148/sqft
    Source: MLS Now #4456365 Report a problem
    5/18/2023Contingent$275,000$148/sqft
    Source: MLS Now #4456365 Report a problem
    5/17/2023Listed for sale$275,000$148/sqft
    Source: MLS Now #4456365 Report a problem
    5/17/2023Contingent$275,000$148/sqft
    Source: MLS Now #4456365 Report a problem
    5/5/2023Listed for sale$275,000+83.5%$148/sqft
    Source: MLS Now #4456365 Report a problem
    4/21/2022Listing removed--
    Source: Zillow Rental Manager Report a problem
    3/18/2022Listed for rent$2,000+17.6%$1/sqft
    Source: Zillow Rental Manager Report a problem
    5/23/2021Listing removed--
    Source: Zillow Rental Manager Report a problem
    5/19/2021Listed for rent$1,700+6.3%$1/sqft
    Source: Zillow Rental Manager Report a problem
    2/25/2021Listing removed--
    Source: Owner Report a problem
    8/25/2020Listing removed$1,600$1/sqft
    Source: Owner Report a problem
    8/11/2020Listed for rent$1,600+6.7%$1/sqft
    Source: Owner Report a problem
    5/4/2020Listing removed$1,500$1/sqft
    Source: Owner Report a problem
    4/18/2020Listed for rent$1,500$1/sqft
    Source: Owner Report a problem
    11/9/2011Listing removed$149,900$80/sqft
    Source: Coldwell Banker Hunter Realty #3244416 Report a problem
    8/27/2011Price change$149,900-3.2%$80/sqft
    Source: Coldwell Banker Hunter Realty #3244416 Report a problem
    7/10/2011Listed for sale$154,900+47.4%$83/sqft
    Source: Coldwell Banker Hunter Realty #3244416 Report a problem
    4/21/2008Sold$105,100-28.5%$56/sqft
    Source: Public Record Report a problem
    12/23/1999Sold$146,900+424.6%$79/sqft
    Source: Public Record Report a problem
    8/26/1999Sold$28,000$15/sqft
    Source: Public Record Report a problem

    Public tax history

    YearProperty taxesTax assessment
    2024$4,448 +43%$85,240 +61.9%
    2023$3,110 +11.1%$52,650
    2022$2,799 -0.4%$52,650
    2021$2,809 +8.6%$52,650 +17.5%
    2020$2,586 +0.2%$44,820
    2019$2,582 0%$44,820
    2018$2,583 -13.8%$44,820 -6.9%
    2017$2,997 -1.5%$48,150
    2016$3,044 -1.4%$48,150
    2015$3,088 +9%$48,150 +12%
    2014$2,833 -1%$43,000
    2013$2,861 +8.9%$43,000
    2012$2,628 $43,000 -71.7%
    2011-- $151,800
    2010-- --
    2009-- --
    2008$2,604 +1.7%--
    2007$2,560 +0.6%--
    2006$2,544 +5.2%--
    2005$2,419 +7.7%--
    2004$2,246 +2.1%--
    2003$2,199 +1.2%--
    2002$2,172 -0.6%--
    2001$2,185 -10.6%--
    2000$2,445 --

    Find assessor info on the county website

    Neighborhood: 44039

    Nearby schools

    GreatSchools rating
    Schools provided by the listing agent
    • District: North Ridgeville CSD - 4711

    Source: MLS Now. This data may not be complete. We recommend contacting the local school district to confirm school assignments for this home.

    Get a cash offer in 3 minutes
    Find out how much your home could sell for in as little as 3 minutes with a no-obligation cash offer.
    Estimated market value
    $328,800
    Get a cash offer in 3 minutes
    Find out how much your home could sell for in as little as 3 minutes with a no-obligation cash offer.
    Estimated market value
    $328,800