Skip main navigation
Sold for $550,000
  • $550,000

    5628 Reardon Ln, Woodbridge, VA 22193

    3beds
    1,716sqft
    Single Family Residence
    Built in 1991
    10,785 Square Feet Lot
    $583,500 Zestimate®
    $321/sqft
    $2,954 Estimated rent

    Home value

    $583,500

    $554,000 - $613,000

    $2,954/mo

    Zestimate® history
    Loading
    Loading...

    Owner options

    List your home for rent

    $2,954/mo

    Rent Zestimate®

    Find your next renter with Zillow Rental Manager. Plus, with online applications, you can quickly screen prospective tenants – for free.

    Learn more

    $2,954/mo

    Rent Zestimate®

    Refinance and save

    $3,358/mo

    Est. payment

    Refinancing to a lower rate could help reduce your monthly payments and save thousands over the life of the loan.

    See today's rates

    $3,358/mo

    Est. payment

    Explore your selling options

    Work with a Zillow partner agent

    Leverage their expertise and Zillow's premium Showcase listings to get your home seen by more buyers.

    Get started

    List with your own agent

    Get your home in front of millions of buyers by listing it on Zillow.

    Learn how to do it

    Sell it yourself

    Take full control of how buyers see your home on Zillow by listing For Sale by Owner (FSBO).

    List your home

    What's special

    Office spaceGas fireplacePrivate oasisNewly paved drivewayStreet parkingComfortable living spaceHeat lamps
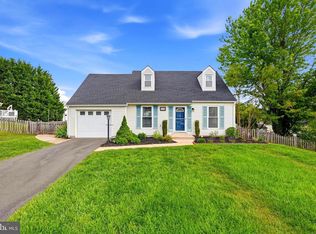
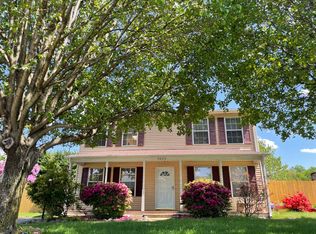
    Welcome to this charming 3-bedroom, 2.5-bathroom home in Dale City, VA, with no HOA. Situated at the end of a cul-de-sac with driveway and street parking, this property boasts a range of desirable features. Upon entering the home, you are greeted by an atmosphere of warmth and style. The living room is a cozy retreat, complete with a gas fireplace, providing the perfect spot to unwind. The eat-in kitchen is a culinary haven with top-of-the-line stainless steel appliances, including a Kitchen-Aid Duel Fuel Oven/Range featuring heat lamps (2020), providing an unparalleled cooking experience. The refrigerator (2022), granite countertops and an island add a touch of sophistication to the kitchen, offering not just a cooking space but a gathering point for family and friends. A versatile bonus room on the main level adds value to the property, offering flexibility as a 4th bedroom or an office space, catering to your specific needs. The spacious 3-season room addition with gas fireplace provides a versatile space for relaxation and entertainment, connecting seamlessly to the fully fenced-in backyard. The backyard is a private oasis, complete with an above-ground 18-foot pool surrounded by Trex decking and an additional covered porch, creating the perfect atmosphere for outdoor gatherings. (The hardwired outdoor Bose speakers convey). There is a large shed (8x10) with a new roof installed in 2020, as well as an outdoor storage/utility room for added convenience. Ascend to the upper level that boasts 3 bedrooms and 2 full bathrooms. The primary bedroom features a walk-in closet that caters to your storage needs and the primary bathroom. Two additional bedrooms on the upper level provide ample space for family members or guests, each designed with comfort and functionality in mind. These bedrooms share a conveniently located full bathroom in the hallway, which underwent a stylish renovation in 2018. The exterior of the home has been well maintained and updated, featuring shutters on the front of the house (installed in 2023), a newly paved driveway (2022), and gutters with new flashing (replaced in 2023). The Trex front porch adds a touch of elegance to the home's curb appeal. Additional upgrades include: April Aire Humidifier (2020), Hot water heater (2023), Furnace (2022). This home offers not just a comfortable living space but also convenient access to various amenities, attractions and recreational activities. Enjoy proximity to shopping, the convenience of nearby commuter lots and easy access to I-95. Don't miss the opportunity to make this amazing property your new home!

    Zillow last checked:

    Listing updated:

    Listed by:

    Ashley Kopecky 703-801-0589,

    Samson Properties,

    Listing Team: The Kopecky Team

    Bought with:

    Abigail Kasten, 0225262512

    KW Metro Center

    Source: Bright MLS,MLS#: VAPW2063676MLS Logo

    Facts & features

    Interior

    Bedrooms & bathrooms
    • Bedrooms: 3
    • Bathrooms: 3
    • Full bathrooms: 2
    • 1/2 bathrooms: 1
    • Main level bathrooms: 1
    Rooms
    • Room types: Living Room, Kitchen, Other
    Basement
    • Area: 0
    Heating
    • Forced Air, Natural Gas
    Cooling
    • Central Air, Electric
    Appliances
    • Included: Electric Water Heater
    Features
    • Attic, Dry Wall
    • Flooring: Carpet, Luxury Vinyl, Hardwood
    • Has basement: No
    • Number of fireplaces: 2
    Interior area
    • Total structure area: 1,716
    • Total interior livable area: 1,716 sqft
    • Finished area above ground: 1,716
    • Finished area below ground: 0

    Property

    Parking
    • Parking features: Driveway, On Street
    • Has uncovered spaces: Yes
    Accessibility
    • Accessibility features: None
    Features
    • Levels: Bi-Level,Two
    • Stories: 2
    • Has private pool: Yes
    • Pool features: Above Ground, Fenced, Private
    • Fencing: Full
    Lot
    • Size: 10,785 Square Feet
    Details
    • Additional structures: Above Grade, Below Grade
    • Parcel number: 8092300212
    • Zoning: RPC
    • Special conditions: Standard

    Construction

    Type & style
    • Home type: SingleFamily
    • Property subtype: Single Family Residence
    Materials
    • Vinyl Siding, Brick
    • Foundation: Permanent
    • Roof: Architectural Shingle
    Condition
    • New construction: No
    • Year built: 1991

    Utilities & green energy

    • Sewer: Public Sewer
    • Water: Public

    Community & HOA

    Community
    • Subdivision: Dale City
    HOA
    • Has HOA: No
    Location
    • Region: Woodbridge

    Financial & listing details

    • Price per square foot: $321/sqft
    • Tax assessed value: $408,900
    • Annual tax amount: $4,364
    • Date on market: 2/23/2024
    • Listing agreement: Exclusive Right To Sell
    • Listing terms: Cash,Conventional,FHA,VA Loan
    • Ownership: Fee Simple

    Price history

    DateEventPrice
    3/26/2024Sold$550,000+1.9%$321/sqft
    Source: Bright MLS #VAPW2063676 Report a problem
    3/20/2024Pending sale$539,999$315/sqft
    Source: Bright MLS #VAPW2063676 Report a problem
    2/27/2024Contingent$539,999$315/sqft
    Source: Bright MLS #VAPW2063676 Report a problem
    2/23/2024Listed for sale$539,999$315/sqft
    Source: Bright MLS #VAPW2063676 Report a problem

    Public tax history

    YearProperty taxesTax assessment
    2025$4,726 +8.1%$482,000 +9.6%
    2024$4,372 +2.8%$439,600 +7.5%
    2023$4,255 -5.1%$408,900 +3.6%
    2022$4,485 +1.7%$394,700 +9.9%
    2021$4,408 +9.1%$359,000 +10.3%
    2020$4,040 +111.3%$325,500 +2.8%
    2019$1,912 -49.1%$316,700 +1.7%
    2018$3,759 +3.9%$311,300 +3.3%
    2017$3,617 $301,400 +2.7%
    2016$3,617 +3.6%$293,500 +1.5%
    2015$3,491 $289,200 +4.4%
    2014$3,491 $277,000 +12%
    2013-- $247,300 +9.8%
    2012-- $225,300 +9.5%
    2010-- $205,700 -5.6%
    2009-- $217,800 -34.5%
    2008-- $332,300 -16.9%
    2007-- $399,800 -1.7%
    2006-- $406,900 +38.1%
    2005-- $294,600 +24.1%
    2004-- $237,400 +18.1%
    2003-- $201,100 +16.9%
    2002-- $172,100 +12.3%
    2001-- $153,200
    Find assessor info on the county website

    Neighborhood: Dale City

    Nearby schools

    GreatSchools rating
    Schools provided by the listing agent
    • Elementary: Mcauliffe
    • Middle: Saunders
    • High: Hylton
    • District: Prince William County Public Schools

    Source: Bright MLS. This data may not be complete. We recommend contacting the local school district to confirm school assignments for this home.

    Get a cash offer in 3 minutes
    Find out how much your home could sell for in as little as 3 minutes with a no-obligation cash offer.
    Estimated market value
    $583,500
    Get a cash offer in 3 minutes
    Find out how much your home could sell for in as little as 3 minutes with a no-obligation cash offer.
    Estimated market value
    $583,500