Welcome to this four-bedroom, four-bathroom home located in the desirable Tuscany community! This move-in-ready home offers many upgrades including fresh interior paint, refinished hardwood flooring, new carpet, and much more! Upon entering, you are welcomed into a bright and inviting living area offering easy access to anywhere. The formal dining room is centrally located near the kitchen, making it ideal for hosting gatherings with friends and family. The eat-in kitchen is beautifully updated with brand new quartz countertops, a stylish new backsplash, freshly painted cabinetry, and included appliances, all within an open-concept layout, great for entertaining. A breakfast nook just off the kitchen provides casual dining or additional seating, and direct access to the deck and backyard. The family room features plenty of space for many different furniture design options, and is anchored by a charming gas fireplace with surrounding built-ins. A main-level office with French doors and a conveniently located powder bathroom complete the main floor. Upstairs, the large primary bedroom feels like an oasis and offers ample amounts of space, a walk-in closet, and a private, five-piece, en-suite bathroom and walk-in closet. Three additional bedrooms offer easy access to a bathroom, while the upper-level laundry room adds everyday convenience. But wait, there's more! The finished basement provides a large great room ideal for an additional living area or entertaining space, along with the fourth bathroom. Outside, enjoy a private backyard oasis featuring a large deck, spacious grass area, mature trees, beautiful landscaping and a firepit area, the perfect space for Summer gatherings! Located in the desirable Tuscany community, residents enjoy access to amenities including a sparkling community pool and tennis courts. Prime location offering easy access E-470, Denver International Airport, and plenty of shopping, dining, and entertainment options, including Southlands Mall!
Sold for $733,000
$733,000
5628 S Ensenada Court, Aurora, CO 80015
4beds
3,622sqft
Single Family Residence
Built in 1998
0.34 Acres Lot
$724,400 Zestimate®
$202/sqft
$3,418 Estimated rent
Home value
$724,400
$681,000 - $775,000
$3,418/mo
Zestimate® history
Owner options
List your home for rent
$3,418/mo
Rent Zestimate®
Find your next renter with Zillow Rental Manager. Plus, with online applications, you can quickly screen prospective tenants – for free.
$3,418/mo
Rent Zestimate®
Refinance and save
$4,291/mo
Est. payment
Refinancing to a lower rate could help reduce your monthly payments and save thousands over the life of the loan.
$4,291/mo
Est. payment
Explore your selling options
Work with a Zillow partner agent
Leverage their expertise and Zillow's premium Showcase listings to get your home seen by more buyers.
Get startedList with your own agent
Get your home in front of millions of buyers by listing it on Zillow.
Learn how to do itSell it yourself
Take full control of how buyers see your home on Zillow by listing For Sale by Owner (FSBO).
List your homeWhat's special
Mature treesFirepit areaSpacious grass areaPrivate backyard oasisLarge deckFormal dining roomBeautiful landscaping
Zillow last checked:
Listing updated:
Listed by:
Tatyana Sturm 720-273-7419 tatyana@exitrealtydtc.com,
EXIT Realty DTC, Cherry Creek, Pikes Peak.,
The Storck Team 720-350-5909,
EXIT Realty DTC, Cherry Creek, Pikes Peak.
Bought with:
Hanna Ireland, 100040465
LoKation Real Estate
Source: REcolorado as distributed by MLS GRID,MLS#: 8613094
Facts & features
Interior
Bedrooms & bathrooms
- Bedrooms: 4
- Bathrooms: 4
- Full bathrooms: 2
- 3/4 bathrooms: 1
- 1/2 bathrooms: 1
- Main level bathrooms: 1
Bedroom
- Description: Head Upstairs Where You Will Be Greeted By The Primary Bedroom! This Light-Filled Room Feels Like An Oasis And Offers Brand New, Plush Carpet Flooring, Fresh Paint, A Ceiling Fan, And Multiple Windows. Plenty Of Space For Any Furniture Design Layout You Can Imagine, And Easy Access To The Private En-Suite Bathroom And Walk-In Closet.
- Features: Primary Suite
- Level: Upper
- Area: 374 Square Feet
- Dimensions: 17 x 22
Bedroom
- Description: Bedroom Two Offers Fresh Paint, Brand New Plush Carpet Flooring, A Large Window, And Plenty Of Space. Easy Access To Anywhere In The Home, Including A Bathroom.
- Level: Upper
- Area: 132 Square Feet
- Dimensions: 11 x 12
Bedroom
- Description: The Third Bedroom Features Fresh Paint, Brand New Plush Carpet Flooring, Tons Of Natural Light, And Plenty Of Space. Centrally Located With Easy Access To A Bathroom!
- Level: Upper
- Area: 143 Square Feet
- Dimensions: 13 x 11
Bedroom
- Description: Head To Bedroom Four, Which Offers Fresh Paint, Refinished Hardwood Flooring, A Large Window, And A Spacious Layout. Easy Access To Anywhere, Including A Bathroom!
- Level: Upper
- Area: 120 Square Feet
- Dimensions: 12 x 10
Bathroom
- Description: A Powder Bathroom Is Perfectly Placed On The Main Level. Ideal For Guest Use While Hosting, And Also Conveniently Located Near The Office.
- Level: Main
- Area: 30 Square Feet
- Dimensions: 6 x 5
Bathroom
- Description: The Private, Five Piece, En-Suite Bathroom Offers Fresh Paint, Tile Flooring, A Spacious Double Vanity With Brand New Quartz Countertops, A Large Soaking Tub And A Walk-In Shower. With Easy Access To The Large Walk-In Closet, Your Busy Mornings Getting Ready Will Be A Dream!
- Features: En Suite Bathroom, Primary Suite
- Level: Upper
- Area: 120 Square Feet
- Dimensions: 10 x 12
Bathroom
- Description: A Bathroom Is Located Near The Bedrooms Upstairs. Enjoy The Tile Flooring, Spacious Single Vanity, And Shower/Tub Combo. How Perfect!
- Level: Upper
- Area: 70 Square Feet
- Dimensions: 10 x 7
Bathroom
- Description: A Fourth Bathroom Completes The Basement And Offers A Spacious Single Vanity And Walk-In Shower.
- Level: Basement
- Area: 80 Square Feet
- Dimensions: 8 x 10
Dining room
- Description: The Formal Dining Room Is Centrally Located Near The Kitchen And Features Refinished Hardwood Flooring, Fresh Paint, A Brand New Light Fixture, And A Large Picture Window Allowing Light To Shine In. Plenty Of Space And Great For Hosting Gatherings With Friends And Family.
- Level: Main
- Area: 143 Square Feet
- Dimensions: 13 x 11
Dining room
- Description: A Breakfast Nook Area Is Conveniently Found Off Of The Kitchen, Ideal For Casual Dining Or Additional Seating. This Space Offers Refinished Hardwood Flooring, Fresh Paint And A Brand New Light Fixture. Easy Access To Anywhere, Including A Sliding Glass Door To The Deck And Backyard Oasis.
- Level: Main
- Area: 135 Square Feet
- Dimensions: 15 x 9
Family room
- Description: The Family Room Offers Plenty Of Space For Many Different Furniture Design Options, Refinished Hardwood Flooring, Fresh Paint, A Ceiling Fan, And Plenty Of Natural Light. Anchored By A Charming Gas Fireplace With Surrounded Built-Ins, Perfect For Keeping You Warm On Those Chilly Colorado Days! Open Concept With Easy Access To Anywhere In The Home, Great For Entertaining!
- Level: Main
- Area: 323 Square Feet
- Dimensions: 17 x 19
Great room
- Description: But Wait...There's More! Head Downstairs To The Finished Basement Where You Will Be Greeted By A Great Room Area. This Spacious Area Would Be Perfect For Just About Anything Including An Additional Living Area, Game Room, Movie Room, Teen Retreat, Kids Playroom...The Possibilities Are Endless!
- Level: Basement
- Area: 325 Square Feet
- Dimensions: 13 x 25
Kitchen
- Description: Venture To The Eat-In Kitchen, Which Is Truly A Dream! You Will Love The Refinished Hardwood Flooring, Fresh Paint, Brand New Quartz Countertops, Brand New, Stylish Backsplash, And Ample Amounts Of Cabinetry, Which Have Been Freshly Painted. The Open Concept Allows You To Cook While Still Enjoying Company, Plus All Appliances Are Included With The Home...Talk About Move-In Ready!
- Level: Main
- Area: 180 Square Feet
- Dimensions: 15 x 12
Laundry
- Description: The Laundry Room Completes The Upper Level And Is Ready To Tackle Any Mess That May Come Your Way. Enjoy The Tile Flooring, And Upper Shelving For Additional Storage Needs.
- Level: Upper
- Area: 56 Square Feet
- Dimensions: 7 x 8
Living room
- Description: Upon Entering, You Will Be Greeted By A Living Area. Enjoy The Refinished Hardwood Flooring, Fresh Paint, And Ample Amounts Of Natural Light From The Large Window. Plenty Of Space And Easy Access To Anywhere In The Home.
- Level: Main
- Area: 154 Square Feet
- Dimensions: 14 x 11
Office
- Description: An Office Is Placed On The Main Level, Ideal For Those Who Work From Home! Refinished Hardwood Flooring, Fresh Paint, Beautiful French Doors, And Easy Access To Anywhere In The Home.
- Level: Main
- Area: 120 Square Feet
- Dimensions: 12 x 10
Heating
- Forced Air
Cooling
- Central Air
Appliances
- Included: Cooktop, Double Oven, Microwave, Oven, Refrigerator
- Laundry: In Unit
Features
- Built-in Features, Ceiling Fan(s), Eat-in Kitchen, Entrance Foyer, Five Piece Bath, Kitchen Island, Open Floorplan, Primary Suite, Quartz Counters, Walk-In Closet(s)
- Flooring: Carpet, Tile, Wood
- Windows: Double Pane Windows
- Basement: Finished
- Number of fireplaces: 1
- Fireplace features: Family Room, Gas
Interior area
- Total structure area: 3,622
- Total interior livable area: 3,622 sqft
- Finished area above ground: 2,688
- Finished area below ground: 934
Property
Parking
- Total spaces: 3
- Parking features: Garage - Attached
- Attached garage spaces: 3
Features
- Levels: Two
- Stories: 2
- Patio & porch: Deck
- Exterior features: Private Yard
- Fencing: Full
Lot
- Size: 0.34 Acres
- Features: Cul-De-Sac, Landscaped, Level, Sprinklers In Front, Sprinklers In Rear
Details
- Parcel number: 033662211
- Special conditions: Standard
Construction
Type & style
- Home type: SingleFamily
- Property subtype: Single Family Residence
Materials
- Brick, Frame, Wood Siding
- Roof: Composition
Condition
- Year built: 1998
Utilities & green energy
- Sewer: Public Sewer
- Water: Public
- Utilities for property: Cable Available, Internet Access (Wired)
Community & HOA
Community
- Subdivision: Tuscany
HOA
- Has HOA: Yes
- Amenities included: Pool, Tennis Court(s)
- Services included: Maintenance Grounds, Recycling, Trash
- HOA fee: $80 monthly
- HOA name: Tuscany Maintenance
- HOA phone: 720-633-9722
- Second HOA fee: $32 monthly
- Second HOA name: Tuscany Recreation
- Second HOA phone: 720-633-9722
Location
- Region: Aurora
Financial & listing details
- Price per square foot: $202/sqft
- Tax assessed value: $751,300
- Annual tax amount: $5,122
- Date on market: 2/19/2026
- Listing terms: Cash,Conventional,FHA,VA Loan
- Exclusions: Staging Items.
- Ownership: Individual
- Electric utility on property: Yes
- Road surface type: Paved
Price history
| Date | Event | Price |
|---|---|---|
| 3/19/2026 | Sold | $733,000+1.1%$202/sqft |
Source:  REcolorado as distributed by MLS GRID #8613094 Report a problem REcolorado as distributed by MLS GRID #8613094 Report a problem | ||
| 2/24/2026 | Pending sale | $725,000$200/sqft |
Source: REcolorado as distributed by MLS GRID #8613094 Report a problem | ||
| 2/19/2026 | Listed for sale | $725,000+39.4%$200/sqft |
Source: REcolorado as distributed by MLS GRID #8613094 Report a problem | ||
| 8/13/2018 | Sold | $520,000-1.9%$144/sqft |
Source: Public Record Report a problem | ||
| 7/11/2018 | Pending sale | $529,900$146/sqft |
Source: Redfin Corporation #5638582 Report a problem | ||
| 7/8/2018 | Price change | $529,900-1%$146/sqft |
Source: Redfin Corporation #5638582 Report a problem | ||
| 7/5/2018 | Listed for sale | $535,000+87.7%$148/sqft |
Source: Redfin Corporation #5638582 Report a problem | ||
| 4/15/2010 | Sold | $285,000-5%$79/sqft |
Source: Public Record Report a problem | ||
| 12/5/2009 | Listing removed | $299,900$83/sqft |
Source: RE/MAX Alliance #813888 Report a problem | ||
| 10/28/2009 | Price change | $299,900-8.3%$83/sqft |
Source: RE/MAX Alliance #813888 Report a problem | ||
| 9/24/2009 | Listed for sale | $327,000+35.3%$90/sqft |
Source: RE/MAX Alliance #813888 Report a problem | ||
| 5/13/1999 | Sold | $241,597$67/sqft |
Source: Public Record Report a problem | ||
Public tax history
| Year | Property taxes | Tax assessment |
|---|---|---|
| 2025 | $5,122 +12.3% | $46,957 -2.4% |
| 2024 | $4,562 +17.9% | $48,093 -8% |
| 2023 | $3,869 -0.4% | $52,279 +36% |
| 2022 | $3,886 | $38,427 -2.8% |
| 2021 | -- | $39,532 +6.5% |
| 2020 | $3,681 +14.9% | $37,109 |
| 2019 | $3,205 | $37,109 +26.2% |
| 2018 | $3,205 +1.6% | $29,405 |
| 2017 | $3,153 | $29,405 +3.9% |
| 2016 | -- | $28,298 |
| 2015 | -- | $28,298 +22.5% |
| 2014 | $3,083 +11.3% | $23,100 +1.4% |
| 2013 | $2,769 | $22,770 |
| 2012 | -- | $22,770 |
| 2011 | $2,822 +1.9% | $22,770 -6.3% |
| 2010 | $2,770 -8.6% | $24,290 |
| 2009 | $3,033 | $24,290 -8.4% |
| 2008 | -- | $26,507 |
| 2007 | -- | $26,507 +9.5% |
| 2006 | -- | $24,214 |
| 2005 | -- | $24,214 -6.6% |
| 2002 | $2,720 +3.8% | $25,920 +13% |
| 2001 | $2,620 | $22,940 |
Find assessor info on the county website
Neighborhood: 80015
Nearby homes
- $732,1004 bd3 ba3.9k sqft5638 S Ensenada Ct, Aurora, CO 80015Off Market
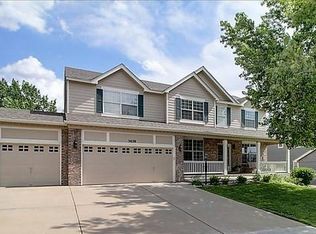
- $620,0004 bd3 ba2.3k sqft5650 S Flanders Ct, Aurora, CO 80015Off Market
- $742,1004 bd3 ba2.8k sqft5608 S Ensenada Ct, Aurora, CO 80015Off Market
- $714,5005 bd4 ba3.1k sqft5658 S Ensenada Ct, Aurora, CO 80015Off Market
- $675,7004 bd4 ba2.2k sqft5656 S Flanders Ct, Aurora, CO 80015Off Market
- $727,8004 bd3 ba2.8k sqft5627 S Ensenada Ct, Aurora, CO 80015Off Market
- $791,1005 bd4 ba2.8k sqft5607 S Ensenada Ct, Aurora, CO 80015Off Market
- $644,1003 bd2 ba2k sqft5649 S Flanders Ct, Aurora, CO 80015Off Market
Nearby schools
GreatSchools rating
- 7/10Rolling Hills Elementary SchoolGrades: PK-5Distance: 0.3 mi
- 7/10Falcon Creek Middle SchoolGrades: 6-8Distance: 0.6 mi
- 9/10Grandview High SchoolGrades: 9-12Distance: 1.7 mi
Schools provided by the listing agent
- Elementary: Rolling Hills
- Middle: Falcon Creek
- High: Grandview
- District: Cherry Creek 5
Source: REcolorado as distributed by MLS GRID. This data may not be complete. We recommend contacting the local school district to confirm school assignments for this home.
Get a cash offer in 3 minutes
Find out how much your home could sell for in as little as 3 minutes with a no-obligation cash offer.
Estimated market value
$724,400
Get a cash offer in 3 minutes
Find out how much your home could sell for in as little as 3 minutes with a no-obligation cash offer.
Estimated market value
$724,400
- Colorado
- Arapahoe County
- Aurora
- 80015
- 5628 S Ensenada Court
Nearby cities
Nearby neighborhoods
Nearby zip codes
Other Aurora Topics
