Tucked into the desirable Edgewood community, you'll find this thoughtfully updated 3-bedroom, 2.5-bath condo. The kitchen has been completely redone, creating an open and functional space. Featuring newer cabinets, counters, appliances, and a generous amount of pantry space. Downstairs has been upgraded with durable LVP flooring, while upstairs you'll find plush carpet throughout the bedrooms. This home features dual-pane Andersen windows, allowing in natural light while maintaining energy efficiency. Out back, a covered concrete patio offers a low-maintenance outdoor spot to unwind or entertain. Edgewood is known for its shady trees, well-kept grounds, and useful amenities including a pool, pickleball courts, and even RV parking! HOA covers roofing, landscaping, and stud-out insurance on property. Plus, you're just minutes from shopping, groceries, and local restaurants. This home checks the boxes and then some!
Closed
$372,000
5628 Spyglass Ln, Citrus Heights, CA 95610
3beds
1,460sqft
Townhouse
Built in 1975
1,694 Square Feet Lot
$375,400 Zestimate®
$255/sqft
$2,629 Estimated rent
Home value
$375,400
$342,000 - $413,000
$2,629/mo
Zestimate® history
Owner options
List your home for rent
$2,629/mo
Rent Zestimate®
Find your next renter with Zillow Rental Manager. Plus, with online applications, you can quickly screen prospective tenants – for free.
$2,629/mo
Rent Zestimate®
Refinance and save
$2,859/mo
Est. payment
Refinancing to a lower rate could help reduce your monthly payments and save thousands over the life of the loan.
$2,859/mo
Est. payment
Explore your selling options
Work with a Zillow partner agent
Leverage their expertise and Zillow's premium Showcase listings to get your home seen by more buyers.
Get startedList with your own agent
Get your home in front of millions of buyers by listing it on Zillow.
Learn how to do itSell it yourself
Take full control of how buyers see your home on Zillow by listing For Sale by Owner (FSBO).
List your homeWhat's special
Rv parkingPickleball courtsWell-kept groundsOpen and functional spaceNatural lightNewer cabinetsDual-pane andersen windows
Zillow last checked:
Listing updated:
Listed by:
Bob Kelnhofer DRE #01215785 916-757-4333,
Re/Max Gold Fair Oaks
Bought with:
Ken Quimby, DRE #01959381
eXp Realty of California, Inc.
Source: MetroList Services of CA,MLS#: 226003520Originating MLS: MetroList Services, Inc.
Facts & features
Interior
Bedrooms & bathrooms
- Bedrooms: 3
- Bathrooms: 3
- Full bathrooms: 2
- Partial bathrooms: 1
Primary bedroom
- Features: Walk-In Closet
Primary bathroom
- Features: Shower Stall(s)
Dining room
- Features: Breakfast Nook, Dining/Family Combo
Kitchen
- Features: Pantry Cabinet, Kitchen Island, Synthetic Counter
Heating
- Central, Fireplace(s), Gas
Cooling
- Ceiling Fan(s), Central Air
Appliances
- Included: Built-In Electric Oven, Built-In Electric Range, Free-Standing Refrigerator, Gas Water Heater, Dishwasher, Dryer, Washer
- Laundry: Laundry Closet
Features
- Flooring: Carpet, Laminate, Tile
- Number of fireplaces: 1
- Fireplace features: Brick, Gas Starter
Interior area
- Total interior livable area: 1,460 sqft
Property
Parking
- Total spaces: 2
- Parking features: Detached, RV Storage, Uncovered Parking Space, Garage Faces Rear, Guest
- Garage spaces: 2
- Has uncovered spaces: Yes
Features
- Has private pool: Yes
- Pool features: Community, Fenced
- Fencing: Back Yard,Wood
Lot
- Size: 1,694 Square Feet
- Features: Curb(s)/Gutter(s), Street Lights, Landscape Front, Other, Low Maintenance
Details
- Additional structures: Pool House
- Parcel number: 23303400050000
- Zoning description: RD20PD
- Special conditions: Standard
Construction
Type & style
- Home type: Townhouse
- Architectural style: Contemporary
- Property subtype: Townhouse
- Attached to another structure: Yes
Materials
- Wood, Wood Siding
- Foundation: Slab
- Roof: Shingle
Condition
- Year built: 1975
Utilities & green energy
- Sewer: Public Sewer
- Water: Public
- Utilities for property: Cable Available, Electric, Natural Gas Connected
Community & HOA
HOA
- Has HOA: Yes
- Amenities included: Pool, Clubhouse, Sport Court, Game Court Exterior, Other
- Services included: Management, Common Areas, Pool, Recreation Facility, Roof, Insurance, Maintenance Structure, Maintenance Grounds
- HOA fee: $474 monthly
Location
- Region: Citrus Heights
Financial & listing details
- Price per square foot: $255/sqft
- Tax assessed value: $306,675
- Price range: $372K - $372K
- Date on market: 1/15/2026
- Road surface type: Paved
Price history
| Date | Event | Price |
|---|---|---|
| 4/7/2026 | Sold | $372,000-0.8%$255/sqft |
Source: MetroList Services of CA #226003520 Report a problem | ||
| 3/12/2026 | Pending sale | $374,900$257/sqft |
Source: MetroList Services of CA #226003520 Report a problem | ||
| 1/15/2026 | Listed for sale | $374,900-1.3%$257/sqft |
Source: MetroList Services of CA #226003520 Report a problem | ||
| 10/27/2025 | Listing removed | $379,900$260/sqft |
Source: MetroList Services of CA #225058652 Report a problem | ||
| 7/8/2025 | Price change | $379,900-1.3%$260/sqft |
Source: MetroList Services of CA #225058652 Report a problem | ||
| 5/15/2025 | Listed for sale | $385,000+83.8%$264/sqft |
Source: MetroList Services of CA #225058652 Report a problem | ||
| 3/2/2004 | Sold | $209,500+22.5%$143/sqft |
Source: Public Record Report a problem | ||
| 10/31/2003 | Sold | $171,000$117/sqft |
Source: Public Record Report a problem | ||
Public tax history
| Year | Property taxes | Tax assessment |
|---|---|---|
| 2026 | -- | $306,675 +2% |
| 2025 | $3,501 +1% | $300,663 +2% |
| 2024 | $3,467 +2.7% | $294,768 +2% |
| 2023 | $3,377 +0.6% | $288,989 +2% |
| 2022 | $3,358 +1.7% | $283,324 +2% |
| 2021 | $3,301 +3.1% | $277,770 +2.1% |
| 2020 | $3,203 +2.1% | $271,954 +2% |
| 2019 | $3,137 +1.2% | $266,622 +2% |
| 2018 | $3,099 +13.2% | $261,395 +14% |
| 2017 | $2,737 +16.8% | $229,295 +11% |
| 2016 | $2,342 +14.2% | $206,573 +8% |
| 2015 | $2,050 | $191,272 +5% |
| 2014 | $2,050 | $182,163 +25% |
| 2013 | -- | $145,730 +14% |
| 2012 | -- | $127,834 -6% |
| 2011 | -- | $135,994 -8% |
| 2010 | -- | $147,820 -34.7% |
| 2008 | -- | $226,442 +2% |
| 2007 | -- | $222,003 +2% |
| 2006 | -- | $217,651 +2% |
| 2005 | -- | $213,384 +24.8% |
| 2004 | -- | $171,000 +49.3% |
| 2003 | -- | $114,524 +2% |
| 2002 | -- | $112,279 +2% |
| 2001 | -- | $110,078 +2% |
| 2000 | -- | $107,921 |
Find assessor info on the county website
Neighborhood: Birdcage Heights
Nearby homes
- $370,0003 bd3 ba1.4k sqft5626 Spyglass Ln, Citrus Heights, CA 95610Sold
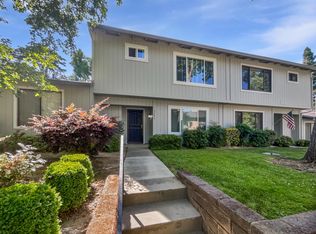
- $301,5002 bd2 ba1.1k sqft5630 Spyglass Ln, Citrus Heights, CA 95610Off Market
- $339,7003 bd2 ba1.1k sqft5624 Spyglass Ln, Citrus Heights, CA 95610Off Market

- $278,7002 bd2 ba1.1k sqft5634 Spyglass Ln, Citrus Heights, CA 95610Off Market
- $306,1003 bd2 ba1.1k sqft5636 Spyglass Ln, Citrus Heights, CA 95610Off Market
- $320,4003 bd2 ba1.4k sqft5642 Spyglass Ln, Citrus Heights, CA 95610Off Market
- $317,5002 bd2 ba1.6k sqft5622 Spyglass Ln, Citrus Heights, CA 95610Off Market
- $390,0003 bd3 ba1.4k sqft5644 Spyglass Ln, Citrus Heights, CA 95610Off Market
Nearby schools
GreatSchools rating
- 4/10Northridge Elementary SchoolGrades: K-6Distance: 0.8 mi
- 5/10Andrew Carnegie Middle SchoolGrades: 6-8Distance: 1.9 mi
- 8/10Bella Vista High SchoolGrades: 9-12Distance: 0.9 mi
Get a cash offer in 3 minutes
Find out how much your home could sell for in as little as 3 minutes with a no-obligation cash offer.
Estimated market value
$375,400
Get a cash offer in 3 minutes
Find out how much your home could sell for in as little as 3 minutes with a no-obligation cash offer.
Estimated market value
$375,400
- California
- Sacramento County
- Citrus Heights
- 95610
- Birdcage Heights
- 5628 Spyglass Ln
Nearby cities
Nearby neighborhoods
Nearby zip codes
Other Citrus Heights Topics
