Perfectly placed on a quiet cul-de-sac in coveted Lionsgate, this spacious Lambie Geer 2-story home is a classic blend of elegance and modern comfort. As you step inside, you are greeted with vaulted ceilings, beautiful wood floors, plantation shutters and all new exquisite light fixtures. At the heart of the home, the stunning kitchen features gorgeous quartz countertops, walk-in pantry and large island. Moving upstairs, you will fall in love with the primary suite, including a generous sitting room with a cozy fireplace. The show-stopping finished basement adds valuable living space with an expansive wet bar, family room with fireplace, rec room, exercise room, bedroom and bath, as well as ample storage space. Step outside and enjoy your morning coffee on your patio overlooking your beautiful oversized yard with plenty of room for fun outdoor family time. Not enough? How about a new 37k roof! This one has it all -- welcome home to an Overland Park gem, located in award-winning Blue Valley School District and walking distance to Lakewood Elementary and Middle Schools. Lionsgate offers the best amenity package in Johnson County including competition-style pool (and swim team), tennis, pickleball, basketball, sand volleyball, playground and an amazing lake with fishing.
Sold
Price Unknown
5628 W 144th St, Overland Park, KS 66223
5beds
4,777sqft
Single Family Residence
Built in 2004
0.34 Acres Lot
$849,200 Zestimate®
$--/sqft
$4,767 Estimated rent
Home value
$849,200
$798,000 - $909,000
$4,767/mo
Zestimate® history
Owner options
List your home for rent
$4,767/mo
Rent Zestimate®
Find your next renter with Zillow Rental Manager. Plus, with online applications, you can quickly screen prospective tenants – for free.
$4,767/mo
Rent Zestimate®
Refinance and save
$1,800/mo
Est. payment
Refinancing to a lower rate could help reduce your monthly payments and save thousands over the life of the loan.
$1,800/mo
Est. payment
Explore your selling options
Work with a Zillow partner agent
Leverage their expertise and Zillow's premium Showcase listings to get your home seen by more buyers.
Get startedList with your own agent
Get your home in front of millions of buyers by listing it on Zillow.
Learn how to do itSell it yourself
Take full control of how buyers see your home on Zillow by listing For Sale by Owner (FSBO).
List your homeWhat's special
Zillow last checked:
Listing updated:
Listed by:
Bill Allen 816-590-5363,
BHG Kansas City Homes,
Jack Allen 913-709-6489,
BHG Kansas City Homes
Bought with:
Andrew Vogliardo, 00244134
EXP Realty LLC
Source: Heartland MLS as distributed by MLS GRID,MLS#: 2595135
Facts & features
Interior
Bedrooms & bathrooms
- Bedrooms: 5
- Bathrooms: 5
- Full bathrooms: 4
- 1/2 bathrooms: 1
Primary bedroom
- Features: Carpet, Ceiling Fan(s), Walk-In Closet(s)
- Level: Second
- Dimensions: 16 x 15
Bedroom 2
- Features: Carpet, Ceiling Fan(s), Walk-In Closet(s)
- Level: Second
- Dimensions: 14 x 11
Bedroom 3
- Features: Carpet, Walk-In Closet(s)
- Level: Second
- Dimensions: 17 x 11
Bedroom 4
- Features: Built-in Features, Carpet, Walk-In Closet(s)
- Level: Second
- Dimensions: 15 x 11
Bedroom 5
- Features: Carpet, Walk-In Closet(s)
- Level: Basement
- Dimensions: 10 x 10
Primary bathroom
- Features: Ceramic Tiles, Double Vanity, Separate Shower And Tub
- Level: Second
- Dimensions: 14 x 12
Breakfast room
- Level: First
- Dimensions: 13 x 13
Den
- Level: First
- Dimensions: 12 x 11
Dining room
- Level: First
- Dimensions: 13 x 12
Exercise room
- Features: Carpet, Walk-In Closet(s)
- Level: Basement
- Dimensions: 12 x 11
Family room
- Features: Built-in Features, Carpet, Fireplace
- Level: Basement
- Dimensions: 18 x 14
Great room
- Features: Built-in Features, Fireplace
- Level: First
- Dimensions: 20 x 15
Hearth room
- Features: Brick Floor, Built-in Features
- Level: First
- Dimensions: 19 x 14
Kitchen
- Features: Indirect Lighting, Pantry, Quartz Counter
- Level: First
- Dimensions: 16 x 13
Recreation room
- Features: Built-in Features, Granite Counters, Kitchen Island, Wet Bar
- Level: Basement
- Dimensions: 25 x 14
Sitting room
- Features: Carpet, Fireplace
- Level: Second
- Dimensions: 14 x 13
Heating
- Forced Air, Zoned
Cooling
- Electric, Zoned
Appliances
- Included: Cooktop, Dishwasher, Disposal, Humidifier, Microwave, Built-In Oven, Gas Range, Stainless Steel Appliance(s)
- Laundry: Main Level, Off The Kitchen
Features
- Ceiling Fan(s), Kitchen Island, Pantry, Vaulted Ceiling(s), Walk-In Closet(s), Wet Bar
- Flooring: Carpet, Wood
- Windows: Window Coverings, Thermal Windows
- Basement: Concrete,Finished,Sump Pump
- Number of fireplaces: 4
- Fireplace features: Family Room, Great Room, Hearth Room
Interior area
- Total structure area: 4,777
- Total interior livable area: 4,777 sqft
- Finished area above ground: 3,627
- Finished area below ground: 1,150
Property
Parking
- Total spaces: 3
- Parking features: Garage Faces Side
- Garage spaces: 3
Features
- Patio & porch: Patio
- Fencing: Metal
Lot
- Size: 0.34 Acres
- Features: City Lot, Corner Lot, Cul-De-Sac
Details
- Parcel number: NP386200000105
Construction
Type & style
- Home type: SingleFamily
- Architectural style: Traditional
- Property subtype: Single Family Residence
Materials
- Stucco
- Roof: Composition
Condition
- Year built: 2004
Details
- Builder name: Lambie-Geer Baybrry3
Utilities & green energy
- Sewer: Public Sewer
- Water: Public
Community & HOA
Community
- Subdivision: Lionsgate- By the Green
HOA
- Has HOA: Yes
- Amenities included: Clubhouse, Exercise Room, Party Room, Pickleball Court(s), Play Area, Pool, Tennis Court(s), Trail(s)
- Services included: Curbside Recycle, Trash
- HOA fee: $1,800 annually
- HOA name: Lionsgate Home Owners Association
Location
- Region: Overland Park
Financial & listing details
- Tax assessed value: $812,300
- Annual tax amount: $9,627
- Date on market: 1/14/2026
- Listing terms: Cash,Conventional,FHA,VA Loan
- Ownership: Private
Price history
| Date | Event | Price |
|---|---|---|
| 4/9/2026 | Sold | -- |
Source:  Heartland MLS as distributed by MLS GRID #2595135 Report a problem Heartland MLS as distributed by MLS GRID #2595135 Report a problem | ||
| 3/10/2026 | Pending sale | $845,500$177/sqft |
Source: Heartland MLS as distributed by MLS GRID #2595135 Report a problem | ||
| 3/9/2026 | Price change | $845,500-1.1%$177/sqft |
Source: Heartland MLS as distributed by MLS GRID #2595135 Report a problem | ||
| 2/21/2026 | Price change | $855,000-0.6%$179/sqft |
Source: Heartland MLS as distributed by MLS GRID #2595135 Report a problem | ||
| 1/14/2026 | Listed for sale | $860,000+22.9%$180/sqft |
Source: Heartland MLS as distributed by MLS GRID #2595135 Report a problem | ||
| 5/14/2021 | Sold | -- |
Source: Heartland MLS as distributed by MLS GRID #2310271 Report a problem | ||
| 4/16/2021 | Pending sale | $700,000+3.7%$147/sqft |
Source: Heartland MLS as distributed by MLS GRID #2310271 Report a problem | ||
| 4/14/2021 | Listed for sale | $675,000$141/sqft |
Source: Heartland MLS as distributed by MLS GRID #2310271 Report a problem | ||
Public tax history
| Year | Property taxes | Tax assessment |
|---|---|---|
| 2025 | $9,627 +0.7% | $93,414 +0.9% |
| 2024 | $9,561 +9.7% | $92,540 +11% |
| 2023 | $8,718 +5.5% | $83,398 +7.5% |
| 2022 | $8,261 | $77,613 +12.8% |
| 2021 | -- | $68,782 -0.6% |
| 2020 | $7,793 | $69,219 +2.1% |
| 2019 | -- | $67,827 +4.7% |
| 2018 | -- | $64,802 +3.5% |
| 2017 | $7,483 +4.3% | $62,629 +4.4% |
| 2016 | $7,174 +1.1% | $59,995 +1.6% |
| 2015 | $7,095 +4.5% | $59,064 +1.5% |
| 2013 | $6,792 -3.3% | $58,213 |
| 2012 | $7,020 -7.2% | $58,213 -6.3% |
| 2010 | $7,566 +5% | $62,123 |
| 2009 | $7,204 +6.9% | $62,123 +3.4% |
| 2008 | $6,738 +5.2% | $60,054 +3.8% |
| 2007 | $6,403 +11.2% | $57,856 +4.5% |
| 2006 | $5,758 | $55,349 +1.2% |
| 2005 | -- | $54,694 |
Find assessor info on the county website
Neighborhood: Lionsgate
Nearby homes
- $778,6004 bd3 ba3.3k sqft5624 W 144th St, Overland Park, KS 66223Off Market
- $1,193,6007 bd7 ba7k sqft14305 Reeds St, Overland Park, KS 66223Off Market
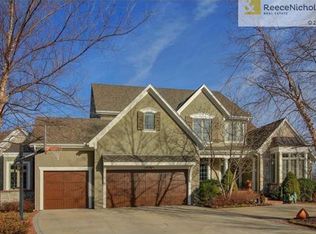
- $1,202,3005 bd5 ba5.5k sqft5700 W 144th St, Overland Park, KS 66223Off Market
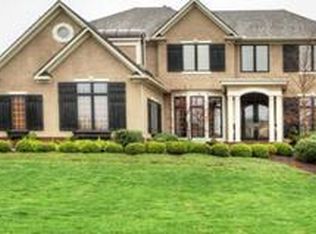
- $947,6006 bd5 ba5.2k sqft5619 W 144th Ter, Overland Park, KS 66223Off Market
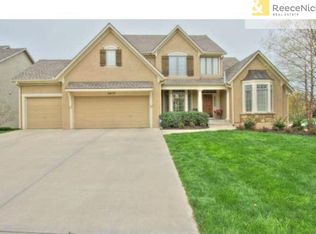
- $912,4006 bd5 ba5k sqft14312 Reeds St, Overland Park, KS 66223Off Market
- $792,0004 bd5 ba3.8k sqft5620 W 144th St, Overland Park, KS 66223Off Market
- $702,4004 bd4 ba2.1k sqft14301 Reeds St, Overland Park, KS 66223Off Market
- $1,057,6005 bd4 ba4.9k sqft14308 Reeds St, Overland Park, KS 66223Off Market
Nearby schools
GreatSchools rating
- 9/10Lakewood Elementary SchoolGrades: K-5Distance: 0.5 mi
- 9/10Lakewood Middle SchoolGrades: 6-8Distance: 0.6 mi
- 10/10Blue Valley West High SchoolGrades: 9-12Distance: 3.1 mi
Schools provided by the listing agent
- Elementary: Lakewood
- Middle: Lakewood
- High: Blue Valley West
Source: Heartland MLS as distributed by MLS GRID. This data may not be complete. We recommend contacting the local school district to confirm school assignments for this home.
Get a cash offer in 3 minutes
Find out how much your home could sell for in as little as 3 minutes with a no-obligation cash offer.
Estimated market value
$849,200
Get a cash offer in 3 minutes
Find out how much your home could sell for in as little as 3 minutes with a no-obligation cash offer.
Estimated market value
$849,200
- Kansas
- Johnson County
- Overland Park
- 66223
- Lionsgate
- 5628 W 144th St
Nearby cities
Nearby neighborhoods
Nearby zip codes
Other Overland Park Topics
