Beautiful 4BR/2.5BA home in the highly sought-after Afton Park community, offering the perfect blend of charm, convenience, and lifestyle. Enjoy a short walk to popular restaurants, an ice cream shop, the YMCA, salons, and local boutiques.
Inside, the bright and inviting open floor plan is filled with natural light and features a charming bay window breakfast nook. Recent updates include fresh neutral paint, new luxury vinyl plank flooring on the main level, new carpet upstairs, updated kitchen cabinets and countertops, modern light fixtures and hardware, and a brand-new HVAC system for added peace of mind.
Surrounded by mature trees and established landscaping, the backyard offers a private retreat with plenty of space to relax, entertain, or create your ideal outdoor living area. The property backs to a wooded buffer owned by Afton Village, providing exceptional privacy. Just a short stroll away, Dorton Park offers frisbee golf, playgrounds, tennis courts, scenic walking trails, and direct connections to the YMCA.
Move-in ready and full of character, this home presents a rare opportunity to enjoy one of Concord's most beloved communities while benefiting from thoughtful updates, outdoor privacy, and unmatched convenience.
Active
Price cut: $14.9K (7/8)
$375,000
5628 Winslow Ave NW, Concord, NC 28027
4beds
1,785sqft
:
Get pre-qualified$2,290/mo
Single Family Residence
Built in 1998
0.18 Acres Lot
$372,300 Zestimate®
$210/sqft
$19/mo HOA
What's special
Established landscapingFilled with natural lightFresh neutral paintSurrounded by mature treesBrand-new hvac systemNew carpet upstairs
- 108 days |
- 1,236 |
- 104 |
Zillow last checked:
Listing updated:
Listed by:
Cambria Booth cambriabooth@gmail.com,
Fairview Partners, LLC
Source: Canopy MLS as distributed by MLS GRID,MLS#: 4366343
Facts & features
Interior
Bedrooms & bathrooms
- Bedrooms: 4
- Bathrooms: 3
- Full bathrooms: 2
- 1/2 bathrooms: 1
Primary bedroom
- Level: Upper
- Area: 218.79 Square Feet
- Dimensions: 16' 10" X 13' 0"
Family room
- Level: Main
- Area: 207.03 Square Feet
- Dimensions: 17' 6" X 11' 10"
Kitchen
- Features: Kitchen Island
- Level: Main
- Area: 108.33 Square Feet
- Dimensions: 9' 5" X 11' 6"
Living room
- Level: Main
- Area: 132.41 Square Feet
- Dimensions: 9' 9" X 13' 7"
Heating
- Central
Cooling
- Central Air
Appliances
- Included: Dishwasher, Disposal, Electric Range, Refrigerator
- Laundry: Laundry Room, Main Level
Features
- Has basement: No
- Fireplace features: Family Room
Interior area
- Total structure area: 1,785
- Total interior livable area: 1,785 sqft
- Finished area above ground: 1,785
- Finished area below ground: 0
Property
Parking
- Total spaces: 2
- Parking features: Driveway, Garage on Main Level
- Garage spaces: 2
- Has uncovered spaces: Yes
Features
- Levels: Two
- Stories: 2
- Patio & porch: Deck
Lot
- Size: 0.18 Acres
- Dimensions: 66 x 120
Details
- Parcel number: 56002900500000
- Zoning: PUD
- Special conditions: Standard
Construction
Type & style
- Home type: SingleFamily
- Architectural style: Colonial
- Property subtype: Single Family Residence
Materials
- Vinyl
- Foundation: Slab
Condition
- New construction: No
- Year built: 1998
Utilities & green energy
- Sewer: Public Sewer
- Water: City
Community & HOA
Community
- Subdivision: Afton Park
HOA
- Has HOA: Yes
- HOA fee: $225 annually
- HOA name: Afton Park Community Association Inc.
- HOA phone: 704-787-3326
- Second HOA phone: 704-619-5119
Location
- Region: Concord
Financial & listing details
- Price per square foot: $210/sqft
- Tax assessed value: $320,810
- Annual tax amount: $3,195
- Date on market: 4/10/2026
- Cumulative days on market: 108 days
- Listing terms: Cash,Conventional,FHA,USDA Loan,VA Loan
- Exclusions: Simply safe Alarm System
- Road surface type: Concrete
Estimated market value
$372,300
$354,000 - $391,000
$2,197/mo
Price history
| Date | Event | Price |
|---|---|---|
| 7/8/2026 | Price change | $375,000-3.8%$210/sqft |
Source:  Canopy MLS as distributed by MLS GRID #4366343 Report a problem Canopy MLS as distributed by MLS GRID #4366343 Report a problem | ||
| 6/13/2026 | Price change | $389,900-6%$218/sqft |
Source: Canopy MLS as distributed by MLS GRID #4366343 Report a problem | ||
| 5/6/2026 | Price change | $415,000-2.4%$232/sqft |
Source: Canopy MLS as distributed by MLS GRID #4366343 Report a problem | ||
| 4/10/2026 | Listed for sale | $425,000+180.5%$238/sqft |
Source: Canopy MLS as distributed by MLS GRID #4366343 Report a problem | ||
| 6/23/2021 | Listing removed | -- |
Source: Zillow Rental Manager Report a problem | ||
| 6/1/2021 | Price change | $1,800+0.3%$1/sqft |
Source: Zillow Rental Manager Report a problem | ||
| 5/23/2021 | Listed for rent | $1,795$1/sqft |
Source: Zillow Rental Manager Report a problem | ||
| 3/31/2006 | Sold | $151,500+17.4%$85/sqft |
Source: Public Record Report a problem | ||
| 9/28/1998 | Sold | $129,000$72/sqft |
Source: Public Record Report a problem | ||
Public tax history
| Year | Property taxes | Tax assessment |
|---|---|---|
| 2025 | $3,195 | $320,810 |
| 2024 | $3,195 +20.5% | $320,810 +47.7% |
| 2023 | $2,651 | $217,270 |
| 2022 | $2,651 | $217,270 |
| 2021 | $2,651 +41.6% | $217,270 +41.6% |
| 2019 | $1,871 +3.4% | $153,400 |
| 2018 | $1,810 | $153,400 |
| 2017 | $1,810 +68.6% | $153,400 +5.7% |
| 2016 | $1,074 | $145,080 |
| 2015 | $1,074 -37.3% | $145,080 |
| 2014 | $1,712 | $145,080 |
| 2013 | -- | $145,080 |
| 2012 | -- | $145,080 -8.7% |
| 2011 | -- | $158,920 |
| 2010 | -- | $158,920 |
| 2009 | -- | $158,920 +0.5% |
| 2008 | -- | $158,110 +9.7% |
| 2007 | -- | $144,190 |
| 2006 | -- | $144,190 |
| 2005 | -- | $144,190 |
| 2004 | -- | $144,190 +10.7% |
| 2003 | -- | $130,230 |
| 2002 | -- | $130,230 |
| 2001 | -- | $130,230 |
| 2000 | -- | $130,230 |
Find assessor info on the county website
Monthly payment
Est. payment
Payment breakdown
Explore the cost of this home by adjusting the details. Changes won't be saved.Climate risks
Neighborhood: 28027
Nearby schools
GreatSchools rating
- 9/10Charles E. Boger ElementaryGrades: PK-5Distance: 3 mi
- 7/10Harold Winkler Middle SchoolGrades: 6-8Distance: 1.9 mi
- 6/10West Cabarrus HighGrades: 9-12Distance: 1.6 mi
- $419,9003 bd3 ba2.4k sqft5624 Winslow Ave NW, Concord, NC 28027Off Market

- $364,5003 bd2 ba1.5k sqft5632 Winslow Ave NW, Concord, NC 28027Off Market
- $395,0003 bd3 ba1.9k sqft5636 Winslow Ave NW, Concord, NC 28027Off Market
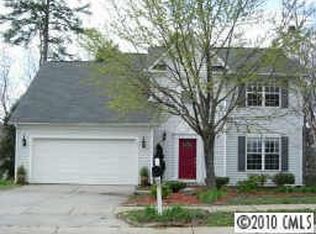
- $364,9004 bd2 ba1.7k sqft5620 Winslow Ave NW, Concord, NC 28027Off Market
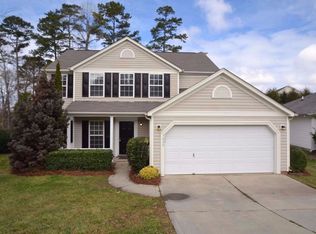
- $380,8004 bd2 ba2.1k sqft5629 Winslow Ave NW, Concord, NC 28027Off Market
- $365,3003 bd2 ba1.8k sqft5625 Winslow Ave NW, Concord, NC 28027Off Market
- $356,5004 bd2 ba1.7k sqft5633 Winslow Ave NW, Concord, NC 28027Off Market
- $405,2004 bd3 ba2k sqft5621 Winslow Ave NW, Concord, NC 28027Off Market
A local agent can set up tours, give advice and negotiate with sellers.
Similar homes
- $390,0004 bd3 ba1.8k sqft4891 Aldridge Pl NW, Concord, NC 28027For Sale
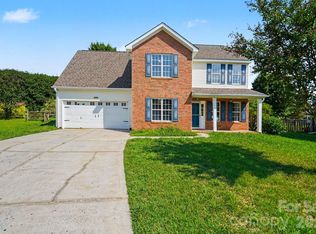
 MLS ID #4393706, Lisa Belk, Mark Spain Real Estate. Canopy MLS as distributed by MLS GRID
 - $371,9003 bd2 ba1.6k sqft3786 Sedgewick Dr SW, Concord, NC 28027For Sale
 MLS ID #4397851, Randy Thompson, NorthGroup Real Estate LLC. Canopy MLS as distributed by MLS GRID
 - $385,0003 bd2 ba1.8k sqft5946 Brookstone Dr NW, Concord, NC 28027For Sale
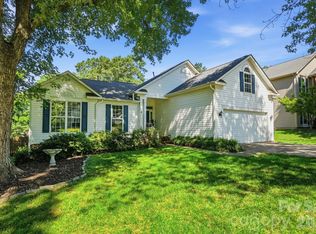 MLS ID #4390135, Joe Hartsell, Keller Williams South Park. Canopy MLS as distributed by MLS GRID
 - $340,0003 bd3 ba1.5k sqft1194 Tufton Pl NW, Concord, NC 28027For Sale
 MLS ID #4386045, Michael Clay, Charlotte Real Estate Experts. Canopy MLS as distributed by MLS GRID
 - $395,0004 bd2 ba2.2k sqft2604 Lamp Post Ln, Kannapolis, NC 28081For SaleMLS ID #4406539, Rebekah Taylor, Call It Closed International Inc. Canopy MLS as distributed by MLS GRID
- $398,9504 bd3 ba2k sqft487 Kacys Way Pl SE, Concord, NC 28025For SaleMLS ID #4377231, Kathleen Walton, Century 21 Echelon. Canopy MLS as distributed by MLS GRID
- $310,0003 bd2 ba1k sqft1235 Winecoff School Rd, Concord, NC 28027For SaleMLS ID #4311907, Joe Hartsell, Keller Williams South Park. Canopy MLS as distributed by MLS GRID
- $399,0004 bd2 ba1.9k sqft2430 Saguaro Ln, Kannapolis, NC 28083For SaleMLS ID #4401527, Heather Waterman, Key Real Estate. Canopy MLS as distributed by MLS GRID
- $390,0004 bd3 ba2.1k sqft2823 Forest Grove Ct, Charlotte, NC 28269For SaleMLS ID #4398307, Kara Coll, COMPASS. Canopy MLS as distributed by MLS GRID
- $359,9004 bd3 ba1.7k sqft2910 Azalea Hills Dr, Charlotte, NC 28262For SaleMLS ID #4385950, Eva Hockenberry, Mainstay Brokerage LLC. Canopy MLS as distributed by MLS GRID
- $380,0004 bd3 ba2.3k sqft7227 Cypress Ridge Dr, Charlotte, NC 28262For SaleMLS ID #4406477, Lisa Belk, Mark Spain Real Estate. Canopy MLS as distributed by MLS GRID
- $385,0004 bd3 ba2.1k sqft7104 Kinsmore Ln, Charlotte, NC 28269For SaleMLS ID #4389282, Daniel Koumou Nete, Keller Williams South Park. Canopy MLS as distributed by MLS GRID
- $400,0003 bd3 ba2.1k sqft7533 Lady Bank Dr, Charlotte, NC 28269For SaleMLS ID #4399616, Kristen Bernard, Keller Williams South Park. Canopy MLS as distributed by MLS GRID
- $339,0003 bd2 ba1.2k sqft1048 Sandy Point Dr SW, Concord, NC 28025For SaleMLS ID #4400416, Leanne Pogue-Wooten, RE/MAX Leading Edge. Canopy MLS as distributed by MLS GRID
- $530,0003 bd3 ba2.4k sqft4368 Mackenzie Ct SW, Concord, NC 28027For SaleMLS ID #4397770, Kristen Huneycutt, Lantern Realty & Development. Canopy MLS as distributed by MLS GRID
- $379,9004 bd3 ba2.3k sqft9828 Aventide Ln, Charlotte, NC 28215For SaleMLS ID #4385043, Robert Salmons, Entera Realty LLC. Canopy MLS as distributed by MLS GRID
- $364,0004 bd3 ba1.9k sqft1132 Wylam Dilly Ct, Charlotte, NC 28213For SaleMLS ID #4399006, Enrique Alzate, NorthGroup Real Estate LLC. Canopy MLS as distributed by MLS GRID
- $399,9003 bd3 ba1.5k sqft5107 Bentgrass Run Dr, Charlotte, NC 28269For SaleMLS ID #4369528, Jacqueline Shaffer, OfferPad Brokerage LLC. Canopy MLS as distributed by MLS GRID
- $409,9003 bd3 ba1.7k sqft7413 Tupelo Ln, Charlotte, NC 28269For SaleMLS ID #4398162, Sydney Mann, Talford Realty International. Canopy MLS as distributed by MLS GRID
- $400,0003 bd3 ba1.7k sqft12819 Matisse Ln, Charlotte, NC 28215For SaleMLS ID #4401166, Eliza dos Santos, Carolina Homes Connection, LLC. Canopy MLS as distributed by MLS GRID
