Skip main navigation
Off market
  • $710,300

    56281 Whispering Hill Dr, Bristol, IN 46507

    4beds
    4,011sqft
    SingleFamily
    Built in 2005
    1.11 Acres Lot
    $710,300 Zestimate®
    $177/sqft
    $3,585 Estimated rent

    Home value

    $710,300

    $668,000 - $760,000

    $3,585/mo

    Zestimate® history
    Loading
    Loading...

    Owner options

    List your home for rent

    $3,585/mo

    Rent Zestimate®

    Find your next renter with Zillow Rental Manager. Plus, with online applications, you can quickly screen prospective tenants – for free.

    Learn more

    $3,585/mo

    Rent Zestimate®

    Refinance and save

    $3,542/mo

    Est. payment

    Refinancing to a lower rate could help reduce your monthly payments and save thousands over the life of the loan.

    See today's rates

    $3,542/mo

    Est. payment

    Explore your selling options

    Work with a Zillow partner agent

    Leverage their expertise and Zillow's premium Showcase listings to get your home seen by more buyers.

    Get started

    List with your own agent

    Get your home in front of millions of buyers by listing it on Zillow.

    Learn how to do it

    Sell it yourself

    Take full control of how buyers see your home on Zillow by listing For Sale by Owner (FSBO).

    List your home

    What's special

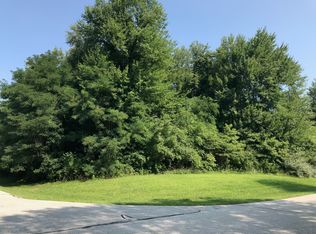
    Pristine, quality built, custom home, set in highly regarded Sylvan Woods Subdivision and offering a tranquil and picturesque country setting in the Bristol Fruit Hills within minutes of every convenience. Showcasing vaulted ceilings, open concept, split bedroom floor plan, radius corners, unique woodwork trim and moldings, security system, central vac, surround sound throughout, stainless appliances, granite counter tops, formal and informal dining areas, great room with gas fireplace, and walls of transom windows; it also features a generous, main level master suite with walk-in closet that gives access to the laundry room, jetted soaking tub, and double vanities, two additional main level bedrooms (one with en suite), and an upper level bedroom suite that would be ideal for guest quarters or home office. The upper level bonus room also accesses a huge, walk-in attic storage area. The lower level includes a finished rec room and large unfinished area with daylight windows that is studded, insulated, and plumbed for a bath to provide future living and entertaining space. Other amenities include a three car attached garage that has hot and cold soft water taps and floor drains and a 2nd detached, four stall, heated, garage with electricity, 12' ceilings, 10' and 12' overhead doors, large loft storage area and is plumbed for water and prepped for cable. A charming, covering front porch and maintenance free backyard deck overlook the beautifully landscaped and totally irrigated acre lot.

    This property is not currently displayed as for sale or rent on Zillow. This may be different from what's on other websites or public sources.
    Facts & features

    Interior

    Bedrooms & bathrooms
    • Bedrooms: 4
    • Bathrooms: 4
    • Full bathrooms: 3
    • 1/2 bathrooms: 1
    Heating
    • Forced air, Gas
    Cooling
    • Central
    Appliances
    • Included: Dishwasher, Dryer, Garbage disposal, Microwave, Range / Oven, Refrigerator, Washer
    Features
    • Flooring: Tile, Carpet
    • Basement: Partially finished
    • Has fireplace: Yes
    Interior area
    • Total interior livable area: 4,011 sqft

    Property

    Parking
    • Total spaces: 7
    • Parking features: Garage - Attached, Garage - Detached, Off-street
    Features
    • Exterior features: Stone, Vinyl
    • Has view: Yes
    • View description: None
    Lot
    • Size: 1.11 Acres
    Details
    • Parcel number: 200709251017000019

    Construction

    Type & style
    • Home type: SingleFamily
    Materials
    • masonry
    • Roof: Shake / Shingle
    Condition
    • Year built: 2005

    Community & HOA

    HOA
    • Has HOA: Yes
    • HOA fee: $66 monthly
    Location
    • Region: Bristol

    Financial & listing details

    • Price per square foot: $177/sqft
    • Tax assessed value: $645,000
    • Annual tax amount: $6,137

    Price history

    DateEventPrice
    6/24/2016Sold$485,000-3%$121/sqft
    Source: Agent Provided Report a problem
    5/2/2016Price change$499,900-2.9%$125/sqft
    Source: RE/MAX Excellence Realtors #201612851 Report a problem
    3/31/2016Price change$515,000-1.9%$128/sqft
    Source: RE/MAX Excellence Realtors #201612851 Report a problem
    9/17/2015Listed for sale$525,000$131/sqft
    Source: Berkshire Hathaway HomeService #201544358 Report a problem

    Public tax history

    YearProperty taxesTax assessment
    2025$6,137 +2.2%$645,000 +6.3%
    2024$6,005 -7.6%$606,800 +3.4%
    2023$6,501 +10.3%$586,700 -1%
    2022$5,894 +4.8%$592,400 +10.3%
    2021$5,626 -0.5%$537,200 +4.8%
    2020$5,653 +4.3%$512,700 -0.9%
    2019$5,421 +5.2%$517,500 +4.5%
    2018$5,151 +10.3%$495,400 +6.3%
    2017$4,671 $466,000 +6%
    2016$4,671 +5.1%$439,700 +8.6%
    2014$4,447 +19.3%$404,900 +11.5%
    2013$3,728 +2.6%$363,300 -0.1%
    2012$3,635 -11.2%$363,500 -11.2%
    2011$4,092 -3.5%$409,200 -3.5%
    2010$4,239 +5%$423,900 -6.5%
    2009$4,037 $453,200
    Find assessor info on the county website

    Neighborhood: 46507

    Nearby schools

    GreatSchools rating
    Schools provided by the listing agent
    • Elementary: Heritage
    • Middle: Northridge
    • High: Northridge
    • District: Middlebury Community Schools

    Source: The MLS. This data may not be complete. We recommend contacting the local school district to confirm school assignments for this home.

    Get pre-qualified for a loan
    At Zillow Home Loans, we can pre-qualify you in as little as 5 minutes with no impact to your credit score.

    An equal housing lender. NMLS #10287.

    Sell for more on Zillow
    Get a Zillow Showcase℠ listing at no additional cost and you could sell for .
    $710,300
    2% more
    +$14,206
    With Zillow Showcase(estimated)
    $724,506
