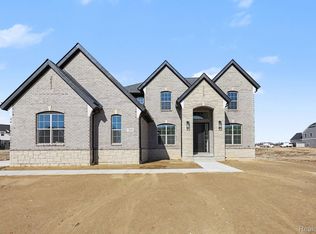
SPEC HOME COMING SOON! Homesite 45. Digging next month, still time to pick out interior options. Listed price is base price.
Welcome to Preston Corners!
DM Homes invites you to explore our exceptional floor plan options. We currently have six unique floor plans to choose from, along with multiple available home sites, ensuring that you'll find the perfect fit for your dream home.
This floor plan showcases a range of desirable upgrades, including a spacious kitchen, quartz countertops, a captivating stone fireplace, and hardwood flooring. These features are a testament to the quality and attention to detail that define our homes. We have a comprehensive standard features list and site map, providing you with a clear understanding of what our homes have to offer. Buyer will be responsible for the transfer tax, and our dedicated sales manager is available to provide further information and assist you with any inquiries. Come envision the possibilities of your future home. Schedule your appointment today for more information and let us guide you through the process of creating your perfect living space. BATVAI
Sold for $783,961
$783,961
56284 Stone Falcon E, Shelby Township, MI 48315
3beds
2,520sqft
Single Family Residence
Built in 2025
0.28 Acres Lot
$802,100 Zestimate®
$311/sqft
$4,098 Estimated rent
Home value
$802,100
$746,000 - $858,000
$4,098/mo
Zestimate® history
Owner options
List your home for rent
$4,098/mo
Rent Zestimate®
Find your next renter with Zillow Rental Manager. Plus, with online applications, you can quickly screen prospective tenants – for free.
$4,098/mo
Rent Zestimate®
Refinance and save
$6,315/mo
Est. payment
Refinancing to a lower rate could help reduce your monthly payments and save thousands over the life of the loan.
$6,315/mo
Est. payment
Explore your selling options
Work with a Zillow partner agent
Leverage their expertise and Zillow's premium Showcase listings to get your home seen by more buyers.
Get startedList with your own agent
Get your home in front of millions of buyers by listing it on Zillow.
Learn how to do itSell it yourself
Take full control of how buyers see your home on Zillow by listing For Sale by Owner (FSBO).
List your homeWhat's special
Quartz countertopsHardwood flooringCaptivating stone fireplaceSpacious kitchen
Zillow last checked:
Listing updated:
Listed by:
Kristina Martin 586-242-0551,
Arterra Realty Michigan LLC
Bought with:
Kristina Martin, 6501432834
Arterra Realty Michigan LLC
Source: Realcomp II,MLS#: 20250006712
Facts & features
Interior
Bedrooms & bathrooms
- Bedrooms: 3
- Bathrooms: 3
- Full bathrooms: 2
- 1/2 bathrooms: 1
Primary bedroom
- Level: Entry
- Area: 240
- Dimensions: 15 x 16
Bedroom
- Level: Entry
- Area: 168
- Dimensions: 14 x 12
Bedroom
- Level: Entry
- Area: 132
- Dimensions: 11 x 12
Primary bathroom
- Level: Entry
Other
- Level: Entry
Other
- Level: Entry
Heating
- Forced Air, Natural Gas
Appliances
- Included: Dishwasher, Free Standing Electric Range, Microwave
Features
- Basement: Unfinished
- Has fireplace: Yes
- Fireplace features: Great Room
Interior area
- Total interior livable area: 2,520 sqft
- Finished area above ground: 2,520
Property
Parking
- Total spaces: 2
- Parking features: Two Car Garage, Attached, Electricityin Garage, Garage Faces Side
- Attached garage spaces: 2
Features
- Levels: One
- Stories: 1
- Entry location: GroundLevelwSteps
- Pool features: None
Lot
- Size: 0.28 Acres
- Dimensions: 80 x 153
Details
- Parcel number: 0701125045
- Special conditions: Short Sale No,Standard
Construction
Type & style
- Home type: SingleFamily
- Architectural style: Ranch
- Property subtype: Single Family Residence
Materials
- Brick, Wood Siding
- Foundation: Basement, Poured, Sump Pump
Condition
- New Construction
- New construction: Yes
- Year built: 2025
Details
- Warranty included: Yes
Utilities & green energy
- Sewer: Sewer At Street
- Water: Waterat Street
Community & HOA
HOA
- Has HOA: Yes
- HOA fee: $1,200 annually
- HOA phone: 248-652-8221
Location
- Region: Shelby Township
Financial & listing details
- Price per square foot: $311/sqft
- Date on market: 2/10/2025
- Cumulative days on market: 45 days
- Listing agreement: Exclusive Right To Sell
- Listing terms: Cash,Conventional
- Exclusions: Exclusion(s) Do Not Exist
Price history
| Date | Event | Price |
|---|---|---|
| 11/17/2025 | Sold | $783,961+17.2%$311/sqft |
Source:  Realcomp II #20250006712 Report a problem Realcomp II #20250006712 Report a problem | ||
| 4/1/2025 | Pending sale | $668,900$265/sqft |
Source: Realcomp II #20250006712 Report a problem | ||
| 2/15/2025 | Price change | $668,900+2.3%$265/sqft |
Source: Realcomp II #20250006712 Report a problem | ||
| 2/10/2025 | Listed for sale | $653,900$259/sqft |
Source: Realcomp II #20250006712 Report a problem | ||
Public tax history
Tax history is unavailable.
Neighborhood: 48315
Nearby homes
- $684,9904 bd3 ba2.9k sqft13803 Eagles Way Dr, Shelby Township, MI 48315Sold

- $175,0000.68 Acres54074 E Shelby Rd, Utica, MI 48316Sold
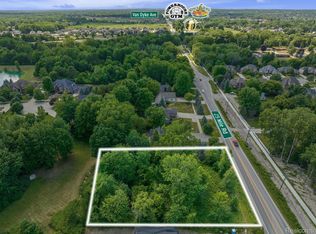
- $155,0000.82 Acres25 Mile Rd, Utica, MI 48315Sold
- $---- bd-- ba-- sqft50219 Schoenherr Rd, Utica, MI 48315Off Market
- $---- sqft50190 Schoenherr Rd, Shelby Township, MI 48315Off Market
- $---- sqft50190 Schoenherr Rd, Shelby Township, MI 48315Off Market
- $---- sqft50190 Schoenherr Rd, Shelby Township, MI 48315Off Market
- $---- bd-- ba-- sqft50190 Schoenherr Rd, Shelby Township, MI 48315Off Market
Nearby schools
GreatSchools rating
- 7/10Issac Monfort Elementary SchoolGrades: PK-6Distance: 2.7 mi
- 7/10Shelby Junior High SchoolGrades: 7-9Distance: 1.8 mi
- 9/10Utica High SchoolGrades: 9-12Distance: 2.9 mi
Get a cash offer in 3 minutes
Find out how much your home could sell for in as little as 3 minutes with a no-obligation cash offer.
Estimated market value
$802,100
Get a cash offer in 3 minutes
Find out how much your home could sell for in as little as 3 minutes with a no-obligation cash offer.
Estimated market value
$802,100
- Michigan
- Macomb County
- Shelby Township
- 48315
- 56284 Stone Falcon E
Nearby cities
Nearby zip codes
Other Shelby Township Topics
