Skip main navigation
Sold for $560,000
  • $560,000

    5629 45th Ave, Hyattsville, MD 20781

    3beds
    1,803sqft
    Townhouse
    Built in 2013
    724 Square Feet Lot
    $558,500 Zestimate®
    $311/sqft
    $3,333 Estimated rent

    Home value

    $558,500

    $531,000 - $586,000

    $3,333/mo

    Zestimate® history
    Loading
    Loading...

    Owner options

    List your home for rent

    $3,333/mo

    Rent Zestimate®

    Find your next renter with Zillow Rental Manager. Plus, with online applications, you can quickly screen prospective tenants – for free.

    Learn more

    $3,333/mo

    Rent Zestimate®

    Refinance and save

    $3,716/mo

    Est. payment

    Refinancing to a lower rate could help reduce your monthly payments and save thousands over the life of the loan.

    See today's rates

    $3,716/mo

    Est. payment

    Explore your selling options

    Work with a Zillow partner agent

    Leverage their expertise and Zillow's premium Showcase listings to get your home seen by more buyers.

    Get started

    List with your own agent

    Get your home in front of millions of buyers by listing it on Zillow.

    Learn how to do it

    Sell it yourself

    Take full control of how buyers see your home on Zillow by listing For Sale by Owner (FSBO).

    List your home

    What's special

    Home officeGas fireplaceLovely stained woodTrolley trailOrganic marketWhole foodsSpacious one car garage
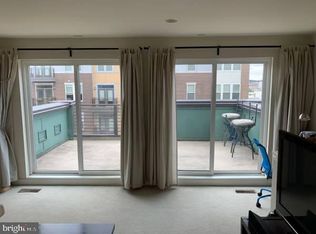
    Welcome to the sought-after Arts District Hyattsville! Conveniently located in the heart of the Arts District, this lovely townhouse is close to everything you need on a daily basis! From gourmet grocery shopping at Whole Foods and YES! Organic Market, to hip and trendy restaurants like Busboys and Poets and Franklins, the locally famous Vigilante Coffee, and countless new boutiques, breweries and galleries, this community provides your lifestyle right at your fingertips. And it’s just a short stroll down the Trolley Trail to more wonderful restaurants and breweries as well as the Town Center Market at Riverdale. And all of this is in addition to being just about a mile to West Hyattsville METRO station, a half mile to the Riverdale MARC station, and just 6 miles to downtown DC! High, Wide and Plentiful! As you enter this 4 level EYA developed Bristol model townhome, you are greeted by a first floor home office/den, with lovely stained wood and built-in shelving and desk. In the back is a spacious one car garage. Flooded with sunlight, the second floor of this immaculate home features a large open gourmet kitchen with breakfast bar peninsula, upgraded countertops and stainless steel appliances, plenty of kitchen cabinets and storage, a dining room, a beautifully appointed living room with huge windows and a gas fireplace and built-in shelving! There is also a balcony off the kitchen and a powder room completes the 2nd level. The 3rd level features two bedrooms, including one with a double sink vanity and separate tub and shower, and the other also with an en-suite full bath, and the top level features a full primary suite with another living room, bedroom and private bath. The top level also features the full size washer/dryer and an absolutely lovely private roof deck, perfect for morning coffee or evening sunsets! All freshly painted and with brand new carpeting on the 3rd and 4th levels! With everything you need within these four levels, your dream home is within your grasp! Make your appointment today!

    Zillow last checked:

    Listing updated:

    Listed by:

    Peter Frias 202-744-8973,

    Samson Properties

    Bought with:

    Jane Berardi, 653740

    Coldwell Banker Realty

    Source: Bright MLS,MLS#: MDPG2087422MLS Logo

    Facts & features

    Interior

    Bedrooms & bathrooms
    • Bedrooms: 3
    • Bathrooms: 4
    • Full bathrooms: 3
    • 1/2 bathrooms: 1
    • Main level bathrooms: 1
    Basement
    • Area: 576
    Heating
    • Forced Air, Central, Natural Gas
    Cooling
    • Central Air, Electric
    Appliances
    • Included: Gas Water Heater
    Features
    • Has basement: No
    • Number of fireplaces: 1
    Interior area
    • Total structure area: 2,379
    • Total interior livable area: 1,803 sqft
    • Finished area above ground: 1,803
    • Finished area below ground: 0

    Property

    Parking
    • Total spaces: 1
    • Parking features: Garage Faces Rear, Garage Door Opener, Attached
    • Attached garage spaces: 1
    Accessibility
    • Accessibility features: None
    Features
    • Levels: Four
    • Stories: 4
    • Pool features: None
    Lot
    • Size: 724 Square Feet
    Details
    • Additional structures: Above Grade, Below Grade
    • Parcel number: 17165508122
    • Zoning: NAC
    • Special conditions: Standard

    Construction

    Type & style
    • Home type: Townhouse
    • Architectural style: Contemporary
    • Property subtype: Townhouse
    Materials
    • Brick
    • Foundation: Other
    Condition
    • New construction: No
    • Year built: 2013

    Utilities & green energy

    • Sewer: Public Sewer
    • Water: Public

    Community & HOA

    Community
    • Subdivision: Eya Arts District
    HOA
    • Has HOA: Yes
    • HOA fee: $180 monthly
    Location
    • Region: Hyattsville
    • Municipality: Hyattsville

    Financial & listing details

    • Price per square foot: $311/sqft
    • Tax assessed value: $490,233
    • Annual tax amount: $9,225
    • Date on market: 9/8/2023
    • Listing agreement: Exclusive Right To Sell
    • Ownership: Fee Simple

    Price history

    DateEventPrice
    10/10/2023Sold$560,000-2.6%$311/sqft
    Source: Bright MLS #MDPG2087422 Report a problem
    9/13/2023Pending sale$574,900$319/sqft
    Source: Bright MLS #MDPG2087422 Report a problem
    9/8/2023Listed for sale$574,900+18.3%$319/sqft
    Source: Bright MLS #MDPG2087422 Report a problem
    8/10/2020Sold$486,000+2.3%$270/sqft
    Source: Public Record Report a problem
    7/2/2020Listed for sale$474,900+4.5%$263/sqft
    Source: Compass #MDPG573114 Report a problem
    8/13/2017Listing removed$454,400$252/sqft
    Source: Redfin Corp #PG9977180 Report a problem
    6/15/2017Listed for sale$454,400+3.4%$252/sqft
    Source: Redfin Corp #PG9977180 Report a problem
    1/14/2015Sold$439,587$244/sqft
    Source: Public Record Report a problem
    3/25/2014Sold$439,587$244/sqft
    Source: Agent Provided Report a problem

    Public tax history

    YearProperty taxesTax assessment
    2025$10,634 +27.4%$526,867 +1.8%
    2024$8,349 +6.1%$517,300 +5.5%
    2023$7,868 -4.5%$490,233 -5.2%
    2022$8,241 +19.2%$517,300 +18.6%
    2021$6,912 +0.6%$436,100 +0.7%
    2020$6,869 +8.2%$433,133 +1.4%
    2019$6,348 $427,200
    2018-- $427,200 +7.4%
    2017$7,865 $397,833 +8%
    2016-- $368,467 +8.7%
    2015-- $339,100
    2014-- $339,100 +5116.9%
    2013-- $6,500
    2012-- $6,500
    2011-- --
    2010-- $16,200 -0.3%
    2009-- $16,250
    Find assessor info on the county website

    Neighborhood: 20781

    Nearby schools

    GreatSchools rating
    Schools provided by the listing agent
    • District: Prince George's County Public Schools

    Source: Bright MLS. This data may not be complete. We recommend contacting the local school district to confirm school assignments for this home.

    Get a cash offer in 3 minutes
    Find out how much your home could sell for in as little as 3 minutes with a no-obligation cash offer.
    Estimated market value
    $558,500
    Get a cash offer in 3 minutes
    Find out how much your home could sell for in as little as 3 minutes with a no-obligation cash offer.
    Estimated market value
    $558,500