Welcome to this beautifully newly built (2024) 2-bedroom, 2-bathroom single-family home offering maintenance-free living at its finest! Enjoy a private fenced courtyard with patio, perfect for relaxing or entertaining. Inside, you'll find a bright family room with a gas log fireplace and a wall of windows overlooking the courtyard.
The home also includes a den, perfect for a home office or flex space.
The gourmet kitchen is a chef's dream with 42'' cabinets, double oven, convection oven/microwave, electric cooktop (plumbed for gas), dishwasher, a huge island with breakfast bar, and a massive pantry that opens into the formal dining room.
The primary suite features a large walk-in closet, double sinks, and a step-free shower with bench for easy access. The second bathroom includes a tub/shower combo. Additional highlights include a first-floor laundry and a spacious 2.5-car attached garage.
Located in a vibrant community with access to a clubhouse, fitness center, pool, pickleball & bocce courts, walking paths, and ponds. Lawn care and snow removal included in the HOA—true low-maintenance living!
Sold for $589,500
$589,500
5629 Aristocrat Dr, Hilliard, OH 43026
2beds
1,769sqft
Single Family Residence
Built in 2024
10,454 Square Feet Lot
$587,400 Zestimate®
$333/sqft
$2,857 Estimated rent
Home value
$587,400
$546,000 - $629,000
$2,857/mo
Zestimate® history
Owner options
List your home for rent
$2,857/mo
Rent Zestimate®
Find your next renter with Zillow Rental Manager. Plus, with online applications, you can quickly screen prospective tenants – for free.
$2,857/mo
Rent Zestimate®
Refinance and save
$3,453/mo
Est. payment
Refinancing to a lower rate could help reduce your monthly payments and save thousands over the life of the loan.
$3,453/mo
Est. payment
Explore your selling options
Work with a Zillow partner agent
Leverage their expertise and Zillow's premium Showcase listings to get your home seen by more buyers.
Get startedList with your own agent
Get your home in front of millions of buyers by listing it on Zillow.
Learn how to do itSell it yourself
Take full control of how buyers see your home on Zillow by listing For Sale by Owner (FSBO).
List your homeWhat's special
Gas log fireplaceFirst-floor laundryPrimary suiteDouble sinksElectric cooktopBright family roomFormal dining room
Zillow last checked:
Listing updated:
Listed by:
Carol J Shear 614-226-8820,
Keller Williams Capital Ptnrs
Bought with:
Constance D Parrett, 256288
Cutler Real Estate
William P Wemlinger, 2004007292
Cutler Real Estate
Source: Columbus and Central Ohio Regional MLS ,MLS#: 225012675
Facts & features
Interior
Bedrooms & bathrooms
- Bedrooms: 2
- Bathrooms: 2
- Full bathrooms: 2
- Main level bedrooms: 2
Heating
- Forced Air
Cooling
- Central Air
Features
- Flooring: Laminate, Carpet, Ceramic/Porcelain
- Windows: Insulated Windows
- Number of fireplaces: 1
- Fireplace features: One, Gas Log
- Common walls with other units/homes: No Common Walls
Interior area
- Total structure area: 1,769
- Total interior livable area: 1,769 sqft
Property
Parking
- Total spaces: 2
- Parking features: Garage Door Opener, Attached
- Attached garage spaces: 2
Features
- Levels: One
- Patio & porch: Patio
- Fencing: Fenced
Lot
- Size: 10,454 Square Feet
Details
- Parcel number: 05001196400
- Special conditions: Standard
Construction
Type & style
- Home type: SingleFamily
- Architectural style: Ranch
- Property subtype: Single Family Residence
Materials
- Foundation: Slab
Condition
- New construction: No
- Year built: 2024
Utilities & green energy
- Sewer: Public Sewer
- Water: Public
Community & HOA
Community
- Subdivision: Courtyards at Carr Farms
HOA
- Has HOA: Yes
- Amenities included: Bike/Walk Path, Clubhouse, Cluster/PatioHomFeat, Fitness Center, Outdoor Sports Area, Park, Pool, Sidewalk
- Services included: Maintenance Grounds, Trash, Snow Removal
- HOA fee: $268 monthly
Location
- Region: Hilliard
Financial & listing details
- Price per square foot: $333/sqft
- Annual tax amount: $2,870
- Date on market: 4/18/2025
- Listing terms: VA Loan,FHA,Conventional
Price history
| Date | Event | Price |
|---|---|---|
| 6/12/2025 | Sold | $589,500$333/sqft |
Source:  Columbus and Central Ohio Regional MLS #225012675 Report a problem Columbus and Central Ohio Regional MLS #225012675 Report a problem | ||
| 5/20/2025 | Contingent | $589,500$333/sqft |
Source: Columbus and Central Ohio Regional MLS #225012675 Report a problem | ||
| 5/15/2025 | Price change | $589,500-0.9%$333/sqft |
Source: Columbus and Central Ohio Regional MLS #225012675 Report a problem | ||
| 5/6/2025 | Price change | $595,000-0.8%$336/sqft |
Source: Columbus and Central Ohio Regional MLS #225012675 Report a problem | ||
| 4/18/2025 | Listed for sale | $600,000$339/sqft |
Source: Columbus and Central Ohio Regional MLS #225012675 Report a problem | ||
Public tax history
Tax history is unavailable.
Neighborhood: 43026
Nearby homes
- $587,4752 bd2 ba1.7k sqft5629 Aristrocrat Dr, Hilliard, OH 43026Sold
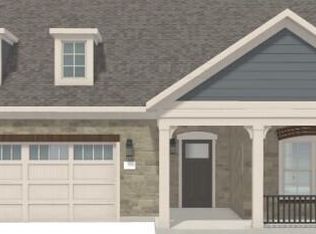
- $--2 bd2 ba2k sqft5628 Aristocrat Dr, Hilliard, OH 43026Off Market
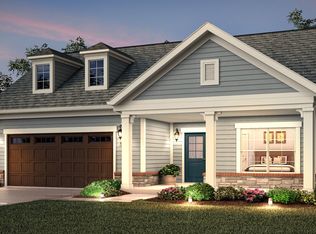
- $577,2602 bd3 ba1.7k sqft5632 Aristocrat Dr, Hilliard, OH 43026Sold
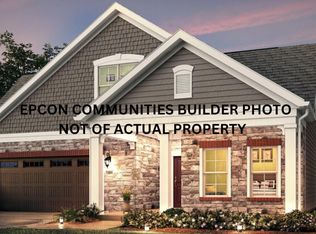
- $465,7004 bd2 ba820 sqft4676 Brixshire Dr, Hilliard, OH 43026Off Market
- $469,0802 bd3 ba2.8k sqft5652 Aristocrat Dr, Hilliard, OH 43026Sold
- $427,8004 bd3 ba746 sqft4677 Brixshire Dr, Hilliard, OH 43026Off Market
- $546,0004 bd4 ba3k sqft4664 Brixshire Dr, Hilliard, OH 43026Off Market
- $448,7003 bd3 ba2.2k sqft4665 Brixshire Dr, Hilliard, OH 43026Off Market
Nearby schools
GreatSchools rating
- 8/10Hoffman Trails Elementary SchoolGrades: K-5Distance: 0.7 mi
- 8/10Hilliard Weaver Middle SchoolGrades: 6-8Distance: 0.6 mi
- 8/10Hilliard Davidson High SchoolGrades: 9-12Distance: 0.7 mi
Get a cash offer in 3 minutes
Find out how much your home could sell for in as little as 3 minutes with a no-obligation cash offer.
Estimated market value
$587,400
Get a cash offer in 3 minutes
Find out how much your home could sell for in as little as 3 minutes with a no-obligation cash offer.
Estimated market value
$587,400
- Ohio
- Franklin County
- Hilliard
- 43026
- 5629 Aristocrat Dr
Nearby cities
Nearby neighborhoods
Nearby zip codes
Other Hilliard Topics
