Multiple offers submitted- all offers due by 5 PM TODAY 7/11. Beautiful wooded setting, SWAC schools & significant updates! Remarkable kitchen with custom cherry cabinets & solid surface counters, task lighting & dimmer switches, abundance storage, center island w/bar seating & all appliances remain w/o warranty. Great room w/vaulted ceiling & wall of windows opens to formal dining. Family room opens to kitchen. Home theater includes equipment & recliner. All 4 bedrooms have closet management systems. Two & 1/2 car garage insulated & heated!!! Plus built-ins galore! Close to Village of Coventry shopping, restaurants, hospitals, parks & 1/2 block to Aboite Trail. See attached sheets of Extras including central vac.
Pending
Price increase: $16K (7/12)
$365,900
5629 Burnham Woods Ln, Fort Wayne, IN 46804
4beds
2,975sqft
Single Family Residence
Built in 1979
0.37 Acres Lot
$363,200 Zestimate®
$--/sqft
$-- HOA
What's special
Beautiful wooded settingFormal diningWall of windowsBuilt-ins galoreCentral vacRemarkable kitchenCustom cherry cabinets
- 11 days |
- 2,729 |
- 183 |
Likely to sell faster than
Zillow last checked:
Listing updated:
Listed by:
Jan Sanner 260-414-1111,
#1 Advantage, REALTORS
Source: IRMLS,MLS#: 202627409
Facts & features
Interior
Bedrooms & bathrooms
- Bedrooms: 4
- Bathrooms: 3
- Full bathrooms: 2
- 1/2 bathrooms: 1
Bedroom 1
- Level: Upper
Bedroom 2
- Level: Upper
Dining room
- Level: Main
- Area: 180
- Dimensions: 15 x 12
Family room
- Level: Main
- Area: 256
- Dimensions: 16 x 16
Kitchen
- Level: Main
- Area: 306
- Dimensions: 18 x 17
Living room
- Level: Main
- Area: 256
- Dimensions: 16 x 16
Office
- Level: Lower
- Area: 132
- Dimensions: 12 x 11
Heating
- Natural Gas, Forced Air
Cooling
- Central Air
Appliances
- Included: Dishwasher, Refrigerator, Electric Cooktop
Features
- Basement: Full,Finished,Concrete
- Number of fireplaces: 1
- Fireplace features: Family Room
Interior area
- Total structure area: 3,079
- Total interior livable area: 2,975 sqft
- Finished area above ground: 2,011
- Finished area below ground: 964
Video & virtual tour
Property
Parking
- Total spaces: 2
- Parking features: Attached
- Attached garage spaces: 2
Features
- Levels: Two
- Stories: 2
Lot
- Size: 0.37 Acres
- Dimensions: 106x150
- Features: Few Trees, Sloped
Details
- Parcel number: 021123352009.000075
Construction
Type & style
- Home type: SingleFamily
- Architectural style: Contemporary
- Property subtype: Single Family Residence
Materials
- Brick, Other
Condition
- New construction: No
- Year built: 1979
Utilities & green energy
- Sewer: Public Sewer
- Water: Public
Green energy
- Energy efficient items: Appliances
Community & HOA
Community
- Subdivision: Burnham Woods
Location
- Region: Fort Wayne
Financial & listing details
- Tax assessed value: $259,100
- Annual tax amount: $2,521
- Date on market: 7/9/2026
- Listing terms: Cash,Conventional
Estimated market value
$363,200
$345,000 - $381,000
$2,153/mo
Price history
| Date | Event | Price |
|---|---|---|
| 7/14/2026 | Pending sale | $365,900 |
Source:  IRMLS #202627409 Report a problem IRMLS #202627409 Report a problem | ||
| 7/12/2026 | Price change | $365,900+4.6% |
Source: IRMLS #202627409 Report a problem | ||
| 7/9/2026 | Listed for sale | $349,900 |
Source: IRMLS #202627409 Report a problem | ||
Public tax history
| Year | Property taxes | Tax assessment |
|---|---|---|
| 2025 | $2,554 +4% | $259,100 +8.5% |
| 2024 | $2,457 +4.7% | $238,700 +3.7% |
| 2023 | $2,348 +13.7% | $230,100 +5.6% |
| 2022 | $2,064 +2.9% | $217,900 +10.3% |
| 2021 | $2,005 -0.2% | $197,500 +3.2% |
| 2020 | $2,010 +2.4% | $191,400 +0.1% |
| 2019 | $1,964 +13.2% | $191,300 +2.5% |
| 2018 | $1,734 +2.3% | $186,600 +13.3% |
| 2017 | $1,695 +3.6% | $164,700 +2.8% |
| 2016 | $1,637 +0.1% | $160,200 +2.8% |
| 2014 | $1,635 -0.4% | $155,800 +0.1% |
| 2013 | $1,642 -3.7% | $155,700 -3.6% |
| 2011 | $1,706 | $161,500 -6.6% |
| 2010 | -- | $172,900 -3.6% |
| 2007 | -- | $179,400 +16.9% |
| 2005 | -- | $153,400 |
| 2004 | -- | $153,400 +54.9% |
| 2001 | -- | $99,000 +200% |
| 1999 | -- | $33,000 |
Find assessor info on the county website
Monthly payment
Est. payment
Payment breakdown
Explore the cost of this home by adjusting the details. Changes won't be saved.Climate risks
Neighborhood: Burnham Woods
Nearby schools
GreatSchools rating
- 8/10Haverhill Elementary SchoolGrades: K-5Distance: 0.6 mi
- 7/10Summit Middle SchoolGrades: 6-8Distance: 1.3 mi
- 10/10Homestead Senior High SchoolGrades: 9-12Distance: 1.4 mi
Schools provided by the listing agent
- Elementary: Haverhill
- Middle: Summit
- High: Homestead
- District: MSD of Southwest Allen Cnty
Source: IRMLS. This data may not be complete. We recommend contacting the local school district to confirm school assignments for this home.
- $371,0004 bd3 ba3.9k sqft5617 Burnham Woods Ln, Fort Wayne, IN 46804Off Market
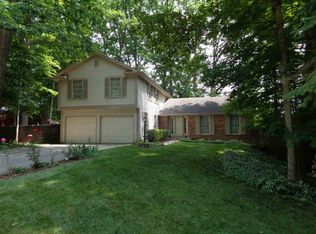
- $348,5003 bd2 ba2k sqft5715 Burnham Woods Ln, Fort Wayne, IN 46804Off Market
- $365,5004 bd2 ba2.4k sqft5609 Burnham Woods Ln, Fort Wayne, IN 46804Off Market
- $422,0004 bd4 ba3.3k sqft5624 Burnham Woods Ln, Fort Wayne, IN 46804Off Market
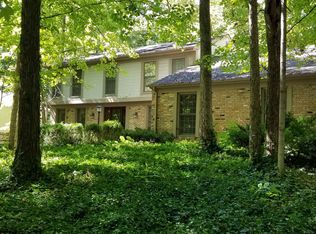
- $413,0005 bd3 ba3.8k sqft5710 Burnham Woods Ln, Fort Wayne, IN 46804Off Market
- $356,1003 bd2 ba2.2k sqft5725 Burnham Woods Ln, Fort Wayne, IN 46804Off Market
- $351,9004 bd3 ba2.3k sqft5612 Burnham Woods Ln, Fort Wayne, IN 46804Off Market
- $406,4004 bd3 ba2.6k sqft5720 Burnham Woods Ln, Fort Wayne, IN 46804Off Market
A local agent can set up tours, give advice and negotiate with sellers.
Similar homes
- $394,9004 bd3 ba2.7k sqft5930 Rosedale Dr, Fort Wayne, IN 46804For Sale
 MLS ID #202624397, Kaylin Krontz, CENTURY 21 Bradley Realty, Inc. IRMLS
 - $340,0004 bd3 ba2.7k sqft5218 Tomahawk Trl, Fort Wayne, IN 46804For Sale
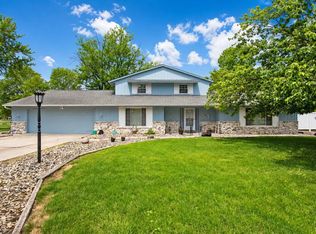 MLS ID #202619306, James Felger, Mike Thomas Assoc., Inc. IRMLS
 - $414,9004 bd3 ba3.7k sqft6902 Mohican Trl, Fort Wayne, IN 46804For Sale
 MLS ID #202621715, Jessica Brenn, Limitless Group. IRMLS
 - $414,5004 bd4 ba2.8k sqft7710 Currie Hill Ct, Fort Wayne, IN 46804For Sale
 MLS ID #202625383, Michael Payne, Coldwell Banker Real Estate Gr. IRMLS
 - $395,0004 bd3 ba2.4k sqft11911 Us Highway 24 W, Fort Wayne, IN 46814For SaleMLS ID #202622447, Tyler Dohner, CENTURY 21 Bradley Realty, Inc. IRMLS
- $499,0004 bd3 ba3.5k sqft9903 Circlewood Dr, Fort Wayne, IN 46804For SaleMLS ID #202620062, Elius Hogan, CENTURY 21 Bradley Realty, Inc. IRMLS
- $319,9003 bd4 ba3.3k sqft2208 Hearthstone Dr, Fort Wayne, IN 46804For SaleMLS ID #202617562, Noah DeVille, CENTURY 21 Bradley Realty, Inc. IRMLS
- $399,9002 bd3 ba3.4k sqft7126 Canalers Ct, Fort Wayne, IN 46804For SaleMLS ID #202627043, Leslie Ferguson, Regan & Ferguson Group. IRMLS
- $314,9004 bd3 ba2.1k sqft9015 Spring View Dr, Fort Wayne, IN 46804For SaleMLS ID #202624547, Sarah Najdeski, Coldwell Banker Real Estate Gr. IRMLS
- $375,0003 bd2 ba2.2k sqft8615 Branstrator Rd, Fort Wayne, IN 46809For SaleMLS ID #202618677, Nicholas Krauter, Schrader RE and Auction/Fort W. IRMLS
- $--3 bd3 ba1.8k sqft2425 Shore Oaks Pass, Fort Wayne, IN 46814AuctionMLS ID #202625146, Timothy Pitts, Metzger Property Services, LLC. IRMLS
- $300,0003 bd2 ba1.5k sqft816 Blake Dr, Fort Wayne, IN 46804For SaleMLS ID #202618980, Emily Ewing, North Eastern Group Realty. IRMLS
- $474,9006 bd4 ba3.5k sqft1927 S Hadley Rd, Fort Wayne, IN 46804For SaleMLS ID #202611352, Jared Kent, Anthony REALTORS. IRMLS
- $440,0004 bd3 ba3.1k sqft4707 Old Mill Rd, Fort Wayne, IN 46807For SaleMLS ID #202628327, Emily Ewing, North Eastern Group Realty. IRMLS
- $335,0004 bd3 ba2.7k sqft1008 Orlando Dr, Fort Wayne, IN 46825For SaleMLS ID #202620188, David L McDaniel, RE/MAX Results. IRMLS
- $540,0004 bd4 ba3.9k sqft8119 Inverness Lakes Trl, Fort Wayne, IN 46804For SaleMLS ID #202622314, Brittany E Meza, Keller Williams Realty Group. IRMLS
- $334,9004 bd3 ba2.1k sqft8112 Tewksbury Ct, Fort Wayne, IN 46835For SaleMLS ID #202628991, Rochelle Metz, Wieland Real Estate. IRMLS
- $330,0004 bd3 ba3.2k sqft3526 Maxim Dr, Fort Wayne, IN 46815For SaleMLS ID #202627628, Eddie Arevalo, CENTURY 21 Bradley Realty, Inc. IRMLS
- $369,9004 bd3 ba2.8k sqft5826 Leesville Pl, Fort Wayne, IN 46835For SaleMLS ID #202626221, Abigail Brandenberger, Coldwell Banker Real Estate Gr. IRMLS
- $347,5004 bd3 ba2.5k sqft5420 Holly Oak Rd, Fort Wayne, IN 46845For SaleMLS ID #202626137, James Felger, Mike Thomas Assoc., Inc. IRMLS
