Skip main navigation
Off market
  • $410,000

    5629 Camilla Ct. Lot 1250 - Beechridge A, Myrtle Beach, SC 29579

    4beds
    2,523sqft
    Single Family Residence
    Built in 2016
    -- sqft lot
    $410,000 Zestimate®
    $163/sqft
    $2,630 Estimated rent

    Home value

    $410,000

    $390,000 - $431,000

    $2,630/mo

    Zestimate® history
    Loading
    Loading...

    Owner options

    List your home for rent

    $2,630/mo

    Rent Zestimate®

    Find your next renter with Zillow Rental Manager. Plus, with online applications, you can quickly screen prospective tenants – for free.

    Learn more

    $2,630/mo

    Rent Zestimate®

    Refinance and save

    $2,438/mo

    Est. payment

    Refinancing to a lower rate could help reduce your monthly payments and save thousands over the life of the loan.

    See today's rates

    $2,438/mo

    Est. payment

    Explore your selling options

    Work with a Zillow partner agent

    Leverage their expertise and Zillow's premium Showcase listings to get your home seen by more buyers.

    Get started

    List with your own agent

    Get your home in front of millions of buyers by listing it on Zillow.

    Learn how to do it

    Sell it yourself

    Take full control of how buyers see your home on Zillow by listing For Sale by Owner (FSBO).

    List your home

    What's special

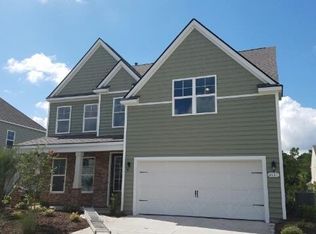

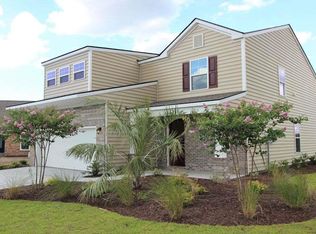
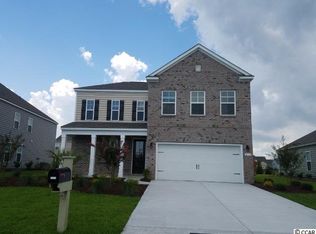
    A brand new plan being introduced to The Farm! Located in the Natural Gas section of The Farm at Carolina Forest the Beechridge floor plan offers ample living space, paired with functionality and amazing design choices. Thoughtful energy efficient details include a tankless hot water heater to help lower your energy costs as much as possible along with a radiant barrier shield built in to the roof to help with cooling costs! Before you even enter the home you will love the pond lot located on a private cul-de-sac. Pair that with the beautiful landscaping, hardwood mulch (no pine straw!) and stacked stone front, this home is a beauty! The first thing you notice upon entry will be the 8’ door and crown molding in your foyer and living areas. Beautiful hardwood floors flow throughout the living areas along with tiled wet rooms. Your kitchen features our 36" staggered cabinets. The cabinets come appointed with crown molding and Brushed Nickel hardware to match the remainder of the décor around the house. Granite countertops, tile backsplash and an oversized island top off the kitchen nicely. The upstairs is home to all the bedrooms including a large master suite with large walk-in closet, and generously sized secondary bedrooms. (Home is nearing drywall as of 1/20/2017 and will be available for move-in near mid to late March 2017. Square footage is estimated and buyer is responsible for verification. Pictures show are of another Beechridge floor plan.)

    This property is off market, which means it's not currently listed for sale or rent on Zillow. This may be different from what's available on other websites or public sources.

    Zillow last checked:

    Listing updated:

    Listed by:

    Dave I Barr 843-333-5582,

    DR Horton,

    Vince Kelley 843-283-0941,

    DR Horton

    Bought with:

    Tonyia I Stogner, 46906

    Palmetto Coastal Homes

    Source: CCAR,MLS#: 1622299MLS Logo

    Facts & features

    Interior

    Bedrooms & bathrooms
    • Bedrooms: 4
    • Bathrooms: 3
    • Full bathrooms: 2
    • 1/2 bathrooms: 1
    Rooms
    • Room types: Foyer, Utility Room
    Primary bedroom
    • Features: Ceiling Fan(s), Walk-In Closet(s)
    Primary bathroom
    • Features: Dual Sinks, Garden Tub/Roman Tub, Separate Shower
    Dining room
    • Features: Separate/Formal Dining Room
    Family room
    • Features: Ceiling Fan(s)
    Kitchen
    • Features: Kitchen Island, Pantry, Stainless Steel Appliances, Solid Surface Counters
    Heating
    • Central, Electric, Gas
    Cooling
    • Central Air
    Appliances
    • Included: Dishwasher, Disposal, Microwave, Range, Refrigerator
    • Laundry: Washer Hookup
    Features
    • Attic, Pull Down Attic Stairs, Permanent Attic Stairs, Entrance Foyer, Kitchen Island, Stainless Steel Appliances, Solid Surface Counters
    • Flooring: Carpet, Tile, Wood
    • Attic: Pull Down Stairs,Permanent Stairs
    Interior area
    • Total structure area: 3,058
    • Total interior livable area: 2,523 sqft

    Property

    Parking
    • Total spaces: 6
    • Parking features: Attached, Garage, Two Car Garage, Garage Door Opener
    • Attached garage spaces: 2
    Features
    • Levels: Two
    • Stories: 2
    • Patio & porch: Front Porch, Patio
    • Exterior features: Patio
    • Pool features: Association, Community
    Lot
    • Features: Corner Lot, Cul-De-Sac, Outside City Limits, Rectangular, Rectangular Lot
    Details
    • Additional parcels included: ,
    • Parcel number: 39608040014
    • Zoning: Res
    • Special conditions: None

    Construction

    Type & style
    • Home type: SingleFamily
    • Architectural style: Traditional
    • Property subtype: Single Family Residence
    Materials
    • Brick Veneer, Vinyl Siding, Wood Frame
    • Foundation: Slab
    Condition
    • Never Occupied
    • New construction: Yes
    • Year built: 2016
    Details
    • Warranty included: Yes

    Utilities & green energy

    • Water: Public
    • Utilities for property: Cable Available, Electricity Available, Natural Gas Available, Phone Available, Sewer Available, Underground Utilities, Water Available

    Community & HOA

    Community
    • Features: Clubhouse, Pool, Recreation Area, Long Term Rental Allowed
    • Security: Smoke Detector(s)
    • Subdivision: Carolina Forest - The Farm
    HOA
    • Has HOA: Yes
    • Amenities included: Clubhouse, Pool
    • Services included: Association Management, Common Areas, Cable TV, Pool(s), Recreation Facilities, Trash
    • HOA fee: $84 monthly
    Location
    • Region: Myrtle Beach

    Financial & listing details

    • Price per square foot: $163/sqft
    • Date on market: 11/15/2016
    • Listing terms: Cash,Conventional,FHA,VA Loan
    • Electric utility on property: Yes

    Price history

    DateEventPrice
    5/23/2017Sold$284,000$113/sqft
    Source: CCAR #1622299 Report a problem

    Public tax history

    Tax history is unavailable.

    Neighborhood: Carolina Forest

    Nearby schools

    GreatSchools rating
    Schools provided by the listing agent
    • Elementary: Ocean Bay Elementary School
    • Middle: Ocean Bay Middle School
    • High: Carolina Forest High School

    Source: CCAR. This data may not be complete. We recommend contacting the local school district to confirm school assignments for this home.

    Get pre-qualified for a loan
    At Zillow Home Loans, we can pre-qualify you in as little as 5 minutes with no impact to your credit score.

    An equal housing lender. NMLS #10287.

    Sell for more on Zillow
    Get a Zillow Showcase℠ listing at no additional cost and you could sell for .
    $410,000
    2% more
    +$8,200
    With Zillow Showcase(estimated)
    $418,200