Welcome to 5629 Chimney Rock Dr – a beautifully updated, move-in ready corner lot home located just minutes from Hwy 287 and I-20. Featuring 3 spacious bedrooms, 2.5 bathrooms, and a flowing open-concept layout, this home is perfectly designed for both comfortable living and stylish entertaining.
The inviting living area boasts soaring ceilings, neutral tones, and a cozy fireplace – the perfect place to relax after a long day. It opens seamlessly into the dining area and kitchen, which offers expansive counter space, abundant cabinetry, and brand-new stainless steel appliances, including a refrigerator. Whether you're hosting guests or enjoying a quiet night in, this kitchen is ready to impress.
The primary suite is conveniently located on the main floor, offering privacy and a spa-like retreat. The luxurious en-suite bathroom features dual vanities, a separate shower and soaking tub, and a spacious walk-in closet – your own personal escape at the end of the day.
Upstairs, you'll find two additional bedrooms and a full bath – ideal for family, guests, or a home office setup.
Step outside to the back patio, perfect for morning coffee or unwinding in the evening, all while enjoying the extra space and privacy of your generous corner lot.
Additional highlights include a dedicated laundry room, attached 2-car garage, and major upgrades including roof, HVAC system, and water heater – making this home truly move-in ready.
Conveniently located near shopping, dining, and parks, this home offers the perfect blend of suburban peace and urban accessibility.
Don't miss the opportunity to own this stunning home in one of Arlington’s most sought-after areas! Schedule your private showing today!
Sold
Price Unknown
5629 Chimney Rock Dr, Arlington, TX 76017
3beds
1,956sqft
Single Family Residence
Built in 1986
8,581 Square Feet Lot
$355,900 Zestimate®
$--/sqft
$2,468 Estimated rent
Home value
$355,900
$331,000 - $384,000
$2,468/mo
Zestimate® history
Owner options
List your home for rent
$2,468/mo
Rent Zestimate®
Find your next renter with Zillow Rental Manager. Plus, with online applications, you can quickly screen prospective tenants – for free.
$2,468/mo
Rent Zestimate®
Refinance and save
Refinancing to a lower rate could help reduce your monthly payments and save thousands over the life of the loan.
Explore your selling options
Work with a Zillow partner agent
Leverage their expertise and Zillow's premium Showcase listings to get your home seen by more buyers.
Get startedList with your own agent
Get your home in front of millions of buyers by listing it on Zillow.
Learn how to do itSell it yourself
Take full control of how buyers see your home on Zillow by listing For Sale by Owner (FSBO).
List your homeWhat's special
Cozy fireplaceBack patioCorner lotSpacious walk-in closetLuxurious en-suite bathroomBrand-new stainless steel appliancesGenerous corner lot
Zillow last checked:
Listing updated:
Listed by:
Cecilia Baca-Pena 0741316 972-460-5200,
CENTURY 21 Judge Fite Co. 972-460-5200
Bought with:
Oscar Cortez
Keller Williams Urban Dallas
Source: NTREIS,MLS#: 21071354
Facts & features
Interior
Bedrooms & bathrooms
- Bedrooms: 3
- Bathrooms: 3
- Full bathrooms: 2
- 1/2 bathrooms: 1
Primary bedroom
- Features: Ceiling Fan(s), Walk-In Closet(s)
- Level: First
- Dimensions: 13 x 18
Bedroom
- Features: Ceiling Fan(s)
- Level: Second
- Dimensions: 10 x 9
Bedroom
- Features: Ceiling Fan(s)
- Level: Second
- Dimensions: 10 x 13
Primary bathroom
- Features: Built-in Features, Dual Sinks, Garden Tub/Roman Tub, Stone Counters, Separate Shower
- Level: First
- Dimensions: 10 x 12
Dining room
- Level: First
- Dimensions: 14 x 11
Other
- Level: Second
- Dimensions: 7 x 9
Half bath
- Level: First
- Dimensions: 7 x 3
Kitchen
- Features: Built-in Features, Kitchen Island, Stone Counters
- Level: First
- Dimensions: 12 x 15
Laundry
- Level: First
- Dimensions: 5 x 4
Living room
- Features: Ceiling Fan(s), Fireplace
- Level: First
- Dimensions: 18 x 12
Heating
- Central, Fireplace(s), Natural Gas
Cooling
- Central Air, Ceiling Fan(s), Gas
Appliances
- Included: Dishwasher, Gas Range, Microwave, Refrigerator
- Laundry: Washer Hookup, Dryer Hookup
Features
- Decorative/Designer Lighting Fixtures, Kitchen Island
- Flooring: Carpet, Luxury Vinyl Plank
- Windows: Bay Window(s)
- Has basement: No
- Number of fireplaces: 1
- Fireplace features: Living Room
Interior area
- Total interior livable area: 1,956 sqft
Property
Parking
- Total spaces: 2
- Parking features: Door-Multi, Epoxy Flooring, Garage, Garage Door Opener, Garage Faces Rear
- Attached garage spaces: 2
Features
- Levels: Two
- Stories: 2
- Exterior features: Rain Gutters, Storage
- Pool features: None
- Fencing: Back Yard,Fenced,Wood
Lot
- Size: 8,581 Square Feet
- Features: Corner Lot, Sprinkler System
Details
- Parcel number: 05951003
Construction
Type & style
- Home type: SingleFamily
- Architectural style: Detached
- Property subtype: Single Family Residence
Materials
- Brick
- Foundation: Slab
Condition
- Year built: 1986
Utilities & green energy
- Sewer: Public Sewer
- Water: Public
- Utilities for property: Electricity Connected, Sewer Available, Water Available
Community & HOA
Community
- Subdivision: Stagecoach Estates Add
HOA
- Has HOA: No
Location
- Region: Arlington
Financial & listing details
- Tax assessed value: $335,000
- Annual tax amount: $8,557
- Date on market: 9/29/2025
- Cumulative days on market: 58 days
- Electric utility on property: Yes
Price history
| Date | Event | Price |
|---|---|---|
| 11/26/2025 | Sold | -- |
Source: NTREIS #21071354 Report a problem | ||
| 10/30/2025 | Contingent | $349,000$178/sqft |
Source: NTREIS #21071354 Report a problem | ||
| 10/15/2025 | Price change | $349,000-1.7%$178/sqft |
Source: NTREIS #21071354 Report a problem | ||
| 9/29/2025 | Listed for sale | $355,000$181/sqft |
Source: NTREIS #21071354 Report a problem | ||
Public tax history
| Year | Property taxes | Tax assessment |
|---|---|---|
| 2025 | $7,465 -12.8% | $335,000 -13.2% |
| 2024 | $8,557 +285.2% | $385,910 +2.3% |
| 2023 | $2,221 -3.2% | $377,390 +19.3% |
| 2022 | $2,295 +2.5% | $316,445 +12.1% |
| 2021 | $2,238 +2.4% | $282,214 +10.2% |
| 2020 | $2,187 +2.2% | $256,016 +21% |
| 2019 | $2,140 -59.6% | $211,667 +7.2% |
| 2018 | $5,294 +157.2% | $197,454 +14.2% |
| 2017 | $2,058 +1.4% | $172,836 +6.6% |
| 2016 | $2,030 -4.3% | $162,115 +12.3% |
| 2015 | $2,122 | $144,361 +7.6% |
| 2014 | $2,122 | $134,200 +6.4% |
| 2013 | -- | $126,100 +0.6% |
| 2012 | -- | $125,400 |
| 2011 | -- | $125,400 +3.9% |
| 2010 | -- | $120,700 -5.6% |
| 2009 | -- | $127,800 |
| 2008 | -- | $127,800 |
| 2007 | -- | $127,800 +21.7% |
| 2006 | -- | $105,000 |
| 2005 | -- | $105,000 |
| 2004 | -- | $105,000 |
| 2003 | -- | $105,000 |
| 2002 | -- | $105,000 -8.4% |
| 2001 | -- | $114,600 |
| 2000 | -- | $114,600 |
Find assessor info on the county website
Neighborhood: Southwest
Nearby homes
- $319,4003 bd2 ba1.8k sqft5625 Chimney Rock Dr, Arlington, TX 76017Off Market
- $375,0004 bd3 ba2.5k sqft5610 Eagle Rock Rd, Arlington, TX 76017For Sale
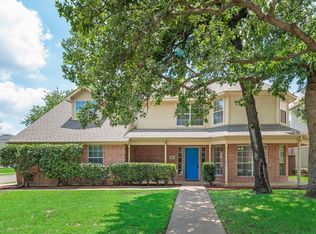
- $459,0004 bd4 ba3.5k sqft5608 Eagle Rock Rd, Arlington, TX 76017Off Market
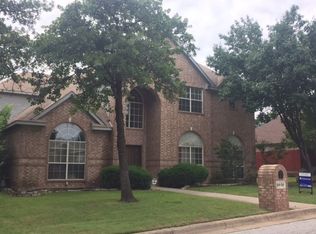
- $288,5003 bd2 ba1.6k sqft5630 Chimney Rock Dr, Arlington, TX 76017Off Market
- $282,4002 bd2 ba1 sqft5621 Chimney Rock Dr, Arlington, TX 76017Off Market
- $5,0004 bd3 ba2.1k sqft5615 Andalusia Trl, Arlington, TX 76017For Rent
- $321,2004 bd3 ba1.7k sqft5611 Andalusia Trl, Arlington, TX 76017Off Market
- $281,0003 bd2 ba1.4k sqft5617 Andalusia Trl, Arlington, TX 76017Off Market
Nearby schools
GreatSchools rating
- 6/10R F Patterson Elementary SchoolGrades: 2-5Distance: 1.5 mi
- 6/10Kennedale Junior High SchoolGrades: 6-8Distance: 2.1 mi
- 5/10Kennedale High SchoolGrades: 9-12Distance: 0.6 mi
Schools provided by the listing agent
- Elementary: Patterson
- High: Kennedale
- District: Kennedale ISD
Source: NTREIS. This data may not be complete. We recommend contacting the local school district to confirm school assignments for this home.
Get a cash offer in 3 minutes
Find out how much your home could sell for in as little as 3 minutes with a no-obligation cash offer.
Estimated market value
$355,900
Get a cash offer in 3 minutes
Find out how much your home could sell for in as little as 3 minutes with a no-obligation cash offer.
Estimated market value
$355,900
- Texas
- Tarrant County
- Arlington
- 76017
- Southwest
- 5629 Chimney Rock Dr
Nearby cities
Nearby neighborhoods
Nearby zip codes
Other Arlington Topics
