Beautifully Updated Home in Desirable Frederick Location. Move-in ready from top to bottom, this home has been thoughtfully refreshed so you can simply unpack and enjoy. The heart of the home features a completely updated kitchen with brand-new cabinetry, new stainless steel appliances, and a fresh, modern design that's perfect for everyday living and entertaining. Throughout the home, you'll find fresh interior paint, refinished/updated hardwood floors, and abundant natural light from new energy-efficient windows. The bathrooms have been fully renovated with stylish finishes and contemporary fixtures, creating bright, inviting spaces. Every update has been completed with comfort, functionality, and today's lifestyle in mind. Situated on a quiet cul-de-sac in a convenient Frederick location, this home offers easy access to shopping, dining, parks, schools, and major commuter routes while providing the peace and privacy of an established neighborhood. Highlights include: Fully renovated and move-in ready Brand-new kitchen cabinets New stainless steel appliances Beautifully updated bathrooms Updated hardwood flooring Fresh interior paint throughout New energy-efficient windows Quiet cul-de-sac location. Convenient access to commuter routes, shopping, and dining. No city tax. Don't miss this opportunity to own a beautifully updated home in one of Frederick's most convenient locations. Schedule your showing today!
For sale
$375,000
5629 Crestwood Ct, Frederick, MD 21703
3beds
1,540sqft
Townhouse
Built in 1997
1,742 Square Feet Lot
$373,700 Zestimate®
$244/sqft
$153/mo HOA
What's special
- 6 days
- 381
- 40
Zillow last checked:
Listing updated:
Listed by:
Fang Jiang 240-422-4126,
Real Broker, LLC 8504500442
Source: Bright MLS,MLS#: MDFR2088678
Facts & features
Interior
Bedrooms & bathrooms
- Bedrooms: 3
- Bathrooms: 2
- Full bathrooms: 2
Rooms
- Room types: Living Room, Dining Room, Primary Bedroom, Bedroom 2, Kitchen, Bedroom 1, Laundry
Primary bedroom
- Features: Flooring - Solid Hardwood, Walk-In Closet(s)
- Level: Upper
Bedroom 1
- Features: Flooring - Solid Hardwood
- Level: Upper
Bedroom 2
- Features: Flooring - Solid Hardwood
- Level: Upper
Dining room
- Level: Main
Kitchen
- Level: Main
Laundry
- Level: Upper
Living room
- Features: Flooring - Carpet
- Level: Main
- Area: 228 Square Feet
- Dimensions: 12 X 19
Heating
- Heat Pump, Electric
Cooling
- Ceiling Fan(s), Heat Pump, Electric
Appliances
- Included: Dishwasher, Disposal, Dryer, Exhaust Fan, Range Hood, Refrigerator, Washer, Cooktop, Electric Water Heater
- Laundry: Laundry Room
Features
- Combination Kitchen/Dining
- Windows: Window Treatments
- Basement: Exterior Entry,Rear Entrance,Walk-Out Access
- Has fireplace: No
Interior area
- Total structure area: 1,540
- Total interior livable area: 1,540 sqft
- Finished area above ground: 1,540
Property
Parking
- Total spaces: 1
- Parking features: Garage Door Opener, Off Street, Attached
- Attached garage spaces: 1
Accessibility
- Accessibility features: None
Features
- Levels: Three
- Stories: 3
- Patio & porch: Deck, Patio
- Pool features: None
- Fencing: Full
Lot
- Size: 1,742 Square Feet
Details
- Additional structures: Above Grade
- Parcel number: 1128581289
- Zoning: R8
- Special conditions: Standard
Construction
Type & style
- Home type: Townhouse
- Architectural style: Colonial
- Property subtype: Townhouse
Materials
- Vinyl Siding
- Foundation: Slab
- Roof: Asphalt
Condition
- Excellent
- New construction: No
- Year built: 1997
- Major remodel year: 2026
Utilities & green energy
- Sewer: Public Sewer
- Water: Public
Community & HOA
Community
- Subdivision: Danac Corporate Center
HOA
- Has HOA: Yes
- Services included: Snow Removal, Trash
- HOA fee: $153 monthly
- HOA name: COURTS OF CRESTWOOD TOWNHOUSE HOA, INC
Location
- Region: Frederick
Financial & listing details
- Price per square foot: $244/sqft
- Tax assessed value: $271,600
- Annual tax amount: $3,406
- Date on market: 9/1/2026
- Listing agreement: Exclusive Agency
- Listing terms: Conventional,VA Loan
- Ownership: Fee Simple
Estimated market value
$373,700
$355,000 - $392,000
$2,364/mo
Price history
| Date | Event | Price |
|---|---|---|
| 9/2/2026 | Listed for sale | $375,000+76.1%$244/sqft |
Source:  Bright MLS #MDFR2088678 Report a problem Bright MLS #MDFR2088678 Report a problem | ||
| 3/24/2021 | Listing removed | -- |
Source: Owner Report a problem | ||
| 8/11/2019 | Listing removed | $1,600$1/sqft |
Source: Owner Report a problem | ||
| 7/12/2019 | Listed for rent | $1,600+6.7%$1/sqft |
Source: Owner Report a problem | ||
| 8/22/2014 | Listing removed | $1,500$1/sqft |
Source: Owner Report a problem | ||
| 8/13/2014 | Listed for rent | $1,500+11.1%$1/sqft |
Source: Owner Report a problem | ||
| 8/28/2011 | Listing removed | $1,350$1/sqft |
Source: Owner Report a problem | ||
| 8/11/2011 | Listed for rent | $1,350$1/sqft |
Source: Owner Report a problem | ||
| 6/30/2004 | Sold | $213,000+80%$138/sqft |
Source: Public Record Report a problem | ||
| 2/20/1998 | Sold | $118,350$77/sqft |
Source: Public Record Report a problem | ||
Public tax history
| Year | Property taxes | Tax assessment |
|---|---|---|
| 2025 | $3,407 +11.6% | $271,600 +8.7% |
| 2024 | $3,053 +14.2% | $249,867 +9.5% |
| 2023 | $2,674 +10.5% | $228,133 +10.5% |
| 2022 | $2,419 +3.2% | $206,400 +3.2% |
| 2021 | $2,344 +3.3% | $199,967 |
| 2020 | $2,268 +3.4% | -- |
| 2019 | $2,193 +5% | $187,100 +5% |
| 2018 | $2,088 -4.8% | $178,133 -4.8% |
| 2017 | $2,193 +6.9% | $187,100 +16.8% |
| 2016 | $2,052 | $160,200 |
| 2015 | $2,052 | $160,200 |
| 2014 | $2,052 | $160,200 -4.9% |
| 2013 | -- | $168,500 |
| 2012 | -- | $168,500 |
| 2011 | -- | $168,500 -34.3% |
| 2010 | -- | $256,440 +8.2% |
| 2009 | -- | $237,106 +8.9% |
| 2008 | -- | $217,773 +9.7% |
| 2007 | -- | $198,440 +16.2% |
| 2006 | -- | $170,796 +19.3% |
| 2005 | -- | $143,153 +23.9% |
| 2004 | -- | $115,510 +1.9% |
| 2003 | -- | $113,352 +1.9% |
| 2002 | -- | $111,196 +2% |
| 2001 | -- | $109,040 |
Find assessor info on the county website
Monthly payment
Est. payment
Payment breakdown
Explore the cost of this home by adjusting the details. Changes won't be saved.Climate risks
Neighborhood: 21703
Nearby schools
Schools provided by the listing agent
- Middle: Crestwood
- High: Tuscarora
- District: Frederick County Public Schools
Source: Bright MLS. This data may not be complete. We recommend contacting the local school district to confirm school assignments for this home.


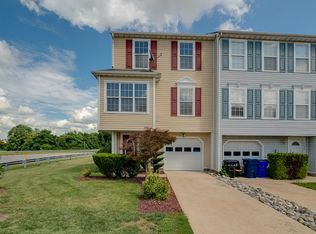
Similar homes
- $399,9004 bd4 ba1.7k sqftKingsbrook, Frederick, MD 21703For Sale
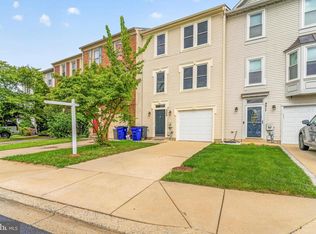
 MLS ID #MDFR2086428, Vishal Doddanna, Keller Williams Realty Centre. Bright MLS
 - $350,0003 bd3 ba1.5k sqft510 Hollyberry Way, Frederick, MD 21703For Sale
 MLS ID #MDFR2088226, Carolyn Young, Samson Properties. Bright MLS
 - $355,0003 bd3 ba1.7k sqft5060 Croydon Ter, Frederick, MD 21703For Sale
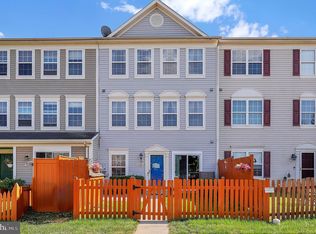 MLS ID #MDFR2087178, colette releford, Redfin Corp. Bright MLS
 - $399,9003 bd4 ba1.9k sqft511 Sugarbush Cir, Frederick, MD 21703For Sale
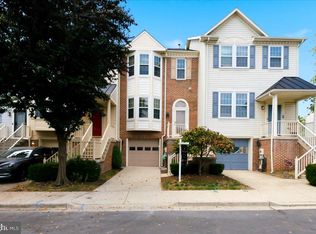 MLS ID #MDFR2087910, Sharon Lelm, Charis Realty Group. Bright MLS
 - $324,9003 bd3 ba1.2k sqft7199 Cimarron Ct, Frederick, MD 21703For SaleMLS ID #MDFR2088632, Adam Murphy, RE/MAX Realty Centre, Inc.. Bright MLS
- $339,0003 bd2 ba1.3k sqft6914 Alex Ct, Frederick, MD 21703For SaleMLS ID #MDFR2086702, Bob Chew, Samson Properties. Bright MLS
- $385,0002 bd2 ba1.1k sqft225 Center St, Frederick, MD 21701For SaleMLS ID #MDFR2088466, Jim Keating, Keller Williams Realty Centre. Bright MLS
- $395,0004 bd4 ba2k sqft549 Eisenhower Dr, Frederick, MD 21703For SaleMLS ID #MDFR2087932, Jian Lin, Evergreen Properties. Bright MLS
- $379,9003 bd3 ba1.8k sqft101 Leather Fern Way, Frederick, MD 21702For SaleMLS ID #MDFR2087188, Doug Kennedy, Corner House Realty. Bright MLS
- $339,9003 bd3 ba1.6k sqft572 Hollyberry Way, Frederick, MD 21703For SaleMLS ID #MDFR2086172, Sandy Usiak, RE/MAX Results. Bright MLS
- $485,0003 bd4 ba2.2k sqft5066 Judicial Way, Frederick, MD 21703For SaleMLS ID #MDFR2088874, Troy Yates, LPT Realty, LLC. Bright MLS
- $385,0003 bd3 ba1.7k sqft4942 Macdonough Pl, Frederick, MD 21703For SaleMLS ID #MDFR2083888, Stephanie Tito, Samson Properties. Bright MLS
- $429,0003 bd4 ba1.9k sqft6086 Forum Sq, Frederick, MD 21703For SaleMLS ID #MDFR2085714, Tracy Markham, Charis Realty Group. Bright MLS
- $439,9002 bd2 ba1.3k sqft6853 Buckthorn Ct, Frederick, MD 21703For SaleMLS ID #MDFR2088724, SEAN WILBUR, Real Estate Teams, LLC. Bright MLS
- $465,0003 bd3 ba1.9k sqft7029 Freedom Way, Frederick, MD 21703For SaleMLS ID #MDFR2088082, James Nicholson, Keller Williams Realty Centre. Bright MLS
- $375,0003 bd3 ba1.5k sqft879 Waterford Dr, Frederick, MD 21702For SaleMLS ID #MDFR2086436, Jack Kort, Weichert, REALTORS. Bright MLS
- $445,0003 bd4 ba2.2k sqft615 Amberfield Rd, Frederick, MD 21703For SaleMLS ID #MDFR2086316, Tania L Ramsey, L. P. Calomeris Realty. Bright MLS
- $375,0003 bd4 ba2k sqft122 Long Acre Ct, Frederick, MD 21702For SaleMLS ID #MDFR2086220, Craig Marsh, Marsh Realty. Bright MLS
