5629 Crittenden Ave is a charming townhome nestled in the heart of Broad Ripple, Indianapolis, with a secluded location right on the water, settings like this are hard to find in the city! This delightful residence offers 1,585 square feet of comfortable living space, featuring 2 bedrooms and 1.5 bathrooms. Built in 1984, the home combines modern amenities with the unique character of the Broad Ripple area. The primary bedroom is located on the lower level and provides a private retreat with direct access to a serene patio overlooking a picturesque water view. The main floor boasts a spacious living room perfect for entertaining or relaxing and features a private deck with a wonderful view of the water. Large windows fill the living room space with natural light, creating a warm and inviting atmosphere. The second bedroom on the upper level offers flexibility for guests, a home office, or home gym. This home is situated in the vibrant Northdale neighborhood and just minutes away from eclectic shops, diverse dining options, and lively entertainment venues! This home is the perfect blend of comfort, style, and convenience
Sold
$270,000
5629 Crittenden Ave, Indianapolis, IN 46220
2beds
1,585sqft
Residential, Condominium
Built in 1984
-- sqft lot
$276,600 Zestimate®
$170/sqft
$1,707 Estimated rent
Home value
$276,600
$252,000 - $301,000
$1,707/mo
Zestimate® history
Owner options
List your home for rent
$1,707/mo
Rent Zestimate®
Find your next renter with Zillow Rental Manager. Plus, with online applications, you can quickly screen prospective tenants – for free.
$1,707/mo
Rent Zestimate®
Refinance and save
$1,947/mo
Est. payment
Refinancing to a lower rate could help reduce your monthly payments and save thousands over the life of the loan.
$1,947/mo
Est. payment
Explore your selling options
Work with a Zillow partner agent
Leverage their expertise and Zillow's premium Showcase listings to get your home seen by more buyers.
Get startedList with your own agent
Get your home in front of millions of buyers by listing it on Zillow.
Learn how to do itSell it yourself
Take full control of how buyers see your home on Zillow by listing For Sale by Owner (FSBO).
List your homeWhat's special
Modern amenities
Zillow last checked:
Listing updated:
Listed by:
Frederick Catron 317-366-9405,
F.C. Tucker Company,
Seth Catron,
F.C. Tucker Company
Bought with:
Jason Riley
eXp Realty, LLC
Source: MIBOR as distributed by MLS GRID,MLS#: 22024485
Facts & features
Interior
Bedrooms & bathrooms
- Bedrooms: 2
- Bathrooms: 2
- Full bathrooms: 2
- Main level bathrooms: 1
- Main level bedrooms: 1
Primary bedroom
- Features: Luxury Vinyl Plank
- Level: Main
- Area: 228 Square Feet
- Dimensions: 12x19
Bedroom 2
- Features: Carpet
- Level: Upper
- Area: 126 Square Feet
- Dimensions: 9x14
Breakfast room
- Features: Laminate
- Level: Upper
- Area: 70 Square Feet
- Dimensions: 10x7
Dining room
- Features: Laminate
- Level: Upper
- Area: 99 Square Feet
- Dimensions: 9x11
Great room
- Features: Hardwood
- Level: Upper
- Area: 304 Square Feet
- Dimensions: 19x16
Kitchen
- Features: Vinyl
- Level: Upper
- Area: 84 Square Feet
- Dimensions: 12x7
Laundry
- Features: Vinyl
- Level: Main
- Area: 88 Square Feet
- Dimensions: 11x8
Heating
- Forced Air, Electric
Appliances
- Included: Dishwasher, Dryer, Disposal, MicroHood, Electric Oven, Refrigerator, Washer, Electric Water Heater
- Laundry: Main Level
Features
- Attic Access
- Windows: Window Bay Bow
- Has basement: No
- Attic: Access Only
- Number of fireplaces: 1
- Fireplace features: Living Room
- Common walls with other units/homes: 2+ Common Walls,No One Above,No One Below
Interior area
- Total structure area: 1,585
- Total interior livable area: 1,585 sqft
Property
Parking
- Total spaces: 1
- Parking features: Attached
- Attached garage spaces: 1
Features
- Levels: Two
- Stories: 2
- Entry location: Building Private Entry
- Patio & porch: Covered
- Exterior features: Balcony
- Has view: Yes
- View description: Water
- Has water view: Yes
- Water view: Water
- Waterfront features: Pond, Water View
Lot
- Size: 1,306 Square Feet
Details
- Parcel number: 490706119005000801
- Horse amenities: None
Construction
Type & style
- Home type: Condo
- Architectural style: Multi Level
- Property subtype: Residential, Condominium
- Attached to another structure: Yes
Materials
- Cement Siding
- Foundation: Slab, Crawl Space
Condition
- New construction: No
- Year built: 1984
Utilities & green energy
- Water: Municipal/City
Community & HOA
Community
- Subdivision: Northdale
HOA
- Has HOA: Yes
- Services included: Insurance, Maintenance Grounds, Maintenance Structure, Maintenance, Nature Area, Management, Trash
- HOA fee: $250 monthly
- HOA phone: 317-915-1718
Location
- Region: Indianapolis
Financial & listing details
- Price per square foot: $170/sqft
- Tax assessed value: $204,500
- Annual tax amount: $2,396
- Date on market: 3/7/2025
- Cumulative days on market: 7 days
Price history
| Date | Event | Price |
|---|---|---|
| 4/18/2025 | Sold | $270,000$170/sqft |
Source:  MIBOR as distributed by MLS GRID #22024485 Report a problem MIBOR as distributed by MLS GRID #22024485 Report a problem | ||
| 3/14/2025 | Pending sale | $270,000$170/sqft |
Source: MIBOR as distributed by MLS GRID #22024485 Report a problem | ||
| 3/7/2025 | Listed for sale | $270,000+42.5%$170/sqft |
Source: MIBOR as distributed by MLS GRID #22024485 Report a problem | ||
| 5/29/2020 | Sold | $189,500-2.8%$120/sqft |
Source: MIBOR as distributed by MLS GRID #21703604 Report a problem | ||
| 5/8/2020 | Pending sale | $195,000$123/sqft |
Source: Kirk Realty Group, LLC #21703604 Report a problem | ||
| 4/4/2020 | Listed for sale | $195,000$123/sqft |
Source: Kirk Realty Group, LLC #21703604 Report a problem | ||
Public tax history
| Year | Property taxes | Tax assessment |
|---|---|---|
| 2025 | $2,412 +0.6% | $204,500 -0.1% |
| 2024 | $2,397 -3.5% | $204,700 |
| 2023 | $2,483 +31% | $204,700 -2.8% |
| 2022 | $1,895 +13.7% | $210,500 +26.7% |
| 2021 | $1,666 -8% | $166,200 +3.2% |
| 2020 | $1,810 +33.2% | $161,000 -2.4% |
| 2019 | $1,359 -0.4% | $164,900 +5.7% |
| 2018 | $1,364 -1.2% | $156,000 +0.5% |
| 2017 | $1,381 +7.9% | $155,200 +1.7% |
| 2016 | $1,280 +2% | $152,600 +0.5% |
| 2014 | $1,255 +4% | $151,800 |
| 2013 | $1,206 | $151,800 +2.1% |
| 2012 | $1,206 | $148,700 +11.3% |
| 2011 | -- | $133,600 |
| 2010 | $1,160 +2% | $133,600 -2.3% |
| 2009 | $1,137 | $136,700 -3.3% |
| 2007 | -- | $141,400 +0.8% |
| 2006 | -- | $140,300 +67.6% |
| 2005 | -- | $83,700 |
| 2004 | -- | $83,700 -13.8% |
| 2003 | -- | $97,100 +68.6% |
| 2002 | -- | $57,600 +200% |
| 2001 | -- | $19,200 |
| 2000 | -- | $19,200 |
Find assessor info on the county website
Neighborhood: Canterbury
Nearby homes
- $260,9002 bd2 ba1.9k sqft5633 Crittenden Ave, Indianapolis, IN 46220Off Market
- $222,2002 bd1 ba1.5k sqft5623 Crittenden Ave, Indianapolis, IN 46220Off Market
- $290,0002 bd2 ba1.6k sqft5621 Crittenden Ave, Indianapolis, IN 46220Sold
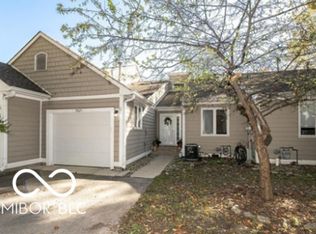
- $271,2002 bd2 ba1.5k sqft5617 Crittenden Ave, Indianapolis, IN 46220Off Market
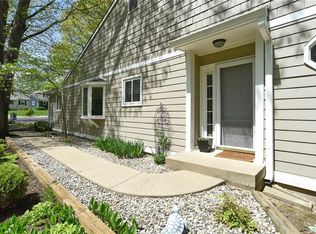
- $262,0002 bd1 ba1.5k sqft5643 Crittenden Ave, Indianapolis, IN 46220Off Market
- $245,2002 bd2 ba1.5k sqft5625 Crittenden Ave, Indianapolis, IN 46220Off Market
- $---- bd-- ba-- sqft5601 Crittenden Ave, Indianapolis, IN 46220Off Market
- $263,3002 bd2 ba1.7k sqft5647 Crittenden Ave, Indianapolis, IN 46220Off Market
Nearby schools
GreatSchools rating
- 4/10Eliza A. Blaker School 55Grades: PK-5Distance: 0.5 mi
- NABroad Ripple Middle School - An IB World SchoolGrades: 6-8Distance: 1 mi
- 2/10Shortridge High SchoolGrades: 9-12Distance: 3 mi
Get a cash offer in 3 minutes
Find out how much your home could sell for in as little as 3 minutes with a no-obligation cash offer.
Estimated market value
$276,600
Get a cash offer in 3 minutes
Find out how much your home could sell for in as little as 3 minutes with a no-obligation cash offer.
Estimated market value
$276,600
- Indiana
- Marion County
- Indianapolis
- 46220
- Canterbury
- 5629 Crittenden Ave
Nearby cities
Nearby neighborhoods
Nearby zip codes
Other Indianapolis Topics
