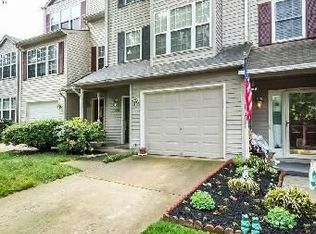
Perfect place to call home! With three fully finished levels and a roomy one car garage with a driveway, there is plenty of space for all your needs. The open concept design puts the kitchen at the center of it all. The kitchen features stainless steel appliances, quartz countertops, tile backsplash, and plenty of cabinets for storage. The spacious family room opens up to a lovely deck, making it easy to entertain guests. An abundance of natural light fills the home, accentuated by recessed lighting throughout. Upper level hosts dual primary bedrooms, each with their own luxury en suite bathroom and oversized closet. The lower level bedroom can also be used as a home office, gym, or rec room, and even has built-in speakers. The basement walk outs to fully fenced backyard that provides privacy and ample space for outdoor activities. Community amenities include an outdoor pool, tennis courts, tot lots, and visitor parking. Central location with close proximity to shopping centers, restaurants, and major roads. Minutes to Rt 28, Rt 29, Rt 66, and Fairfax County Pkwy. Don’t miss the opportunity to make this stunning property your new home!
Sold for $558,495
$558,495
5629 Gosling Dr, Clifton, VA 20124
3beds
1,823sqft
Townhouse
Built in 1991
1,800 Square Feet Lot
$604,200 Zestimate®
$306/sqft
$3,055 Estimated rent
Home value
$604,200
$574,000 - $634,000
$3,055/mo
Zestimate® history
Owner options
List your home for rent
$3,055/mo
Rent Zestimate®
Find your next renter with Zillow Rental Manager. Plus, with online applications, you can quickly screen prospective tenants – for free.
$3,055/mo
Rent Zestimate®
Refinance and save
$3,831/mo
Est. payment
Refinancing to a lower rate could help reduce your monthly payments and save thousands over the life of the loan.
$3,831/mo
Est. payment
Explore your selling options
Work with a Zillow partner agent
Leverage their expertise and Zillow's premium Showcase listings to get your home seen by more buyers.
Get startedList with your own agent
Get your home in front of millions of buyers by listing it on Zillow.
Learn how to do itSell it yourself
Take full control of how buyers see your home on Zillow by listing For Sale by Owner (FSBO).
List your homeWhat's special
Fully fenced backyardTennis courtsRec roomSpacious family roomTot lotsNatural lightPlenty of cabinets
Zillow last checked:
Listing updated:
Listed by:
Denean Lee Jones 703-400-2568,
Redfin Corporation
Bought with:
Viyan Ali, 0225105150
Keller Williams Chantilly Ventures, LLC
Source: Bright MLS,MLS#: VAFX2143492
Facts & features
Interior
Bedrooms & bathrooms
- Bedrooms: 3
- Bathrooms: 3
- Full bathrooms: 2
- 1/2 bathrooms: 1
- Main level bathrooms: 1
Basement
- Area: 510
Heating
- Forced Air, Natural Gas
Cooling
- Central Air, Electric
Appliances
- Included: Refrigerator, Cooktop, Microwave, Dishwasher, Disposal, Dryer, Washer, Gas Water Heater
Features
- Dining Area, Primary Bath(s), Open Floorplan, Ceiling Fan(s)
- Flooring: Laminate, Wood, Tile/Brick
- Windows: Window Treatments
- Basement: Front Entrance,Rear Entrance,Exterior Entry,Finished,Full
- Has fireplace: No
Interior area
- Total structure area: 1,823
- Total interior livable area: 1,823 sqft
- Finished area above ground: 1,313
- Finished area below ground: 510
Property
Parking
- Total spaces: 2
- Parking features: Garage Door Opener, Garage Faces Front, Attached, Driveway
- Attached garage spaces: 1
- Uncovered spaces: 1
Accessibility
- Accessibility features: None
Features
- Levels: Three
- Stories: 3
- Patio & porch: Patio, Deck
- Pool features: Community
Lot
- Size: 1,800 Square Feet
Details
- Additional structures: Above Grade, Below Grade
- Parcel number: 0553 07040027A
- Zoning: 304
- Special conditions: Standard
Construction
Type & style
- Home type: Townhouse
- Architectural style: Contemporary
- Property subtype: Townhouse
Materials
- Vinyl Siding
- Foundation: Other
Condition
- New construction: No
- Year built: 1991
Utilities & green energy
- Sewer: Public Sewer
- Water: Public
Community & HOA
Community
- Subdivision: Centreville Green
HOA
- Has HOA: Yes
- Amenities included: Pool, Tot Lots/Playground, Jogging Path
- Services included: Snow Removal, Trash
- HOA fee: $334 quarterly
- HOA name: UNION MILLS HOA
Location
- Region: Clifton
Financial & listing details
- Price per square foot: $306/sqft
- Tax assessed value: $495,060
- Annual tax amount: $5,587
- Date on market: 8/24/2023
- Listing agreement: Exclusive Right To Sell
- Inclusions: Wine Racks, Tv Mounts (2), Exterior String Lights (2), Stair Runners
- Exclusions: Blink Cameras Backyard & Garage, Garage Organization And Storage, Mini Fridge
- Ownership: Fee Simple
Price history
| Date | Event | Price |
|---|---|---|
| 9/19/2023 | Sold | $558,495+1.5%$306/sqft |
Source:  Bright MLS #VAFX2143492 Report a problem Bright MLS #VAFX2143492 Report a problem | ||
| 8/30/2023 | Pending sale | $550,000$302/sqft |
Source: Bright MLS #VAFX2143492 Report a problem | ||
| 8/24/2023 | Listed for sale | $550,000+258.3%$302/sqft |
Source: Bright MLS #VAFX2143492 Report a problem | ||
| 1/1/2015 | Sold | $153,500-57.7%$84/sqft |
Source:  Long & Foster Broker Feed #VAFX576226_100 Report a problem Long & Foster Broker Feed #VAFX576226_100 Report a problem | ||
| 12/16/2013 | Sold | $363,000-0.5%$199/sqft |
Source: Public Record Report a problem | ||
| 11/19/2013 | Pending sale | $364,900$200/sqft |
Source: Long & Foster Real Estate #FX8192019 Report a problem | ||
| 10/19/2013 | Price change | $364,900-1.4%$200/sqft |
Source: Long & Foster Real Estate #FX8192019 Report a problem | ||
| 9/28/2013 | Listed for sale | $369,900+40.7%$203/sqft |
Source: Long & Foster Real Estate #FX8192019 Report a problem | ||
| 8/25/2003 | Sold | $262,900$144/sqft |
Source: Public Record Report a problem | ||
Public tax history
| Year | Property taxes | Tax assessment |
|---|---|---|
| 2025 | $6,198 -0.2% | $536,160 |
| 2024 | $6,211 +11.2% | $536,160 +8.3% |
| 2023 | $5,587 +7.5% | $495,060 +8.9% |
| 2022 | $5,197 | $454,510 +10.9% |
| 2021 | -- | $409,700 +3.3% |
| 2020 | $4,693 +6.3% | $396,560 +6.3% |
| 2019 | $4,416 +4.3% | $373,170 +4.3% |
| 2018 | $4,233 +6.9% | $357,680 +4.9% |
| 2017 | $3,960 +0.2% | $341,100 |
| 2016 | $3,952 +5.9% | $341,100 +2% |
| 2015 | $3,731 +2.5% | $334,310 +2.3% |
| 2014 | $3,640 | $326,940 +12.9% |
| 2013 | -- | $289,500 +5.2% |
| 2012 | -- | $275,130 |
| 2011 | -- | $275,130 |
| 2010 | -- | $275,130 -8.2% |
| 2009 | -- | $299,550 -15.3% |
| 2008 | -- | $353,790 -3.6% |
| 2007 | -- | $367,020 +90.3% |
| 2003 | -- | $192,845 +15% |
| 2002 | -- | $167,690 +17% |
| 2001 | -- | $143,325 |
Find assessor info on the county website
Neighborhood: 20124
Nearby homes
- $566,1003 bd3 ba1.3k sqft5631 Gosling Dr, Clifton, VA 20124Off Market
- $644,1003 bd3 ba1.3k sqft5627 Gosling Dr, Clifton, VA 20124Off Market

- $545,1002 bd3 ba1.3k sqft5633 Gosling Dr, Clifton, VA 20124Off Market
- $599,4003 bd2 ba1.3k sqft5635 Gosling Dr, Clifton, VA 20124Off Market

- $631,3004 bd3 ba2k sqft5625 Gosling Dr, Clifton, VA 20124Off Market
- $600,4003 bd4 ba1.3k sqft5661 Gosling Dr, Clifton, VA 20124Off Market
- $546,0002 bd4 ba1.3k sqft5659 Gosling Dr, Clifton, VA 20124Off Market
- $562,8003 bd4 ba1.3k sqft5657 Gosling Dr, Clifton, VA 20124Off Market
Nearby schools
GreatSchools rating
- 9/10Union Mill Elementary SchoolGrades: PK-6Distance: 1.2 mi
- 7/10Liberty Middle SchoolGrades: 7-8Distance: 2.2 mi
- 5/10Centreville High SchoolGrades: 9-12Distance: 0.9 mi
Schools provided by the listing agent
- Elementary: Union Mill
- Middle: Liberty
- High: Centreville
- District: Fairfax County Public Schools
Source: Bright MLS. This data may not be complete. We recommend contacting the local school district to confirm school assignments for this home.
Get a cash offer in 3 minutes
Find out how much your home could sell for in as little as 3 minutes with a no-obligation cash offer.
Estimated market value
$604,200
Get a cash offer in 3 minutes
Find out how much your home could sell for in as little as 3 minutes with a no-obligation cash offer.
Estimated market value
$604,200
- Virginia
- Fairfax County
- Clifton
- 20124
- 5629 Gosling Dr
Nearby cities
Nearby neighborhoods
Nearby zip codes
Other Clifton Topics
