This beautifully renovated 4-bedroom, 2.5-bathroom colonial home is nestled in the highly desirable Harbor Valley Estates, offering an exceptional combination of modern upgrades and classic charm. The spacious kitchen is a true highlight, featuring sleek stainless steel appliances, gorgeous quartz countertops, and a large kitchen island complete with a wine fridge and breakfast bar—perfect for cooking and entertaining. The home boasts custom bathrooms with modern fixtures, adding a touch of luxury throughout. Luxury vinyl plank flooring spans the main level and lower-level family room, while new carpet in the bedrooms ensures comfort and warmth. On the main level, you'll find a bonus office space, ideal for working from home, and a screened-in porch off the dining room that creates a peaceful, private retreat. The inviting front porch, sunroom, and multi-level rear deck provide plenty of options for outdoor relaxation and entertainment, while the fully fenced-in backyard offers both privacy and security. The family room features a cozy wood stove insert, creating a welcoming atmosphere for family gatherings. The fully finished basement adds even more space with an additional family room, a fourth bedroom, and an oversized laundry room, making it the perfect space for guests, hobbies, or extra storage. With its prime location, luxurious finishes, and abundant living space, this home in Harbor Valley Estates offers everything you need for a comfortable and modern lifestyle.
Sold for $442,000
$442,000
5629 Harbor Valley Dr, Baltimore, MD 21225
4beds
1,684sqft
Single Family Residence
Built in 1988
7,143 Square Feet Lot
$449,500 Zestimate®
$262/sqft
$2,966 Estimated rent
Home value
$449,500
$418,000 - $485,000
$2,966/mo
Zestimate® history
Owner options
List your home for rent
$2,966/mo
Rent Zestimate®
Find your next renter with Zillow Rental Manager. Plus, with online applications, you can quickly screen prospective tenants – for free.
$2,966/mo
Rent Zestimate®
Refinance and save
$2,780/mo
Est. payment
Refinancing to a lower rate could help reduce your monthly payments and save thousands over the life of the loan.
$2,780/mo
Est. payment
Explore your selling options
Work with a Zillow partner agent
Leverage their expertise and Zillow's premium Showcase listings to get your home seen by more buyers.
Get startedList with your own agent
Get your home in front of millions of buyers by listing it on Zillow.
Learn how to do itSell it yourself
Take full control of how buyers see your home on Zillow by listing For Sale by Owner (FSBO).
List your homeWhat's special
Modern fixturesBonus office spaceAdditional family roomMulti-level rear deckFully fenced-in backyardSleek stainless steel appliancesNew carpet
Zillow last checked:
Listing updated:
Listed by:
R.J. Breeden 410-929-2491,
Berkshire Hathaway HomeServices Homesale Realty
Bought with:
Chantal WINSTEAD, 5009406
Realty ONE Group Capital
Source: Bright MLS,MLS#: MDAA2109884
Facts & features
Interior
Bedrooms & bathrooms
- Bedrooms: 4
- Bathrooms: 3
- Full bathrooms: 2
- 1/2 bathrooms: 1
- Main level bathrooms: 1
Rooms
- Room types: Living Room, Dining Room, Primary Bedroom, Bedroom 2, Bedroom 3, Bedroom 4, Kitchen, Family Room, Sun/Florida Room, Laundry, Office
Primary bedroom
- Features: Bathroom - Walk-In Shower, Ceiling Fan(s), Flooring - Carpet
- Level: Upper
- Area: 180 Square Feet
- Dimensions: 15 x 12
Bedroom 2
- Features: Ceiling Fan(s), Flooring - Carpet
- Level: Upper
- Area: 130 Square Feet
- Dimensions: 13 x 10
Bedroom 3
- Features: Ceiling Fan(s), Flooring - Carpet
- Level: Upper
- Area: 143 Square Feet
- Dimensions: 13 x 11
Bedroom 4
- Features: Flooring - Luxury Vinyl Plank
- Level: Lower
- Area: 153 Square Feet
- Dimensions: 17 x 9
Dining room
- Features: Flooring - Luxury Vinyl Plank
- Level: Main
- Area: 140 Square Feet
- Dimensions: 14 x 10
Family room
- Features: Flooring - Luxury Vinyl Plank, Wood Stove, Ceiling Fan(s)
- Level: Main
- Area: 220 Square Feet
- Dimensions: 22 x 10
Family room
- Features: Ceiling Fan(s), Flooring - Luxury Vinyl Plank
- Level: Lower
- Area: 247 Square Feet
- Dimensions: 13 x 19
Kitchen
- Features: Countertop(s) - Quartz, Flooring - Luxury Vinyl Plank, Kitchen Island, Kitchen - Electric Cooking, Recessed Lighting, Breakfast Bar
- Level: Main
- Area: 165 Square Feet
- Dimensions: 11 x 15
Laundry
- Features: Flooring - Luxury Vinyl Plank
- Level: Lower
- Area: 144 Square Feet
- Dimensions: 12 x 12
Living room
- Features: Flooring - Luxury Vinyl Plank, Ceiling Fan(s)
- Level: Main
- Area: 154 Square Feet
- Dimensions: 14 x 11
Office
- Features: Flooring - Luxury Vinyl Plank, Ceiling Fan(s)
- Level: Main
- Area: 110 Square Feet
- Dimensions: 11 x 10
Other
- Level: Main
- Area: 156 Square Feet
- Dimensions: 12 x 13
Heating
- Forced Air, Electric
Cooling
- Central Air, Electric
Appliances
- Included: Microwave, Dishwasher, Dryer, Exhaust Fan, Ice Maker, Oven/Range - Electric, Refrigerator, Stainless Steel Appliance(s), Washer, Electric Water Heater
- Laundry: Laundry Room
Features
- Bathroom - Tub Shower, Ceiling Fan(s), Dining Area, Floor Plan - Traditional, Kitchen - Gourmet, Kitchen Island, Upgraded Countertops
- Flooring: Carpet
- Basement: Finished
- Has fireplace: No
- Fireplace features: Wood Burning Stove
Interior area
- Total structure area: 2,344
- Total interior livable area: 1,684 sqft
- Finished area above ground: 1,684
- Finished area below ground: 0
Property
Parking
- Parking features: On Street, Driveway
- Has uncovered spaces: Yes
Accessibility
- Accessibility features: None
Features
- Levels: Three
- Stories: 3
- Pool features: None
Lot
- Size: 7,143 Square Feet
Details
- Additional structures: Above Grade, Below Grade
- Parcel number: 020538590046667
- Zoning: R5
- Special conditions: Standard
Construction
Type & style
- Home type: SingleFamily
- Architectural style: Colonial
- Property subtype: Single Family Residence
Materials
- Vinyl Siding
- Foundation: Other
Condition
- Excellent,Very Good
- New construction: No
- Year built: 1988
Utilities & green energy
- Sewer: Public Sewer
- Water: Public
Community & HOA
Community
- Subdivision: Harbor Valley Estates
HOA
- Has HOA: Yes
- Services included: Common Area Maintenance
- HOA fee: $100 annually
- HOA name: HARBOR VALLEY HOA
Location
- Region: Baltimore
Financial & listing details
- Price per square foot: $262/sqft
- Tax assessed value: $319,300
- Annual tax amount: $3,774
- Date on market: 3/26/2025
- Listing agreement: Exclusive Right To Sell
- Listing terms: Cash,Conventional,FHA,VA Loan
- Ownership: Fee Simple
Price history
| Date | Event | Price |
|---|---|---|
| 4/22/2025 | Sold | $442,000-1.8%$262/sqft |
Source:  Bright MLS #MDAA2109884 Report a problem Bright MLS #MDAA2109884 Report a problem | ||
| 4/16/2025 | Pending sale | $449,900+12.5%$267/sqft |
Source: Bright MLS #MDAA2109884 Report a problem | ||
| 3/29/2025 | Listing removed | $399,900-11.1%$237/sqft |
Source:  Berkshire Hathaway HomeServices Homesale Realty #MDAA2109884 Report a problem Berkshire Hathaway HomeServices Homesale Realty #MDAA2109884 Report a problem | ||
| 3/28/2025 | Price change | $449,900+12.5%$267/sqft |
Source: Bright MLS #MDAA2109884 Report a problem | ||
| 3/26/2025 | Listed for sale | $399,900+100%$237/sqft |
Source: Bright MLS #MDAA2109884 Report a problem | ||
| 2/24/2025 | Sold | $200,000+29.1%$119/sqft |
Source: Public Record Report a problem | ||
| 4/11/2000 | Sold | $154,900$92/sqft |
Source: Public Record Report a problem | ||
Public tax history
| Year | Property taxes | Tax assessment |
|---|---|---|
| 2025 | $4,002 +17.9% | $319,300 +3% |
| 2024 | $3,394 +3.4% | $309,967 +3.1% |
| 2023 | $3,283 +7.8% | $300,633 +3.2% |
| 2022 | $3,044 +4.2% | $291,300 +4.2% |
| 2021 | $2,923 +4.2% | $279,667 +4.3% |
| 2020 | $2,804 +4.4% | $268,033 +4.5% |
| 2019 | $2,685 +5.7% | $256,400 +2.4% |
| 2018 | $2,539 +1.9% | $250,433 +2.4% |
| 2017 | $2,492 | $244,467 +2.5% |
| 2016 | -- | $238,500 |
| 2015 | -- | $238,500 |
| 2014 | -- | $238,500 -7.8% |
| 2013 | -- | $258,800 |
| 2012 | -- | $258,800 |
| 2011 | -- | $258,800 -21.1% |
| 2010 | -- | $327,970 +10.3% |
| 2009 | -- | $297,352 +11.5% |
| 2008 | -- | $266,736 +13% |
| 2007 | -- | $236,120 +12.7% |
| 2006 | -- | $209,542 +14.5% |
| 2005 | -- | $182,966 +17% |
| 2004 | -- | $156,390 +1.3% |
| 2003 | -- | $154,330 +1.4% |
| 2002 | -- | $152,270 +1.4% |
| 2001 | -- | $150,210 |
Find assessor info on the county website
Neighborhood: 21225
Nearby homes
- $434,9003 bd3 ba1.7k sqft5631 Harbor Valley Dr, Baltimore, MD 21225Off Market
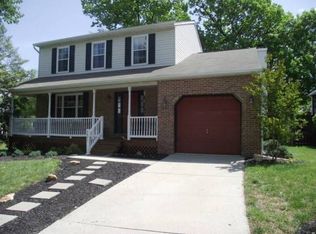
- $431,400-- bd4 ba2.1k sqft304 High Rock Ct, Baltimore, MD 21225Off Market
- $---- bd-- ba-- sqft304 High Rock Ct, Brooklyn, MD 21225Off Market
- $385,0003 bd3 ba1.7k sqft5625 Harbor Valley Dr, Baltimore, MD 21225Sold

- $410,0003 bd3 ba2k sqft306 High Rock Ct, Baltimore, MD 21225Sold
- $394,8003 bd2 ba2.2k sqft5633 Harbor Valley Dr, Baltimore, MD 21225Off Market
- $423,8005 bd3 ba1.4k sqft302 High Rock Ct, Baltimore, MD 21225Off Market
- $398,3003 bd1 ba1.3k sqft400 Birdsong Ct, Baltimore, MD 21225Off Market
Nearby schools
GreatSchools rating
- 3/10Brooklyn Park Elementary SchoolGrades: PK-5Distance: 0.3 mi
- 6/10Brooklyn Park Middle SchoolGrades: 6-8Distance: 0.4 mi
- 4/10North County High SchoolGrades: 9-12Distance: 2.1 mi
Schools provided by the listing agent
- District: Anne Arundel County Public Schools
Source: Bright MLS. This data may not be complete. We recommend contacting the local school district to confirm school assignments for this home.


Get pre-qualified for a loan
At Zillow Home Loans, we can pre-qualify you in as little as 5 minutes with no impact to your credit score.An equal housing lender. NMLS #10287.
- Maryland
- Anne Arundel County
- Brooklyn Park
- 21225
- 5629 Harbor Valley Dr
Nearby cities
Nearby zip codes
Other Brooklyn Park Topics
