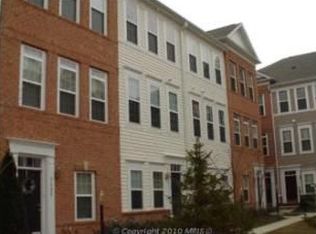
Imagine enjoying this meticulously maintained town home and it's superb location. Sundrenched mornings touting 2 br ensuites. The owners suite includes shower, double vanity, soaking tub and separate shower. In addition a half bath located on the main level for a total of 2.5 baths - Move in ready. The entry has access from the garage as well as front door with a study/den or home office. The main floor has a gas fire place, luscious hard wood floors, eat-in kitchen with tall cabinets, island, granite counter tops, stainless steel appliances, cooking electric and heat natural gas. The home has a one car garage in the rear along with driveway parking. The complex has a walking trail, community pool and club house. To top it off the Branch Ave metro rail is a short walk and bus bay J &G . Washington National Airport is as near as 30 minutes. Joint Base at Andrews is also a short drive. Sold As -Is
Sold for $375,000
Zestimate®
$375,000
5629 Hartfield Ave, Suitland, MD 20746
2beds
1,152sqft
Townhouse
Built in 2006
985 Square Feet Lot
$375,000 Zestimate®
$326/sqft
$2,275 Estimated rent
Home value
$375,000
$338,000 - $416,000
$2,275/mo
Zestimate® history
Owner options
List your home for rent
$2,275/mo
Rent Zestimate®
Find your next renter with Zillow Rental Manager. Plus, with online applications, you can quickly screen prospective tenants – for free.
$2,275/mo
Rent Zestimate®
Refinance and save
$2,053/mo
Est. payment
Refinancing to a lower rate could help reduce your monthly payments and save thousands over the life of the loan.
$2,053/mo
Est. payment
Explore your selling options
Work with a Zillow partner agent
Leverage their expertise and Zillow's premium Showcase listings to get your home seen by more buyers.
Get startedList with your own agent
Get your home in front of millions of buyers by listing it on Zillow.
Learn how to do itSell it yourself
Take full control of how buyers see your home on Zillow by listing For Sale by Owner (FSBO).
List your homeWhat's special
Zillow last checked:
Listing updated:
Listed by:
Michelle Wright 301-580-3757,
CENTURY 21 New Millennium
Bought with:
Angela Williams, 591650
Northrop Realty
Source: Bright MLS,MLS#: MDPG2191440
Facts & features
Interior
Bedrooms & bathrooms
- Bedrooms: 2
- Bathrooms: 3
- Full bathrooms: 2
- 1/2 bathrooms: 1
Rooms
- Room types: Kitchen
Kitchen
- Features: Granite Counters, Dining Area, Fireplace - Gas, Flooring - HardWood, Kitchen - Gas Cooking, Living/Dining Room Combo, Window Treatments
- Level: Upper
Heating
- Forced Air, Natural Gas
Cooling
- Central Air, Electric
Appliances
- Included: Microwave, Built-In Range, Dishwasher, Disposal, Energy Efficient Appliances, ENERGY STAR Qualified Refrigerator, Ice Maker, Oven/Range - Gas, Refrigerator, Stainless Steel Appliance(s), Washer/Dryer Stacked, Gas Water Heater
- Laundry: Upper Level, Washer In Unit, Dryer In Unit
Features
- Combination Dining/Living, Combination Kitchen/Living, Eat-in Kitchen, Kitchen Island, Bathroom - Tub Shower, Walk-In Closet(s), Dry Wall
- Flooring: Carpet, Hardwood, Wood
- Windows: Screens, Window Treatments
- Basement: Other
- Number of fireplaces: 1
- Fireplace features: Glass Doors
Interior area
- Total structure area: 1,656
- Total interior livable area: 1,152 sqft
- Finished area above ground: 1,152
- Finished area below ground: 0
Property
Parking
- Total spaces: 2
- Parking features: Garage Faces Rear, Other, Concrete, Attached, On Street, Driveway
- Attached garage spaces: 1
- Uncovered spaces: 1
Accessibility
- Accessibility features: Other
Features
- Levels: Two
- Stories: 2
- Patio & porch: Brick
- Exterior features: Street Lights, Other
- Pool features: Community
Lot
- Size: 985 Square Feet
Details
- Additional structures: Above Grade, Below Grade
- Parcel number: 17063597788
- Zoning: MXT
- Zoning description: Mixed Use Transit Oriented Development - Residential, Retail and Office.
- Special conditions: Standard
Construction
Type & style
- Home type: Townhouse
- Architectural style: Colonial,Contemporary
- Property subtype: Townhouse
Materials
- Brick Front, Combination
- Foundation: Block, Brick/Mortar
- Roof: Architectural Shingle
Condition
- Excellent
- New construction: No
- Year built: 2006
Utilities & green energy
- Sewer: Public Sewer
- Water: Public
Community & HOA
Community
- Features: Pool
- Security: Carbon Monoxide Detector(s), Security Gate, Smoke Detector(s), Fire Sprinkler System
- Subdivision: Town Center At Camp Springs
HOA
- Has HOA: Yes
- Amenities included: Bike Trail, Clubhouse, Concierge, Gated, Jogging Path, Picnic Area, Pool
- Services included: Common Area Maintenance, Security, Snow Removal, Trash
- HOA fee: $108 monthly
- HOA name: MEINC HOAM
Location
- Region: Suitland
Financial & listing details
- Price per square foot: $326/sqft
- Tax assessed value: $335,200
- Annual tax amount: $3,109
- Date on market: 3/16/2026
- Listing agreement: Exclusive Right To Sell
- Listing terms: Cash,Conventional,FHA,VA Loan
- Ownership: Fee Simple
Price history
| Date | Event | Price |
|---|---|---|
| 6/12/2026 | Sold | $375,000$326/sqft |
Source:  Bright MLS #MDPG2191440 Report a problem Bright MLS #MDPG2191440 Report a problem | ||
| 3/19/2026 | Listing removed | $375,000$326/sqft |
Source: Bright MLS #MDPG2191440 Report a problem | ||
| 3/16/2026 | Listed for sale | $375,000+2.7%$326/sqft |
Source: Bright MLS #MDPG2191440 Report a problem | ||
| 3/22/2025 | Listing removed | $365,000$317/sqft |
Source: Bright MLS #MDPG2144776 Report a problem | ||
| 3/18/2025 | Listed for sale | $365,000+19.7%$317/sqft |
Source: Bright MLS #MDPG2144776 Report a problem | ||
| 4/7/2020 | Sold | $305,000-0.2%$265/sqft |
Source: Public Record Report a problem | ||
| 1/11/2020 | Pending sale | $305,750$265/sqft |
Source: Avalar Smart Choice Realty #MDPG550170 Report a problem | ||
| 11/8/2019 | Listed for sale | $305,750$265/sqft |
Source: Avalar Smart Choice Realty #MDPG550170 Report a problem | ||
Public tax history
| Year | Property taxes | Tax assessment |
|---|---|---|
| 2025 | $4,947 +59.6% | $307,000 +10.1% |
| 2024 | $3,100 +11.3% | $278,800 +11.3% |
| 2023 | $2,787 | $250,600 |
| 2022 | $2,787 +9.5% | $250,600 +9.5% |
| 2021 | $2,544 +5% | $228,800 +5% |
| 2020 | $2,423 -16.3% | $217,900 +11.8% |
| 2019 | $2,896 | $194,900 |
| 2018 | $2,896 +6.3% | $194,900 +6.3% |
| 2017 | $2,725 -36.4% | $183,400 +1.1% |
| 2016 | $4,283 | $181,367 +1.1% |
| 2015 | $4,283 | $179,333 +1.1% |
| 2014 | $4,283 | $177,300 |
| 2013 | -- | $177,300 |
| 2012 | -- | $177,300 -35.5% |
| 2011 | -- | $275,050 |
| 2010 | -- | $275,050 |
| 2009 | -- | $275,050 -15.2% |
| 2008 | -- | $324,540 +3.9% |
| 2007 | -- | $312,396 +2485.4% |
| 2006 | -- | $12,083 +7.4% |
| 2005 | -- | $11,250 |
Find assessor info on the county website
Neighborhood: 20746
Nearby homes
- $351,6002 bd3 ba1.1k sqft5625 Hartfield Ave, Suitland, MD 20746Off Market

- $364,4002 bd2 ba1.1k sqft5623 Hartfield Ave, Suitland, MD 20746Off Market

- $398,2004 bd4 ba1.6k sqft5627 Hartfield Ave, Suitland, MD 20746Off Market
- $381,800-- bd2 ba1.1k sqft5722 Lanier Ave, Suitland, MD 20746Off Market
- $390,5002 bd3 ba1.1k sqft5724 Lanier Ave, Suitland, MD 20746Off Market
- $364,600-- bd2 ba1.1k sqft5619 Hartfield Ave, Suitland, MD 20746Off Market
- $369,300-- bd2 ba1.1k sqft5726 Lanier Ave, Suitland, MD 20746Off Market
- $370,900-- bd2 ba1.1k sqft5720 Lanier Ave, Suitland, MD 20746Off Market
Nearby schools
GreatSchools rating
- 6/10Princeton Elementary SchoolGrades: PK-5Distance: 1.4 mi
- 2/10Thurgood Marshall Middle SchoolGrades: 6-8Distance: 2.3 mi
- 3/10Dr. Henry A. Wise Jr. High SchoolGrades: 9-12Distance: 6.3 mi
Schools provided by the listing agent
- District: Prince George's County Public Schools
Source: Bright MLS. This data may not be complete. We recommend contacting the local school district to confirm school assignments for this home.
Get a cash offer in 3 minutes
Find out how much your home could sell for in as little as 3 minutes with a no-obligation cash offer.
Estimated market value
$375,000
Get a cash offer in 3 minutes
Find out how much your home could sell for in as little as 3 minutes with a no-obligation cash offer.
Estimated market value
$375,000
- Maryland
- Prince Georges County
- Suitland
- 20746
- 5629 Hartfield Ave
Nearby cities
Nearby neighborhoods
Nearby zip codes
Other Suitland Topics
