Modern design, smart layout, and unbeatable location—this brand-new 4-bedroom, 2-bath home at 5629 Lester Granger Dr checks all the boxes! Located in fast-growing Northwest Fort Worth, this home features a spacious split floorplan with an open living concept that’s perfect for entertaining or everyday life. The chef-style kitchen offers natural stone countertops, stainless steel appliances, and a center island that connects to a bright, airy living area. A private owner’s suite with walk-in closet and ensuite bath sits separately from the secondary bedrooms, offering peace and privacy. Outside, enjoy your covered patio and fenced backyard—ready for summer nights or weekend BBQs. Just minutes from Boswell High School and top-rated EMS-ISD campuses, this home is also close to Eagle Mountain Lake, Walmart, Kroger, dining spots, and has quick access to Loop 820 and I-35W. This is the lifestyle upgrade you’ve been waiting for!
Sold
Price Unknown
5629 Lester Granger St, Fort Worth, TX 76112
4beds
1,750sqft
Single Family Residence
Built in 2025
7,200 Square Feet Lot
$310,800 Zestimate®
$--/sqft
$2,244 Estimated rent
Home value
$310,800
$286,000 - $336,000
$2,244/mo
Zestimate® history
Owner options
List your home for rent
$2,244/mo
Rent Zestimate®
Find your next renter with Zillow Rental Manager. Plus, with online applications, you can quickly screen prospective tenants – for free.
$2,244/mo
Rent Zestimate®
Refinance and save
Refinancing to a lower rate could help reduce your monthly payments and save thousands over the life of the loan.
Explore your selling options
Work with a Zillow partner agent
Leverage their expertise and Zillow's premium Showcase listings to get your home seen by more buyers.
Get startedList with your own agent
Get your home in front of millions of buyers by listing it on Zillow.
Learn how to do itSell it yourself
Take full control of how buyers see your home on Zillow by listing For Sale by Owner (FSBO).
List your homeWhat's special
Stainless steel appliancesNatural stone countertopsCovered patioFenced backyardWalk-in closetSmart layoutEnsuite bath
Zillow last checked:
Listing updated:
Listed by:
Erica Zubieta Perez 0716697 469-655-0535,
Erica Zubieta Perez, Broker 469-655-0535
Bought with:
Andrea Chavarria
Lugary, LLC
Source: NTREIS,MLS#: 20896837
Facts & features
Interior
Bedrooms & bathrooms
- Bedrooms: 4
- Bathrooms: 2
- Full bathrooms: 2
Primary bedroom
- Level: First
- Dimensions: 14 x 15
Bedroom
- Level: First
- Dimensions: 10 x 11
Bedroom
- Level: First
- Dimensions: 11 x 11
Bedroom
- Level: First
- Dimensions: 11 x 16
Primary bathroom
- Level: First
- Dimensions: 10 x 8
Dining room
- Level: First
- Dimensions: 12 x 13
Other
- Level: First
- Dimensions: 7 x 8
Kitchen
- Level: First
- Dimensions: 12 x 15
Laundry
- Level: First
- Dimensions: 9 x 5
Living room
- Features: Ceiling Fan(s), Fireplace
- Level: First
- Dimensions: 16 x 19
Appliances
- Included: Some Gas Appliances, Dryer, Dishwasher, Disposal, Gas Oven, Gas Range, Gas Water Heater, Plumbed For Gas
- Laundry: Common Area, Washer Hookup, Electric Dryer Hookup, Gas Dryer Hookup, Laundry in Utility Room, Stacked
Features
- Decorative/Designer Lighting Fixtures, Double Vanity, Eat-in Kitchen, Granite Counters, High Speed Internet, Kitchen Island, Open Floorplan, Pantry, Cable TV
- Flooring: Luxury Vinyl Plank, Vinyl
- Has basement: No
- Number of fireplaces: 1
- Fireplace features: Electric, Living Room
Interior area
- Total interior livable area: 1,750 sqft
Property
Parking
- Total spaces: 1
- Parking features: Direct Access, Driveway, Garage, Garage Door Opener
- Attached garage spaces: 1
- Has uncovered spaces: Yes
Features
- Levels: One
- Stories: 1
- Pool features: None
Lot
- Size: 7,200 Square Feet
Details
- Parcel number: 02517019
Construction
Type & style
- Home type: SingleFamily
- Architectural style: Detached
- Property subtype: Single Family Residence
Materials
- Foundation: Slab
- Roof: Shingle
Condition
- Year built: 2025
Utilities & green energy
- Sewer: Public Sewer
- Water: Public
- Utilities for property: Sewer Available, Water Available, Cable Available
Community & HOA
Community
- Subdivision: Rosedale Park
HOA
- Has HOA: No
Location
- Region: Fort Worth
Financial & listing details
- Tax assessed value: $21,600
- Annual tax amount: $473
- Date on market: 4/8/2025
- Cumulative days on market: 182 days
- Listing terms: Cash,Conventional,1031 Exchange,FHA,Texas Vet,VA Loan
- Exclusions: Personal property
Price history
| Date | Event | Price |
|---|---|---|
| 11/12/2025 | Sold | -- |
Source: NTREIS #20896837 Report a problem | ||
| 10/13/2025 | Pending sale | $309,999$177/sqft |
Source: NTREIS #20896837 Report a problem | ||
| 10/7/2025 | Contingent | $309,999$177/sqft |
Source: NTREIS #20896837 Report a problem | ||
| 9/23/2025 | Price change | $309,999-1.6%$177/sqft |
Source: NTREIS #20896837 Report a problem | ||
| 8/4/2025 | Price change | $315,000-3.1%$180/sqft |
Source: NTREIS #20896837 Report a problem | ||
| 7/5/2025 | Price change | $325,000-1.5%$186/sqft |
Source: NTREIS #20896837 Report a problem | ||
| 4/30/2025 | Price change | $329,900-3%$189/sqft |
Source: NTREIS #20896837 Report a problem | ||
| 4/14/2025 | Price change | $340,000+1.5%$194/sqft |
Source: NTREIS #20896837 Report a problem | ||
| 4/8/2025 | Listed for sale | $335,000$191/sqft |
Source: NTREIS #20896837 Report a problem | ||
| 9/3/2021 | Sold | -- |
Source: Agent Provided Report a problem | ||
| 4/21/2021 | Sold | -- |
Source: Agent Provided Report a problem | ||
| 9/14/2000 | Sold | -- |
Source: Public Record Report a problem | ||
Public tax history
| Year | Property taxes | Tax assessment |
|---|---|---|
| 2025 | $473 -2.4% | $21,600 |
| 2024 | $485 -0.8% | $21,600 |
| 2023 | $489 +276% | $21,600 +332% |
| 2022 | $130 +4.8% | $5,000 |
| 2021 | $124 | $5,000 |
| 2020 | -- | $5,000 |
| 2019 | -- | $5,000 |
| 2018 | $27 | $5,000 +150% |
| 2017 | -- | $2,000 |
| 2016 | -- | $2,000 |
| 2015 | -- | $2,000 |
| 2014 | -- | $2,000 |
| 2013 | -- | $2,000 |
| 2012 | -- | $2,000 -80% |
| 2011 | -- | $10,000 |
| 2010 | -- | $10,000 |
| 2009 | -- | $10,000 |
| 2008 | -- | $10,000 -70.6% |
| 2007 | -- | $34,000 +25.9% |
| 2006 | -- | $27,000 +17.9% |
| 2005 | -- | $22,900 |
| 2004 | -- | $22,900 |
| 2003 | -- | $22,900 -3% |
| 2002 | -- | $23,600 +67.4% |
| 2001 | -- | $14,100 |
| 2000 | -- | $14,100 |
Find assessor info on the county website
Neighborhood: Historic Rosedale Park
Nearby homes
- $204,2003 bd2 ba1k sqft5633 Lester Granger St, Fort Worth, TX 76112Off Market
- $182,6003 bd1 ba776 sqft5625 Lester Granger St, Fort Worth, TX 76112Off Market
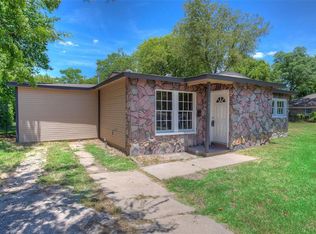
- $147,6003 bd1 ba776 sqft5637 Lester Granger St, Fort Worth, TX 76112Off Market
- $167,4002 bd1 ba768 sqft5621 Lester Granger St, Fort Worth, TX 76112Off Market
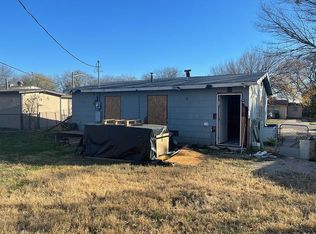
- $167,7002 bd2 ba768 sqft5621 Lester Granger Dr, Fort Worth, TX 76112Off Market
- $136,5002 bd1 ba768 sqft5628 Rickenbacker Pl, Fort Worth, TX 76112Off Market
- $198,0003 bd2 ba1.6k sqft5632 Rickenbacker Pl, Fort Worth, TX 76112Off Market
- $--2 bd1 ba768 sqft5624 Rickenbacker Pl, Fort Worth, TX 76112Sold
Nearby schools
GreatSchools rating
- 3/10Maudrie Walton Elementary SchoolGrades: PK-5Distance: 0.2 mi
- 3/10Phalen Leadership Academy at James Martin JacquetGrades: 6-8Distance: 0.3 mi
- 1/10Dunbar High SchoolGrades: 9-12Distance: 0.2 mi
Schools provided by the listing agent
- Elementary: Maudriewal
- Middle: Jean Mcclung
- High: Dunbar
- District: Fort Worth ISD
Source: NTREIS. This data may not be complete. We recommend contacting the local school district to confirm school assignments for this home.
Get a cash offer in 3 minutes
Find out how much your home could sell for in as little as 3 minutes with a no-obligation cash offer.
Estimated market value
$310,800
Get a cash offer in 3 minutes
Find out how much your home could sell for in as little as 3 minutes with a no-obligation cash offer.
Estimated market value
$310,800
- Texas
- Tarrant County
- Fort Worth
- 76112
- Historic Rosedale Park
- 5629 Lester Granger St
