Welcome to 5629 Merrymount, a stunning 3-bedroom home nestled in one of Charlotte's prime locations. This gem boasts over 3,200 sq ft of heated space with a masterfully designed open floor plan on the main level. Delight in the spacious primary bedroom conveniently located on the main floor, ensuring both privacy and ease of access. Moving upstairs you will find two large bedrooms with walk-in closets that lead to large walk-in attics. Step outside and you're greeted by 700 sq ft of a screened-in porch, perfect for entertaining or simply enjoying the serene ambiance of your private backyard oasis. Located in a sought-after area of town, this property combines the best of modern living with natural beauty. If your power goes out there is also a generator that conveys with the home! Check out both the large outdoor storage rooms as well on the side of the carport. Storage abounds indoors and out. Don't miss this unique opportunity to own a slice of Charlotte's finest!
Closed
$989,000
5629 Merry Mount Dr, Charlotte, NC 28226
3beds
3,205sqft
Single Family Residence
Built in 1997
0.54 Acres Lot
$1,321,900 Zestimate®
$309/sqft
$4,059 Estimated rent
Home value
$1,321,900
$1.23M - $1.44M
$4,059/mo
Zestimate® history
Owner options
List your home for rent
$4,059/mo
Rent Zestimate®
Find your next renter with Zillow Rental Manager. Plus, with online applications, you can quickly screen prospective tenants – for free.
$4,059/mo
Rent Zestimate®
Refinance and save
$5,842/mo
Est. payment
Refinancing to a lower rate could help reduce your monthly payments and save thousands over the life of the loan.
$5,842/mo
Est. payment
Explore your selling options
Work with a Zillow partner agent
Leverage their expertise and Zillow's premium Showcase listings to get your home seen by more buyers.
Get startedList with your own agent
Get your home in front of millions of buyers by listing it on Zillow.
Learn how to do itSell it yourself
Take full control of how buyers see your home on Zillow by listing For Sale by Owner (FSBO).
List your homeWhat's special
Large walk-in atticsWalk-in closetsDesigned open floor planLarge outdoor storage rooms
Zillow last checked:
Listing updated:
Listed by:
Maren Brisson maren@hmproperties.com,
Corcoran HM Properties,
Michael Brisson,
Corcoran HM Properties
Bought with:
Shelly Rydell
Dickens Mitchener & Associates Inc
Source: Canopy MLS as distributed by MLS GRID,MLS#: 4078180
Facts & features
Interior
Bedrooms & bathrooms
- Bedrooms: 3
- Bathrooms: 3
- Full bathrooms: 2
- 1/2 bathrooms: 1
- Main level bedrooms: 1
Primary bedroom
- Features: Ceiling Fan(s), Vaulted Ceiling(s), Walk-In Closet(s)
- Level: Main
Bedroom s
- Features: Attic Walk In, Ceiling Fan(s), Walk-In Closet(s)
- Level: Upper
Bedroom s
- Features: Attic Walk In, Ceiling Fan(s), Walk-In Closet(s)
- Level: Upper
Bathroom half
- Level: Main
Bathroom full
- Features: Garden Tub
- Level: Main
Bathroom full
- Level: Upper
Breakfast
- Level: Main
Dining room
- Level: Main
Family room
- Level: Main
Kitchen
- Features: Breakfast Bar, Drop Zone, Kitchen Island, Open Floorplan, Walk-In Pantry
- Level: Main
Living room
- Level: Main
Study
- Level: Main
Heating
- Electric, Natural Gas
Cooling
- Central Air, Electric, Multi Units
Appliances
- Included: Convection Oven, Dishwasher, Disposal, Double Oven, Down Draft, Exhaust Fan, Gas Water Heater
- Laundry: Main Level
Features
- Cathedral Ceiling(s), Drop Zone, Soaking Tub, Kitchen Island, Open Floorplan, Pantry, Storage, Vaulted Ceiling(s)(s), Walk-In Closet(s), Walk-In Pantry
- Flooring: Carpet, Tile, Wood
- Doors: French Doors, Insulated Door(s)
- Windows: Insulated Windows
- Has basement: No
- Attic: Walk-In
- Fireplace features: Family Room
Interior area
- Total structure area: 3,205
- Total interior livable area: 3,205 sqft
- Finished area above ground: 3,205
- Finished area below ground: 0
Property
Parking
- Total spaces: 2
- Parking features: Attached Carport, Driveway, Garage on Main Level
- Has garage: Yes
- Carport spaces: 2
- Has uncovered spaces: Yes
- Details: Attached carport of 562 sq. ft.
Features
- Levels: One and One Half
- Stories: 1.5
- Patio & porch: Covered, Front Porch, Rear Porch, Screened
Lot
- Size: 0.54 Acres
- Features: Cul-De-Sac, Private, Wooded
Details
- Parcel number: 21119109
- Zoning: R-3
- Special conditions: Standard
- Other equipment: Generator
Construction
Type & style
- Home type: SingleFamily
- Property subtype: Single Family Residence
Materials
- Wood
- Foundation: Crawl Space
Condition
- New construction: No
- Year built: 1997
Utilities & green energy
- Sewer: Public Sewer
- Water: City
- Utilities for property: Cable Connected, Electricity Connected, Underground Utilities, Wired Internet Available
Community & HOA
Community
- Security: Security System, Smoke Detector(s)
- Subdivision: Carmel Estates
Location
- Region: Charlotte
Financial & listing details
- Price per square foot: $309/sqft
- Tax assessed value: $1,165,000
- Date on market: 10/13/2023
- Cumulative days on market: 3 days
- Listing terms: Cash,Conventional
- Electric utility on property: Yes
- Road surface type: Concrete
Price history
| Date | Event | Price |
|---|---|---|
| 11/16/2023 | Sold | $989,000$309/sqft |
Source:  Canopy MLS as distributed by MLS GRID #4078180 Report a problem Canopy MLS as distributed by MLS GRID #4078180 Report a problem | ||
| 10/13/2023 | Listed for sale | $989,000+78.2%$309/sqft |
Source: Canopy MLS as distributed by MLS GRID #4078180 Report a problem | ||
| 4/8/2015 | Sold | $555,000-2.6%$173/sqft |
Source: Canopy MLS as distributed by MLS GRID #3067074 Report a problem | ||
| 3/16/2015 | Pending sale | $570,000$178/sqft |
Source: Your Property People, Inc. #3067074 Report a problem | ||
| 3/5/2015 | Listed for sale | $570,000$178/sqft |
Source: Your Property People, Inc. #3067074 Report a problem | ||
Public tax history
| Year | Property taxes | Tax assessment |
|---|---|---|
| 2025 | -- | $1,165,000 |
| 2024 | -- | $1,165,000 |
| 2023 | -- | $1,165,000 +68.5% |
| 2022 | -- | $691,300 |
| 2021 | -- | $691,300 |
| 2020 | -- | $691,300 |
| 2019 | $6,763 +11.6% | $691,300 +51.5% |
| 2018 | $6,061 +1.7% | $456,400 |
| 2017 | $5,961 | $456,400 |
| 2016 | $5,961 | $456,400 |
| 2015 | $5,961 +0.6% | $456,400 |
| 2014 | $5,924 | -- |
| 2013 | -- | $456,400 -1.3% |
| 2012 | -- | $462,200 |
| 2011 | -- | $462,200 +23.9% |
| 2010 | -- | $373,000 |
| 2009 | -- | $373,000 |
| 2008 | -- | $373,000 |
| 2007 | -- | $373,000 |
| 2006 | -- | $373,000 |
| 2005 | -- | $373,000 |
| 2004 | -- | $373,000 |
| 2003 | -- | $373,000 +22.2% |
| 2002 | -- | $305,330 |
| 2001 | -- | $305,330 |
| 2000 | -- | $305,330 |
Find assessor info on the county website
Neighborhood: Carmel
Nearby homes
- $1,240,8004 bd3 ba3.2k sqft5633 Merry Mount Dr, Charlotte, NC 28226Off Market

- $2,824,9004 bd5 ba5.2k sqft5623 Merry Mount Dr, Charlotte, NC 28226Off Market
- $2,734,4004 bd3 ba2.8k sqft5620 Merry Mount Dr, Charlotte, NC 28226Off Market
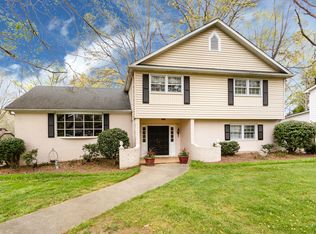
- $1,072,6004 bd3 ba2.8k sqft5617 Merry Mount Dr, Charlotte, NC 28226Off Market
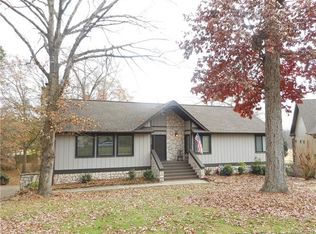
- $3,105,4006 bd6 ba7.2k sqft5643 Merry Mount Dr, Charlotte, NC 28226Off Market
- $1,125,0000.46 Acres5611 Merry Mount Dr, Charlotte, NC 28226Lot/Land
- $1,243,2005 bd4 ba4k sqft5616 Merry Mount Dr, Charlotte, NC 28226Off Market
- $1,808,9005 bd4 ba4.3k sqft5624 Merry Mount Dr, Charlotte, NC 28226Off Market
Nearby schools
GreatSchools rating
- 8/10Beverly Woods ElementaryGrades: K-5Distance: 2.5 mi
- 5/10Carmel MiddleGrades: 6-8Distance: 2.7 mi
- 5/10South Mecklenburg HighGrades: 9-12Distance: 2 mi
Get a cash offer in 3 minutes
Find out how much your home could sell for in as little as 3 minutes with a no-obligation cash offer.
Estimated market value
$1,321,900
Get a cash offer in 3 minutes
Find out how much your home could sell for in as little as 3 minutes with a no-obligation cash offer.
Estimated market value
$1,321,900
- North Carolina
- Mecklenburg County
- Charlotte
- 28226
- Carmel
- 5629 Merry Mount Dr
Nearby cities
Nearby neighborhoods
Nearby zip codes
Other Charlotte Topics
