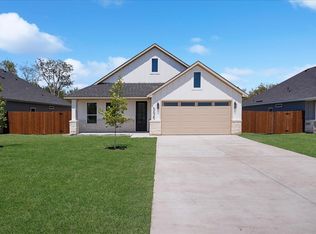
Welcome to modern farmhouse living in Fort Worth! This beautiful new-construction 4-bedroom, 2-bath home sits on an oversized .30-acre lot and offers an inviting open floor plan with 12-foot ceilings, abundant windows, and tons of natural light. Enjoy seamless indoor-outdoor living with covered patios, direct backyard access with a security gate, and a huge backyard with plenty of room to entertain, relax, or create your dream outdoor space. A long driveway provides plenty of parking, while the stylish modern farmhouse design adds timeless charm. A must-see home with space, style, and room to grow!
Pending
$375,000
5629 Oak Grove Rd N, Fort Worth, TX 76134
4beds
1,798sqft
Single Family Residence
Built in 2026
0.29 Acres Lot
$373,100 Zestimate®
$209/sqft
$-- HOA
What's special
Tons of natural lightInviting open floor planAbundant windowsCovered patios
- 25 days
- 614
- 89
Zillow last checked:
Listing updated:
Listed by:
Emma Avelar 0856157 817-522-1602,
Texas Connect Realty LLC 817-522-1602
Source: NTREIS,MLS#: 21374512
Facts & features
Interior
Bedrooms & bathrooms
- Bedrooms: 4
- Bathrooms: 2
- Full bathrooms: 2
Primary bedroom
- Level: First
- Dimensions: 0 x 0
Living room
- Level: First
- Dimensions: 0 x 0
Appliances
- Included: Dishwasher, Electric Oven, Electric Range, Disposal, Microwave
Features
- Chandelier, Decorative/Designer Lighting Fixtures, Kitchen Island, Open Floorplan, Pantry, Cable TV, Vaulted Ceiling(s), Wired for Sound
- Has basement: No
- Number of fireplaces: 1
- Fireplace features: Electric
Interior area
- Total interior livable area: 1,798 sqft
Video & virtual tour
Property
Parking
- Total spaces: 2
- Parking features: Garage
- Attached garage spaces: 2
Features
- Levels: One
- Stories: 1
- Pool features: None
Lot
- Size: 0.29 Acres
Details
- Parcel number: 40080412
Construction
Type & style
- Home type: SingleFamily
- Architectural style: Farmhouse
- Property subtype: Single Family Residence
- Attached to another structure: Yes
Condition
- Year built: 2026
Utilities & green energy
- Sewer: Public Sewer
- Water: Public
- Utilities for property: Sewer Available, Water Available, Cable Available
Community & HOA
Community
- Subdivision: Oak Grove Road West Add
HOA
- Has HOA: No
Location
- Region: Fort Worth
Financial & listing details
- Price per square foot: $209/sqft
- Tax assessed value: $32,600
- Annual tax amount: $762
- Date on market: 9/1/2026
- Cumulative days on market: 26 days
- Listing terms: Cash,Conventional,FHA,VA Loan
Estimated market value
$373,100
$354,000 - $392,000
$2,245/mo
Price history
| Date | Event | Price |
|---|---|---|
| 9/15/2026 | Pending sale | $375,000$209/sqft |
Source: NTREIS #21374512 Report a problem | ||
| 9/1/2026 | Listed for sale | $375,000+733.3%$209/sqft |
Source: NTREIS #21374512 Report a problem | ||
| 8/28/2025 | Sold | -- |
Source: Agent Provided Report a problem | ||
| 7/9/2024 | Listing removed | -- |
Source: NTREIS #20487413 Report a problem | ||
| 12/7/2023 | Pending sale | $45,000$25/sqft |
Source: NTREIS #20487413 Report a problem | ||
| 12/2/2023 | Listed for sale | $45,000$25/sqft |
Source: NTREIS #20487413 Report a problem | ||
Public tax history
| Year | Property taxes | Tax assessment |
|---|---|---|
| 2025 | $762 -2.9% | $32,600 |
| 2024 | $785 +5% | $32,600 |
| 2023 | $748 +182.8% | $32,600 +226% |
| 2022 | $265 -2.6% | $10,000 |
| 2021 | $271 -0.7% | $10,000 |
| 2020 | $273 -0.7% | $10,000 |
| 2019 | $275 -4.8% | $10,000 |
| 2018 | $289 -1.7% | $10,000 |
| 2017 | $294 -2.1% | $10,000 |
| 2016 | $301 +41.9% | $10,000 +42.9% |
| 2015 | $212 | $7,000 |
| 2014 | $212 | $7,000 |
| 2013 | -- | $7,000 |
| 2012 | -- | $7,000 |
| 2011 | -- | $7,000 |
| 2010 | -- | $7,000 |
| 2009 | -- | $7,000 |
| 2008 | -- | $7,000 |
| 2007 | -- | $7,000 |
| 2006 | -- | $7,000 |
| 2005 | -- | $7,000 |
| 2004 | -- | $7,000 |
| 2003 | -- | $7,000 |
Find assessor info on the county website
Monthly payment
Est. payment
Payment breakdown
Explore the cost of this home by adjusting the details. Changes won't be saved.Climate risks
Neighborhood: Highland Hills
Nearby schools
Schools provided by the listing agent
- Elementary: Bishop
- Middle: Johnson 6th Grade,Charles Baxter
- High: Everman
- District: Everman ISD
Source: NTREIS. This data may not be complete. We recommend contacting the local school district to confirm school assignments for this home.

Similar homes
- $369,9003 bd2 ba1.9k sqft3920 Felisa Pl, Fort Worth, TX 76133For Sale
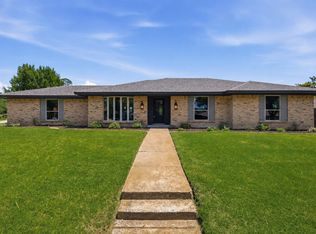 MLS ID #21338399, Joe McCalip. NTREIS
 - $375,0003 bd2 ba1.7k sqft5809 Waltham Ave, Fort Worth, TX 76133For Sale
 MLS ID #21278408, Corrine Hyman. NTREIS
 - $375,0004 bd3 ba1.9k sqft801 S Tierney Rd, Fort Worth, TX 76112For Sale
 MLS ID #21356101, Graciela Carrillo. NTREIS
 - $355,0004 bd2 ba1.8k sqft4918 Sunshine Dr, Fort Worth, TX 76105For Sale
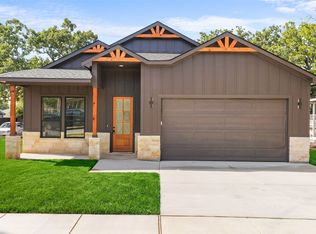 MLS ID #21379514, Daisy Duran. NTREIS
