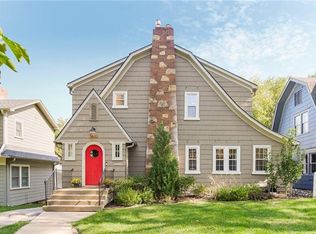
Charming Dutch Colonial! Move-in ready and truly worry-free for years to come, this updated gem checks every box. Major systems have already been taken care of — newer windows, plumbing, electrical, HVAC, and durable siding. Step inside to hardwood floors flowing throughout. A light-filled living room and a versatile bonus room/office with a powder room give you space to live and work exactly how you want. The kitchen and baths have been beautifully updated, and the primary bath is a true showstopper... expanded and finished in marble with a luxurious rain shower. All bedrooms are tucked upstairs for a quiet, private retreat. Car and hobby enthusiasts will love the oversized detached 2-car garage, plus a rare 3rd garage space in the basement. Speaking of the basement, it's bright, dry, and features a wine cellar, with plenty of room to create a rec room or home theater. Enjoy outside on your composite covered deck overlooking a fenced yard. The location on this tree-lined street is unbeatable! You're just a short walk from the Trolley Trail, Crestwood Shops, and the neighborhood park. This is mid-town living at its finest. Don't miss this rare combination of classic character and modern updates!
Active
$500,000
5629 Oak St, Kansas City, MO 64110
3beds
1,726sqft
Single Family Residence
Built in 1923
1,726 Square Feet Lot
$-- Zestimate®
$290/sqft
$-- HOA
What's special
- 2 days
- 1,426
- 75
Zillow last checked:
Listing updated:
Listed by:
Leslie Silveira 816-500-5087,
Worth Clark Realty,
Susie Gale 816-520-0409,
Worth Clark Realty
Source: Heartland MLS as distributed by MLS GRID,MLS#: 2636258
Facts & features
Interior
Bedrooms & bathrooms
- Bedrooms: 3
- Bathrooms: 3
- Full bathrooms: 2
- 1/2 bathrooms: 1
Primary bedroom
- Level: Second
Bedroom 2
- Level: Second
Bedroom 3
- Level: Second
Primary bathroom
- Level: Second
Bathroom 2
- Level: Second
Half bath
- Level: First
Kitchen
- Level: First
Living room
- Level: First
Office
- Level: First
Heating
- Natural Gas
Cooling
- Electric
Appliances
- Included: Dishwasher, Disposal, Microwave, Electric Range, Stainless Steel Appliance(s)
- Laundry: In Basement
Features
- Ceiling Fan(s), Painted Cabinets
- Flooring: Tile, Wood
- Windows: Window Coverings
- Basement: Interior Entry,Sump Pump,Walk-Out Access
- Number of fireplaces: 1
- Fireplace features: Living Room
Interior area
- Total structure area: 1,726
- Total interior livable area: 1,726 sqft
- Finished area above ground: 1,726
- Finished area below ground: 0
Property
Parking
- Total spaces: 3
- Parking features: Basement, Detached, Shared Driveway
- Attached garage spaces: 3
- Has uncovered spaces: Yes
Features
- Patio & porch: Deck- Covered
- Fencing: Metal
Lot
- Size: 1,726 Square Feet
- Features: City Lot
Details
- Parcel number: 30840080800000000
Construction
Type & style
- Home type: SingleFamily
- Architectural style: Colonial,Traditional
- Property subtype: Single Family Residence
Materials
- Lap Siding
- Roof: Composition
Condition
- Year built: 1923
Utilities & green energy
- Sewer: Public Sewer
- Water: Public
Community & HOA
Community
- Security: Smart Door Lock
- Subdivision: Kingston
HOA
- Has HOA: No
Location
- Region: Kansas City
Financial & listing details
- Price per square foot: $290/sqft
- Tax assessed value: $355,750
- Annual tax amount: $4,755
- Date on market: 9/9/2026
- Listing terms: Cash,Conventional,VA Loan
- Ownership: Estate/Trust
Estimated market value
Not available
Estimated sales range
Not available
Not available
Price history
| Date | Event | Price |
|---|---|---|
| 9/9/2026 | Listed for sale | $500,000$290/sqft |
Source: | ||
| 1/14/2024 | Listing removed | -- |
Source: Zillow Rentals Report a problem | ||
| 1/3/2024 | Listed for rent | $3,000$2/sqft |
Source: Zillow Rentals Report a problem | ||
| 5/29/2015 | Sold | -- |
Source: | ||
| 10/14/2014 | Sold | -- |
Source: Public Record Report a problem | ||
Public tax history
| Year | Property taxes | Tax assessment |
|---|---|---|
| 2025 | $5,670 +19.2% | $67,592 +12.2% |
| 2024 | $4,755 +1% | $60,247 |
| 2023 | $4,710 +12% | $60,247 +17.9% |
| 2022 | $4,204 +0.3% | $51,110 |
| 2021 | $4,190 +8.7% | $51,110 +10.1% |
| 2020 | $3,854 +2.1% | $46,421 |
| 2019 | $3,773 | $46,421 +14.9% |
| 2018 | $3,773 +12.6% | $40,401 |
| 2017 | $3,352 +21.1% | $40,401 +2.6% |
| 2016 | $2,767 +2.4% | $39,389 +17.1% |
| 2014 | $2,703 -1.4% | $33,630 |
| 2013 | $2,740 +0.5% | $33,630 |
| 2012 | $2,727 +27.3% | $33,630 |
| 2011 | $2,142 +0.9% | $33,630 +26.5% |
| 2010 | $2,124 -3.5% | $26,576 |
| 2009 | $2,201 +0.5% | $26,576 -4% |
| 2008 | $2,191 -0.9% | $27,683 |
| 2007 | $2,211 +0% | $27,683 |
| 2006 | $2,211 +34.4% | $27,683 |
| 2005 | $1,645 +0.1% | $27,683 +33.3% |
| 2004 | $1,643 +14.3% | $20,774 |
| 2003 | $1,438 +0.3% | $20,774 +15% |
| 2002 | $1,435 +11.7% | $18,065 |
| 2001 | $1,284 | $18,065 |
Find assessor info on the county website
Monthly payment
Est. payment