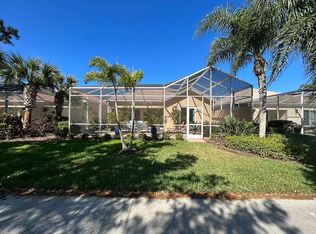
This one has that WOW factor. Enter the front door and take in the view through an almost 30 foot span of 8’ sliding glass doors. With stunning lake and preserve views from most rooms, this beautifully landscaped and meticulously maintained home is nestled on one of the most scenic cul-de sac locations Villagewalk has to offer. The Oakmont floor plan is exceptionally comfortable and livable, with wide open living areas, three bedrooms, and a bright and light home office/den. The spacious master bedroom features built-in closet space galore and a dual bathroom configuration with ample personal space for the homeowners, as well as both a shower and a roomy Jacuzzi-style tub. Newly installed Hunter Douglas custom blinds on the gathering room, dining room, and master bedroom sliders allow for abundant sunlight during the day and ultimate privacy at night. You'll love cooking in the updated kitchen with granite countertops, granite sink, tile backsplash, and stainless steel appliances, including a wine cooler. The office/den boasts built-in shelving and custom shades. Head through the sliding doors onto the freshly painted lanai and pool deck and enjoy expansive views of Villagewalk's long south lake and one of the community's many preserves, home to a wide variety of plants and wildlife. If all this isn’t enough to convince you, just exit through the back door of the lanai to the “riverwalk” that winds its way through the community, connected to many parts of the neighborhood by foot bridges that harken back to old Italy. Take the “riverwalk” to the amenity campus, just a little over half a mile away. There you’ll find an expansive clubhouse with a lending library, meeting and party rooms, a recently updated café and bar with loads of indoor and outdoor seating, a resort style pool and separate lap pool, a well-equipped fitness center, 6 lighted Har-Tru tennis courts, 2 pickleball courts, half-court basketball, and a bocce ball court. The full-time activities coordinator offers a extensive menu of clubs, game times, and special events from which to choose. What a great way to get to know your neighbors! Some of this beautiful home's numerous upgrades include a new HVAC system (2023), newer kitchen appliances (2019 and 2022), newer washer/dryer (2019), clear Lexan hurricane shutters on select windows, impact glass sliders in master bedroom, and an integrated hookup for an emergency generator. A complete list is available on request. Don’t miss your chance to see this home. You’ll be so glad you did.
Sold for $745,000
Zillow last checked:
Listing updated:
Bought with:
Brenda Mazzone, 3274049
TOWN CENTER REALTY
Source: Stellar MLS,MLS#: A4583035 Originating MLS: Sarasota - Manatee
Originating MLS: Sarasota - Manatee
Price history
| Date | Event | Price |
|---|---|---|
| 12/11/2023 | Sold | $745,000-1.3%$371/sqft |
Source:  Stellar MLS #A4583035 Report a problem Stellar MLS #A4583035 Report a problem | ||
| 11/4/2023 | Pending sale | $755,000$376/sqft |
Source: Stellar MLS #A4583035 Report a problem | ||
| 10/23/2023 | Price change | $755,000-1.8%$376/sqft |
Source: Stellar MLS #A4583035 Report a problem | ||
| 9/29/2023 | Listed for sale | $769,000+89.9%$383/sqft |
Source: Stellar MLS #A4583035 Report a problem | ||
| 8/24/2010 | Sold | $405,000-3.6%$202/sqft |
Source: Public Record Report a problem | ||
| 5/21/2010 | Price change | $420,000-1.2%$209/sqft |
Source: Michael Saunders & Companyr #3921955 Report a problem | ||
| 4/16/2010 | Price change | $425,000-1.2%$212/sqft |
Source: Michael Saunders & Companyr #3921955 Report a problem | ||
| 3/19/2010 | Price change | $430,000-1.8%$214/sqft |
Source: Michael Saunders & Companyr #3921955 Report a problem | ||
| 3/4/2010 | Price change | $438,000-0.9%$218/sqft |
Source: Michael Saunders & Companyr #3921955 Report a problem | ||
| 3/1/2010 | Listed for sale | $442,000+28.2%$220/sqft |
Source: Michael Saunders & Companyr #3921955 Report a problem | ||
| 10/10/2003 | Sold | $344,700$172/sqft |
Source: Public Record Report a problem | ||

Get a cash offer in 3 minutes
Find out how much your home could sell for in as little as 3 minutes with a no-obligation cash offer.
Estimated market value
$696,500
