Motivated seller, bring your offers!! Welcome to this beautifully designed 3-bedroom, 2-bathroom home in Villages of Sunset Pointe, Fort Worth. This single-story gem spans approximately 2,079 sqft. From the foyer, you’re greeted by a grand entrance that flows past a formal dining room with wood flooring and a private office - perfect for guests or working from home.
The heart of the home is the large, open kitchen, featuring a huge island, abundant cabinetry, double pantries, and seamless access to the living room and dining area. It’s been updated with a brand-NEW microwave and stove cooktop, making it move-in ready for all your culinary needs. The adjoining living room, accented with wood flooring and a cozy fireplace, flows to a covered patio overlooking a greenbelt - ensuring privacy and expansive views with no rear neighbors.
High ceilings throughout elevate the space while adding architectural charm. Comfortable carpet in the bedrooms offers warmth, while durable wood flooring extends through the dining room, living room, hallways, and office for a polished feel. The primary suite provides a spacious retreat with dual vanities, a soaking tub, and an upgraded walk-in shower completed in 2022 - creating a spa-like escape right at home. FRESH interior paint throughout gives every room a bright, updated feel.
Thoughtful improvements include a roof repair in 2021, new carpet and wood flooring in 2022, a water heater replaced in 2021, and HVAC serviced in 2019 - giving peace of mind for years to come. Built in 2006 on a 0.131-acre lot, the home also includes an attached 2-car garage. Conveniently located just minutes from Costco, Target, and a variety of shopping and dining experiences, you’ll also be less than 20 minutes from TCU, the Stockyards, and the Fort Worth Zoo. The well-maintained community offers a clubhouse, pool, and park for added neighborhood enjoyment.
Sold
Price Unknown
5629 Old Orchard Dr, Fort Worth, TX 76123
3beds
2,079sqft
Single Family Residence
Built in 2006
5,706 Square Feet Lot
$283,400 Zestimate®
$--/sqft
$2,672 Estimated rent
Home value
$283,400
$264,000 - $306,000
$2,672/mo
Zestimate® history
Owner options
List your home for rent
$2,672/mo
Rent Zestimate®
Find your next renter with Zillow Rental Manager. Plus, with online applications, you can quickly screen prospective tenants – for free.
$2,672/mo
Rent Zestimate®
Refinance and save
$282/mo
Est. payment
Refinancing to a lower rate could help reduce your monthly payments and save thousands over the life of the loan.
$282/mo
Est. payment
Explore your selling options
Work with a Zillow partner agent
Leverage their expertise and Zillow's premium Showcase listings to get your home seen by more buyers.
Get startedList with your own agent
Get your home in front of millions of buyers by listing it on Zillow.
Learn how to do itSell it yourself
Take full control of how buyers see your home on Zillow by listing For Sale by Owner (FSBO).
List your homeWhat's special
Cozy fireplaceFresh interior paintHigh ceilingsDurable wood flooringPrivate officeHuge islandUpgraded walk-in shower
Zillow last checked:
Listing updated:
Listed by:
Anthony Antwine 0835830 972-562-8883,
Keller Williams NO. Collin Cty 972-562-8883,
Tiffany Antwine 0790973 936-577-9036,
Keller Williams NO. Collin Cty
Bought with:
Justin Dominey
Regal, REALTORS
Source: NTREIS,MLS#: 21060582
Facts & features
Interior
Bedrooms & bathrooms
- Bedrooms: 3
- Bathrooms: 2
- Full bathrooms: 2
Primary bedroom
- Features: Dual Sinks, En Suite Bathroom, Walk-In Closet(s)
- Level: First
- Dimensions: 13 x 16
Bedroom
- Level: First
- Dimensions: 12 x 10
Bedroom
- Level: First
- Dimensions: 11 x 12
Primary bathroom
- Features: Dual Sinks, Double Vanity, En Suite Bathroom, Garden Tub/Roman Tub
- Level: First
- Dimensions: 8 x 15
Dining room
- Level: First
- Dimensions: 10 x 11
Other
- Level: First
- Dimensions: 8 x 8
Kitchen
- Features: Built-in Features, Eat-in Kitchen, Kitchen Island, Pantry, Walk-In Pantry
- Level: First
- Dimensions: 19 x 17
Laundry
- Features: Built-in Features
- Level: First
- Dimensions: 6 x 9
Living room
- Features: Ceiling Fan(s), Fireplace
- Level: First
- Dimensions: 15 x 18
Office
- Level: First
- Dimensions: 10 x 10
Heating
- Central, Fireplace(s)
Cooling
- Central Air, Ceiling Fan(s)
Appliances
- Included: Dishwasher, Electric Oven, Electric Range, Disposal, Microwave
- Laundry: Washer Hookup, Dryer Hookup, ElectricDryer Hookup, Laundry in Utility Room
Features
- Double Vanity, Eat-in Kitchen, High Speed Internet, Kitchen Island, Pantry, Vaulted Ceiling(s), Walk-In Closet(s)
- Flooring: Carpet, Hardwood, Tile
- Windows: Bay Window(s), Skylight(s)
- Has basement: No
- Number of fireplaces: 1
- Fireplace features: Gas, Living Room, Stone, Wood Burning
Interior area
- Total interior livable area: 2,079 sqft
Property
Parking
- Total spaces: 2
- Parking features: Concrete, Driveway, Garage Faces Front, Garage, Garage Door Opener
- Attached garage spaces: 2
- Has uncovered spaces: Yes
Features
- Levels: One
- Stories: 1
- Patio & porch: Rear Porch, Patio, Covered
- Exterior features: Private Yard
- Pool features: None, Community
- Fencing: Back Yard,Fenced,Wood
- Has view: Yes
- View description: Park/Greenbelt
Lot
- Size: 5,706 Square Feet
- Features: Greenbelt, Subdivision, Sprinkler System
Details
- Parcel number: 40534138
Construction
Type & style
- Home type: SingleFamily
- Architectural style: Detached
- Property subtype: Single Family Residence
- Attached to another structure: Yes
Materials
- Brick
- Foundation: Slab
- Roof: Shingle
Condition
- Year built: 2006
Utilities & green energy
- Sewer: Public Sewer
- Water: Public
- Utilities for property: Electricity Available, Sewer Available, Water Available
Community & HOA
Community
- Features: Playground, Park, Pool, Trails/Paths, Curbs
- Security: Fire Alarm, Smoke Detector(s)
- Subdivision: Villages Of Sunset Pointe
HOA
- Has HOA: Yes
- Services included: All Facilities
- HOA fee: $282 semi-annually
- HOA name: CMA Management
- HOA phone: 972-943-2800
Location
- Region: Fort Worth
Financial & listing details
- Tax assessed value: $289,526
- Annual tax amount: $7,055
- Date on market: 9/19/2025
- Cumulative days on market: 85 days
- Listing terms: Cash,Conventional,FHA,VA Loan
- Electric utility on property: Yes
Price history
| Date | Event | Price |
|---|---|---|
| 12/23/2025 | Sold | -- |
Source: NTREIS #21060582 Report a problem | ||
| 12/22/2025 | Pending sale | $305,000$147/sqft |
Source: NTREIS #21060582 Report a problem | ||
| 12/13/2025 | Contingent | $305,000$147/sqft |
Source: NTREIS #21060582 Report a problem | ||
| 11/21/2025 | Price change | $305,000-1.3%$147/sqft |
Source: NTREIS #21060582 Report a problem | ||
| 11/14/2025 | Price change | $309,000-1%$149/sqft |
Source: NTREIS #21060582 Report a problem | ||
| 10/10/2025 | Price change | $311,999-4%$150/sqft |
Source: NTREIS #21060582 Report a problem | ||
| 9/19/2025 | Listed for sale | $325,000+116.7%$156/sqft |
Source: NTREIS #21060582 Report a problem | ||
| 9/3/2013 | Sold | -- |
Source: Agent Provided Report a problem | ||
| 7/24/2013 | Price change | $150,000-3.2%$72/sqft |
Source: Keller Williams Realty #11951482 Report a problem | ||
| 7/10/2013 | Price change | $155,000-1.3%$75/sqft |
Source: Keller Williams Realty #11951482 Report a problem | ||
| 7/3/2013 | Price change | $157,000-1.2%$76/sqft |
Source: Keller Williams Realty #11951482 Report a problem | ||
| 6/20/2013 | Price change | $158,900-0.6%$76/sqft |
Source: Keller Williams Realty #11951482 Report a problem | ||
| 5/13/2013 | Price change | $159,900-3.1%$77/sqft |
Source: Keller Williams Realty #11951482 Report a problem | ||
| 4/25/2013 | Price change | $165,000-2.4%$79/sqft |
Source: Keller Williams Realty #11897229 Report a problem | ||
| 3/28/2013 | Price change | $169,000+2.4%$81/sqft |
Source: Keller Williams Realty #11897229 Report a problem | ||
| 3/26/2013 | Price change | $165,000+3.3%$79/sqft |
Source: Keller Williams Realty #11897229 Report a problem | ||
| 2/6/2013 | Listed for sale | $159,800-5.9%$77/sqft |
Source: Keller Williams Realty #11897229 Report a problem | ||
| 10/12/2012 | Listing removed | $169,900$82/sqft |
Source: Virginia Cook, Realtors #11815131 Report a problem | ||
| 8/2/2012 | Listed for sale | $169,900$82/sqft |
Source: Virginia Cook, Realtors #11815131 Report a problem | ||
Public tax history
| Year | Property taxes | Tax assessment |
|---|---|---|
| 2025 | $4,275 -11.4% | $289,526 |
| 2024 | $4,827 +2.7% | $289,526 -14.8% |
| 2023 | $4,699 -16.6% | $339,669 +15.9% |
| 2022 | $5,635 +4.1% | $293,125 +28.4% |
| 2021 | $5,413 -5.3% | $228,261 -2.7% |
| 2020 | $5,718 +3.9% | $234,643 +4.6% |
| 2019 | $5,503 +6% | $224,416 +9.8% |
| 2018 | $5,190 +1.1% | $204,298 +2.1% |
| 2017 | $5,133 +6% | $200,031 +6.6% |
| 2016 | $4,841 +13.9% | $187,700 +8.8% |
| 2015 | $4,250 | $172,541 +8.6% |
| 2014 | $4,250 | $158,900 +4.5% |
| 2013 | -- | $152,100 +1.1% |
| 2012 | -- | $150,500 +3.7% |
| 2011 | -- | $145,200 |
| 2010 | -- | $145,200 -14.3% |
| 2009 | -- | $169,400 -2.3% |
| 2008 | -- | $173,400 +20.4% |
| 2007 | -- | $144,000 +625.6% |
| 2006 | -- | $19,845 |
| 2005 | -- | $19,845 |
Find assessor info on the county website
Neighborhood: Villages of Sunset Pointe
Nearby homes
- $308,7004 bd2 ba2k sqft5633 Old Orchard Dr, Fort Worth, TX 76123Off Market
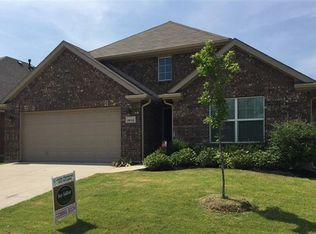
- $396,8004 bd2 ba3.2k sqft5625 Old Orchard Dr, Fort Worth, TX 76123Off Market
- $297,6003 bd2 ba1.8k sqft5637 Old Orchard Dr, Fort Worth, TX 76123Off Market
- $354,5005 bd4 ba2.9k sqft5621 Old Orchard Dr, Fort Worth, TX 76123Off Market

- $334,5004 bd2 ba2.3k sqft5617 Old Orchard Dr, Fort Worth, TX 76123Off Market
- $277,0003 bd2 ba2.3k sqft5617 Old Orchard Dr, Fort Worth, TX 76123Off Market
- $364,5004 bd3 ba3.4k sqft5632 Old Orchard Dr, Fort Worth, TX 76123Off Market
- $308,5003 bd3 ba2.1k sqft5628 Old Orchard Dr, Fort Worth, TX 76123Off Market
Nearby schools
GreatSchools rating
- 6/10Sue Crouch Intermediate SchoolGrades: PK-5Distance: 0.1 mi
- 3/10Summer Creek Middle SchoolGrades: 6-8Distance: 1.8 mi
- 3/10North Crowley High SchoolGrades: 9-12Distance: 1.5 mi
Schools provided by the listing agent
- Elementary: Sue Crouch
- Middle: Summer Creek
- High: North Crowley
- District: Crowley ISD
Source: NTREIS. This data may not be complete. We recommend contacting the local school district to confirm school assignments for this home.
Get a cash offer in 3 minutes
Find out how much your home could sell for in as little as 3 minutes with a no-obligation cash offer.
Estimated market value
$283,400
Get a cash offer in 3 minutes
Find out how much your home could sell for in as little as 3 minutes with a no-obligation cash offer.
Estimated market value
$283,400
- Texas
- Tarrant County
- Fort Worth
- 76123
- Villages of Sunset Pointe
- 5629 Old Orchard Dr
Nearby cities
Nearby neighborhoods
Nearby zip codes
Other Fort Worth Topics
