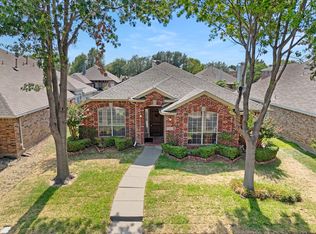
Open house Saturday 12-14 12-3:00. Looking for a charming home in a prime location? This is it! Conveniently located with easy access to 121 and N. Dallas Tollway, Legacy West and Toyota Head Quarters. Grandscape in The Colony hosts incredible options for shopping, dining, entertainment and much more. Hawaiian Falls and Top Golf is in The Colony and Stone Briar Mall is minutes away. And don't forget the lake nearby for your summer fun! As you step through the front door, a cozy office greets you tucked away off the entry offering peaceful front yard views while you work at home. The heart of the home is the kitchen which overlooks the living area complete with gas fireplace for those chilly days coming. This affordable home features an open floor plan with split bedrooms giving the primary bedroom privacy. Retreat the the primary bedroom and ensuite bath with jetted tub, dual sinks, separate shower and walk-in closet. Carpet replace in bedrooms in 2024, luxury vinyl installed in 2021, Recently painted. Enjoy the convenience of a low-maintenance yard. Fantastic neighborhood amenities including community pools, Alister Park, playground and walking trails.
Sold
Price Unknown
5629 Phoenix Dr, The Colony, TX 75056
3beds
1,810sqft
Single Family Residence
Built in 2001
5,488 Square Feet Lot
$417,500 Zestimate®
$--/sqft
$2,520 Estimated rent
Home value
$417,500
$397,000 - $438,000
$2,520/mo
Zestimate® history
Owner options
List your home for rent
$2,520/mo
Rent Zestimate®
Find your next renter with Zillow Rental Manager. Plus, with online applications, you can quickly screen prospective tenants – for free.
$2,520/mo
Rent Zestimate®
Refinance and save
$480/mo
Est. payment
Refinancing to a lower rate could help reduce your monthly payments and save thousands over the life of the loan.
$480/mo
Est. payment
Explore your selling options
Work with a Zillow partner agent
Leverage their expertise and Zillow's premium Showcase listings to get your home seen by more buyers.
Get startedList with your own agent
Get your home in front of millions of buyers by listing it on Zillow.
Learn how to do itSell it yourself
Take full control of how buyers see your home on Zillow by listing For Sale by Owner (FSBO).
List your homeWhat's special
Gas fireplaceOpen floor planCozy officeLow-maintenance yardSplit bedroomsWalk-in closetDual sinks
Zillow last checked:
Listing updated:
Listed by:
Janna Burton 0374408 2147256910,
WILLIAM DAVIS REALTY FRISCO 214-705-1000
Bought with:
Mahnaz Mirzaie
Global Realty
Source: NTREIS,MLS#: 20783854
Facts & features
Interior
Bedrooms & bathrooms
- Bedrooms: 3
- Bathrooms: 2
- Full bathrooms: 2
Primary bedroom
- Features: Walk-In Closet(s)
- Level: First
- Dimensions: 16 x 13
Bedroom
- Level: First
- Dimensions: 14 x 10
Bedroom
- Level: First
- Dimensions: 11 x 10
Primary bathroom
- Features: Built-in Features, Dual Sinks, Jetted Tub, Linen Closet, Separate Shower
- Level: First
- Dimensions: 14 x 9
Kitchen
- Features: Built-in Features, Dual Sinks, Kitchen Island
- Level: First
- Dimensions: 18 x 13
Living room
- Features: Fireplace
- Level: First
- Dimensions: 19 x 17
Office
- Level: First
- Dimensions: 13 x 12
Utility room
- Features: Utility Room
- Level: First
- Dimensions: 6 x 6
Heating
- Central, Fireplace(s), Natural Gas
Cooling
- Central Air, Ceiling Fan(s), Electric
Appliances
- Included: Dishwasher, Electric Cooktop, Electric Oven, Disposal, Microwave
- Laundry: Washer Hookup, Electric Dryer Hookup, Laundry in Utility Room
Features
- Eat-in Kitchen, Kitchen Island, Cable TV, Vaulted Ceiling(s), Walk-In Closet(s)
- Flooring: Carpet, Ceramic Tile, Laminate
- Windows: Bay Window(s), Window Coverings
- Has basement: No
- Number of fireplaces: 1
- Fireplace features: Family Room, Gas Log, Gas Starter
Interior area
- Total interior livable area: 1,810 sqft
Property
Parking
- Total spaces: 2
- Parking features: Garage, Garage Door Opener, Garage Faces Rear
- Attached garage spaces: 2
Features
- Levels: One
- Stories: 1
- Patio & porch: Patio, Covered
- Exterior features: Rain Gutters
- Pool features: None, Community
- Fencing: Wood
Lot
- Size: 5,488 Square Feet
- Features: Interior Lot, Landscaped, Subdivision
Details
- Parcel number: R230368
Construction
Type & style
- Home type: SingleFamily
- Architectural style: Traditional,Detached
- Property subtype: Single Family Residence
- Attached to another structure: Yes
Materials
- Brick
- Foundation: Slab
- Roof: Composition
Condition
- Year built: 2001
Utilities & green energy
- Sewer: Public Sewer
- Water: Public
- Utilities for property: Electricity Connected, Sewer Available, Separate Meters, Water Available, Cable Available
Community & HOA
Community
- Features: Playground, Pool, Trails/Paths, Curbs, Sidewalks
- Security: Security System, Carbon Monoxide Detector(s), Smoke Detector(s)
- Subdivision: Legend Trails Ph I
HOA
- Has HOA: Yes
- Services included: All Facilities, Association Management
- HOA fee: $480 annually
- HOA name: Neighborhood Management
- HOA phone: 972-359-1548
Location
- Region: The Colony
Financial & listing details
- Tax assessed value: $418,035
- Annual tax amount: $6,856
- Date on market: 12/9/2024
- Cumulative days on market: 11 days
- Listing terms: Cash,Conventional,FHA,VA Loan
- Exclusions: Drapes
- Electric utility on property: Yes
Price history
| Date | Event | Price |
|---|---|---|
| 1/24/2025 | Sold | -- |
Source: NTREIS #20783854 Report a problem | ||
| 12/27/2024 | Pending sale | $450,000$249/sqft |
Source: NTREIS #20783854 Report a problem | ||
| 12/20/2024 | Contingent | $450,000$249/sqft |
Source: NTREIS #20783854 Report a problem | ||
| 12/9/2024 | Listed for sale | $450,000+63.7%$249/sqft |
Source: NTREIS #20783854 Report a problem | ||
| 3/7/2019 | Listing removed | $274,900$152/sqft |
Source: RE/MAX Dallas Suburbs #14017455 Report a problem | ||
| 2/22/2019 | Pending sale | $274,900$152/sqft |
Source: RE/MAX Dallas Suburbs #14017455 Report a problem | ||
| 2/6/2019 | Listed for sale | $274,900+75.1%$152/sqft |
Source: RE/MAX Dallas Suburbs #14017455 Report a problem | ||
| 10/19/2011 | Sold | -- |
Source: Agent Provided Report a problem | ||
| 8/24/2011 | Price change | $157,000-3.1%$87/sqft |
Source: Keller Williams - Dallas Preston Road #11625726 Report a problem | ||
| 7/28/2011 | Price change | $162,000-1.8%$90/sqft |
Source: Keller Williams - Dallas Preston Road #11625726 Report a problem | ||
| 7/13/2011 | Listed for sale | $165,000$91/sqft |
Source: Keller Williams - Dallas Preston Road #11625726 Report a problem | ||
Public tax history
| Year | Property taxes | Tax assessment |
|---|---|---|
| 2025 | $8,084 +43.1% | $418,035 +18.3% |
| 2024 | $5,650 +10.3% | $353,255 +10% |
| 2023 | $5,121 -8.9% | $321,141 +10% |
| 2022 | $5,623 +2.6% | $291,946 +10% |
| 2021 | $5,478 0% | $265,405 +1.4% |
| 2020 | $5,480 +3.2% | $261,664 +0.1% |
| 2019 | $5,308 -1.5% | $261,357 +1.4% |
| 2018 | $5,390 +21.3% | $257,682 +10% |
| 2017 | $4,444 | $234,256 +10% |
| 2016 | $4,444 +15.2% | $212,960 +10% |
| 2015 | $3,859 | $193,600 +10% |
| 2014 | $3,859 | $176,000 +10% |
| 2013 | $3,859 | $160,000 +7.5% |
| 2012 | -- | $148,790 -3.5% |
| 2011 | -- | $154,149 -2.1% |
| 2010 | -- | $157,498 +2.2% |
| 2009 | -- | $154,144 -2.5% |
| 2007 | $3,477 +2.8% | $158,126 +7.3% |
| 2006 | $3,383 +1.4% | $147,365 +1.4% |
| 2005 | $3,334 | $145,331 -1.6% |
| 2004 | -- | $147,726 -3.5% |
| 2003 | -- | $153,044 +3.3% |
| 2002 | -- | $148,098 |
Find assessor info on the county website
Neighborhood: The Legends
Nearby homes
- $442,2003 bd2 ba2.3k sqft5625 Phoenix Dr, The Colony, TX 75056Off Market
- $398,7003 bd2 ba1.9k sqft5633 Phoenix Dr, The Colony, TX 75056Off Market
- $392,2003 bd2 ba1.8k sqft5621 Phoenix Dr, The Colony, TX 75056Off Market
- $426,6004 bd2 ba2.1k sqft5637 Phoenix Dr, The Colony, TX 75056Off Market
- $420,9004 bd2 ba2k sqft5612 Buckskin Dr, The Colony, TX 75056Off Market
- $390,8003 bd2 ba1.6k sqft5608 Buckskin Dr, The Colony, TX 75056Off Market
- $379,6003 bd2 ba1.5k sqft5616 Buckskin Dr, The Colony, TX 75056Off Market
- $185,3023 bd2 ba1.9k sqft5617 Phoenix Dr, The Colony, TX 75056Off Market
Nearby schools
GreatSchools rating
- 8/10Morningside Elementary SchoolGrades: PK-5Distance: 0.7 mi
- 5/10Griffin Middle SchoolGrades: 6-8Distance: 1.1 mi
- 5/10The Colony High SchoolGrades: 9-12Distance: 1.1 mi
Schools provided by the listing agent
- Elementary: Morningside
- Middle: Griffin
- High: The Colony
- District: Lewisville ISD
Source: NTREIS. This data may not be complete. We recommend contacting the local school district to confirm school assignments for this home.
Get a cash offer in 3 minutes
Find out how much your home could sell for in as little as 3 minutes with a no-obligation cash offer.
Estimated market value
$417,500
Get a cash offer in 3 minutes
Find out how much your home could sell for in as little as 3 minutes with a no-obligation cash offer.
Estimated market value
$417,500
- Texas
- Denton County
- The Colony
- 75056
- The Legends
- 5629 Phoenix Dr
